
9661 Wading Crane AvenueFishers, IN 46055
Mortgage Calculator
Monthly Payment (Est.)
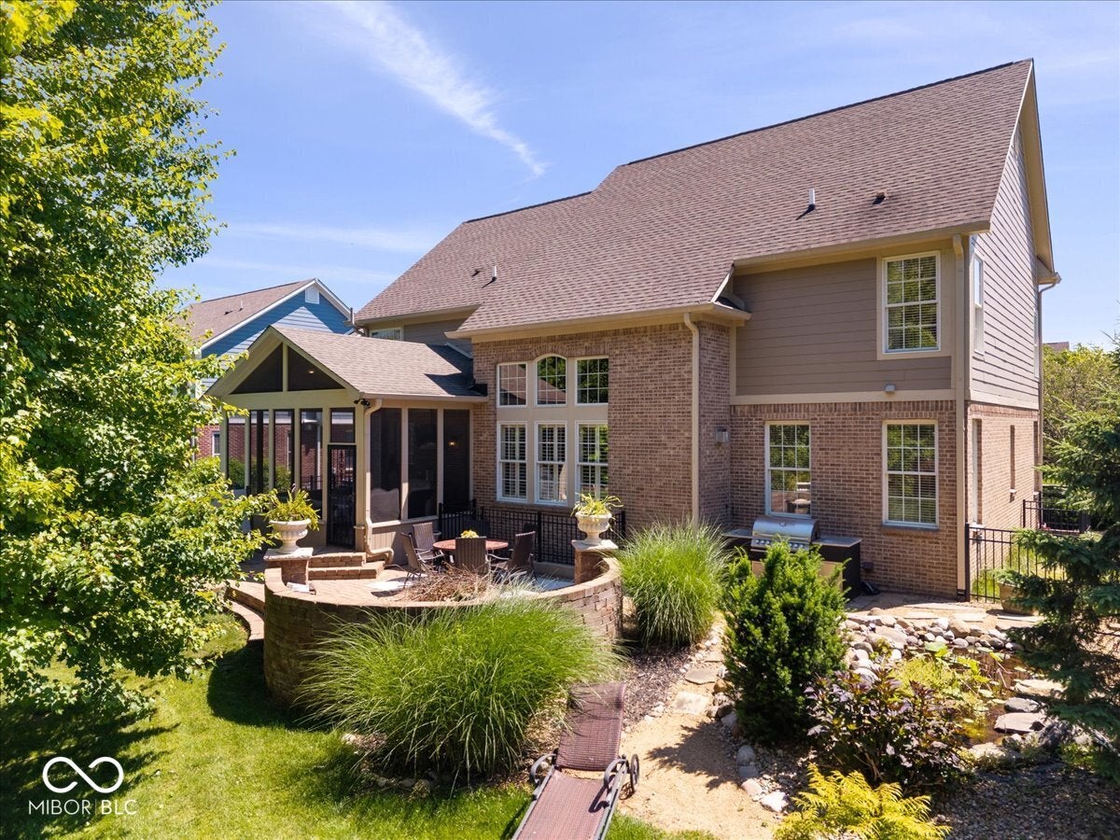
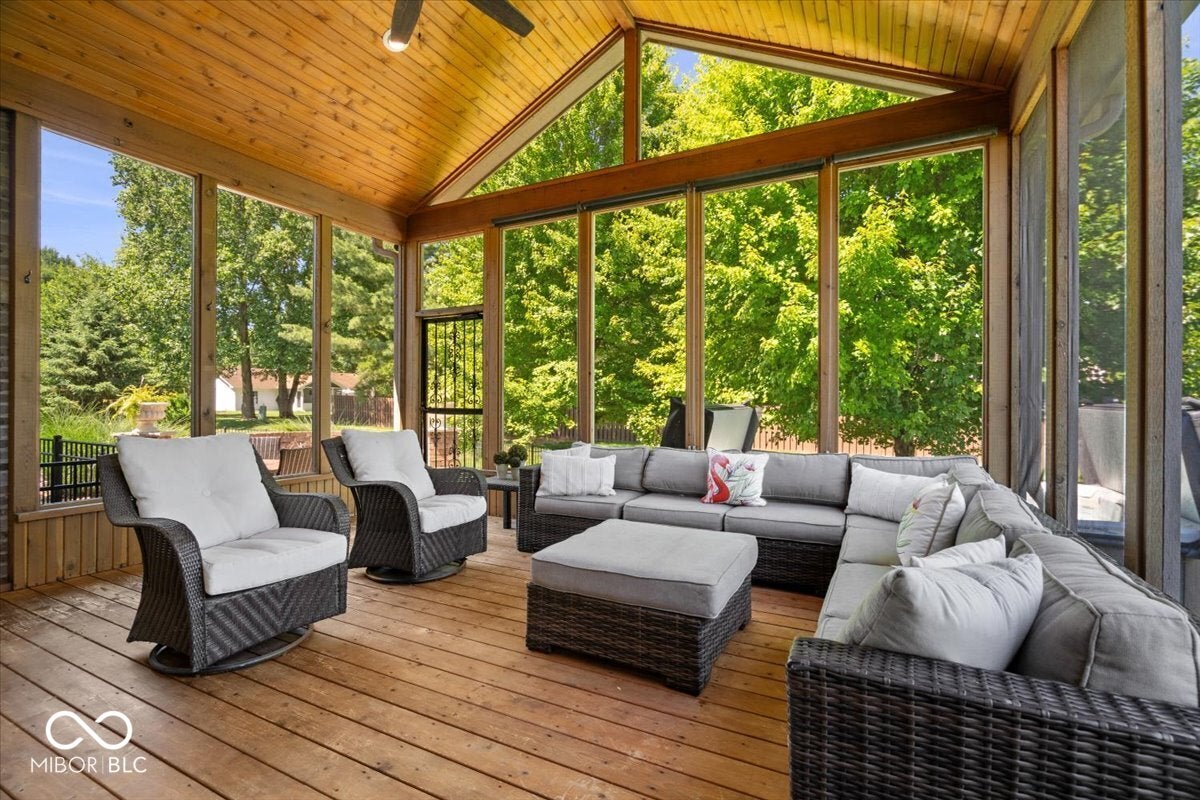
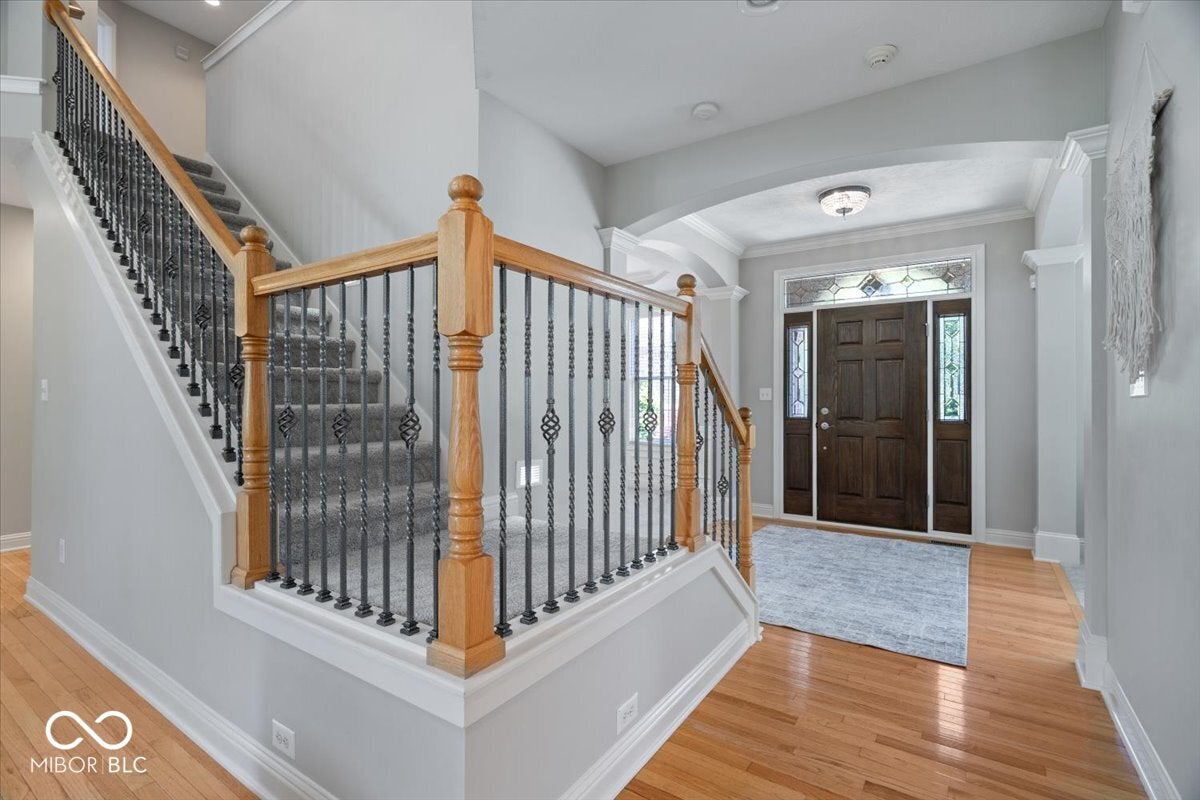
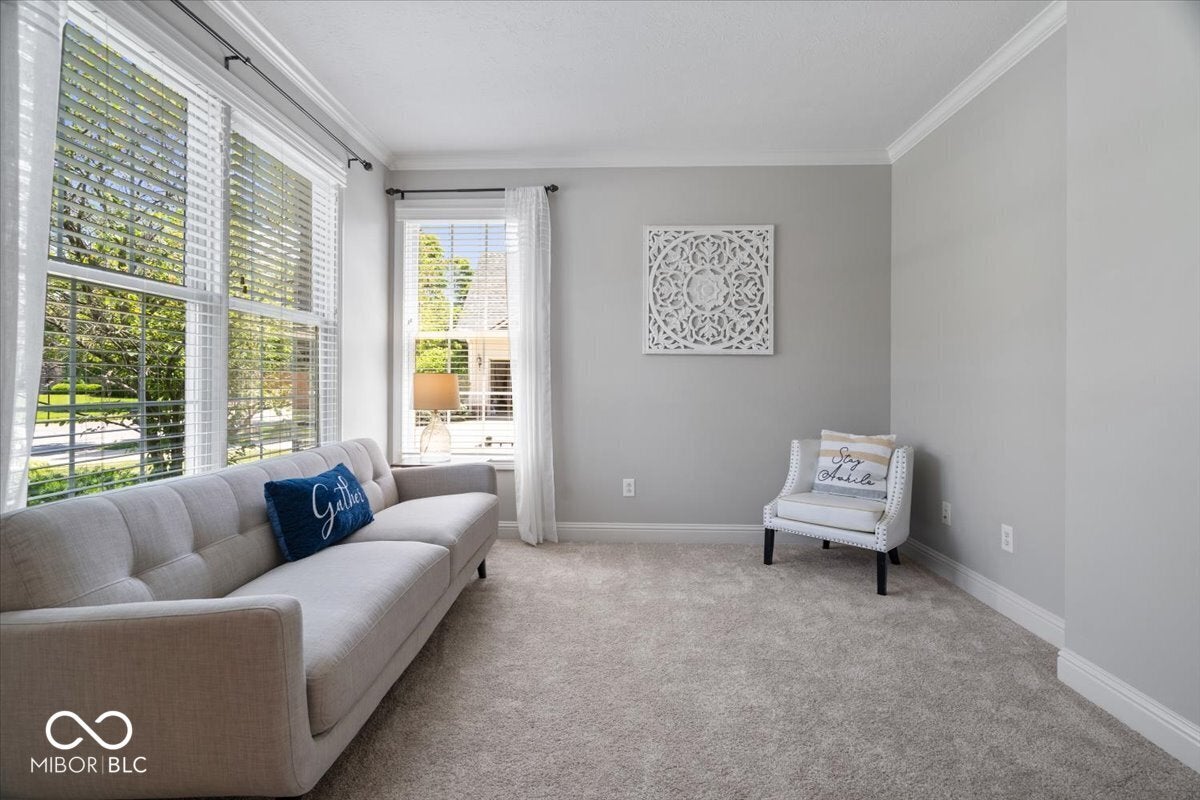
Enter an interest rate to see your estimated monthly payment.AMAZING Custom 5 bedroom, 4.5 bath home that shows like a model! Nestled in a prime location in the coveted Fox Hollow subdivision, top-rated schools & just minutes from Geist Reservoir, Parks, Schools, shopping and restaurants. This home is a true haven for those who love to host. Step inside & be greeted by an elegant layout designed for every occasion. The sophisticated formal living & dining rooms offer a polished setting for holiday gatherings, flowing effortlessly into the heart of the home. Here, you'll discover a gourmet kitchen that's a chef's dream, complete with a breakfast bar, walk-in pantry & gleaming stainless steel appliances-perfect for whipping up culinary delights. This open-concept hub transitions seamlessly into the dramatic two-story family room, where a cozy fireplace creates a warm & inviting atmosphere. For those who need a quiet spot to stay productive, the main level office provides a sophisticated workspace just steps from the action and can also be a main floor bedroom. When the party winds down, your own private sanctuary awaits. The primary suite is a true retreat, offering a spacious sitting area perfect for a morning coffee or a quiet book. The spa-like ensuite bath provides the ultimate space to unwind, enhanced by 2 generous walk-in closets that handle even the most extensive wardrobes with ease. Need more space for fun? The lower level is an entertainer's paradise, boasting a dedicated theater room for movie nights, a lively rec room & a full wet bar for mixing up your favorite drinks. Plus, there's an additional bedroom & full bath down there, offering ultimate guest comfort. But the real magic happens outside in your private backyard oasis! Imagine lazy afternoons on the oversized screened-in porch, refreshing dips in the swim spa, or evenings spent around the crackling firepit on the paver patio. The tranquil koi pond adds a touch of serenity, all within your fully fenced yard. Geist living in this premier location!
| 8 hours ago | Listing first seen on site | |
| 8 hours ago | Listing updated with changes from the MLS |

Listings courtesy of Metropolitan Indianapolis Board of REALTORS® as distributed by MLS GRID. All information is provided exclusively for consumers’ personal, non-commercial use, and may not be used for any purpose other than to identify prospective properties that a consumer may be interested in purchasing. All information is believed to be reliable but is not guaranteed and should be independently verified.
Based on information submitted to the MLS GRID as of 2026-11-20 04:20 AM UTC. All data is obtained from various sources and may not have been verified by broker or MLS GRID. Supplied Open House Information is subject to change without notice. All information should be independently reviewed and verified for accuracy. Properties may or may not be listed by the office/agent presenting the information.
Copyright © 2026 Metropolitan Indianapolis Board of REALTORS®. All rights reserved.