
16267 Sangria CourtFishers, IN 46037
Mortgage Calculator
Monthly Payment (Est.)
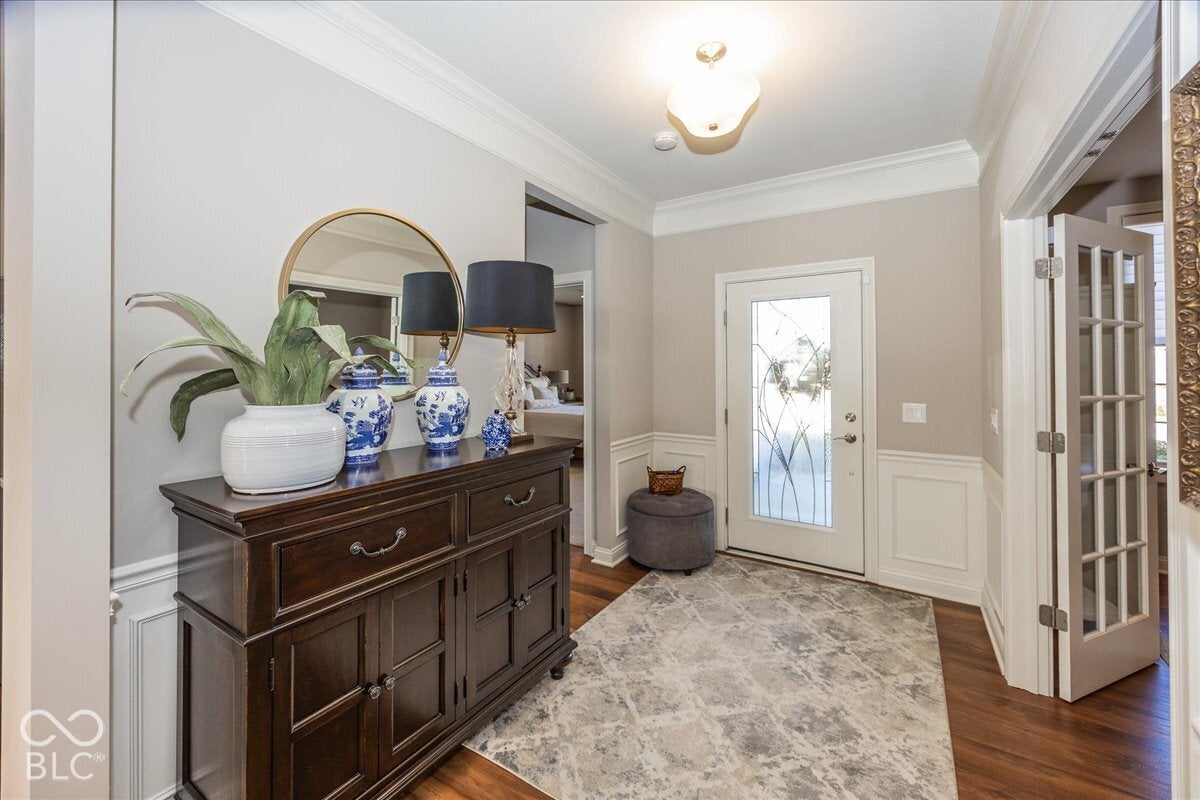
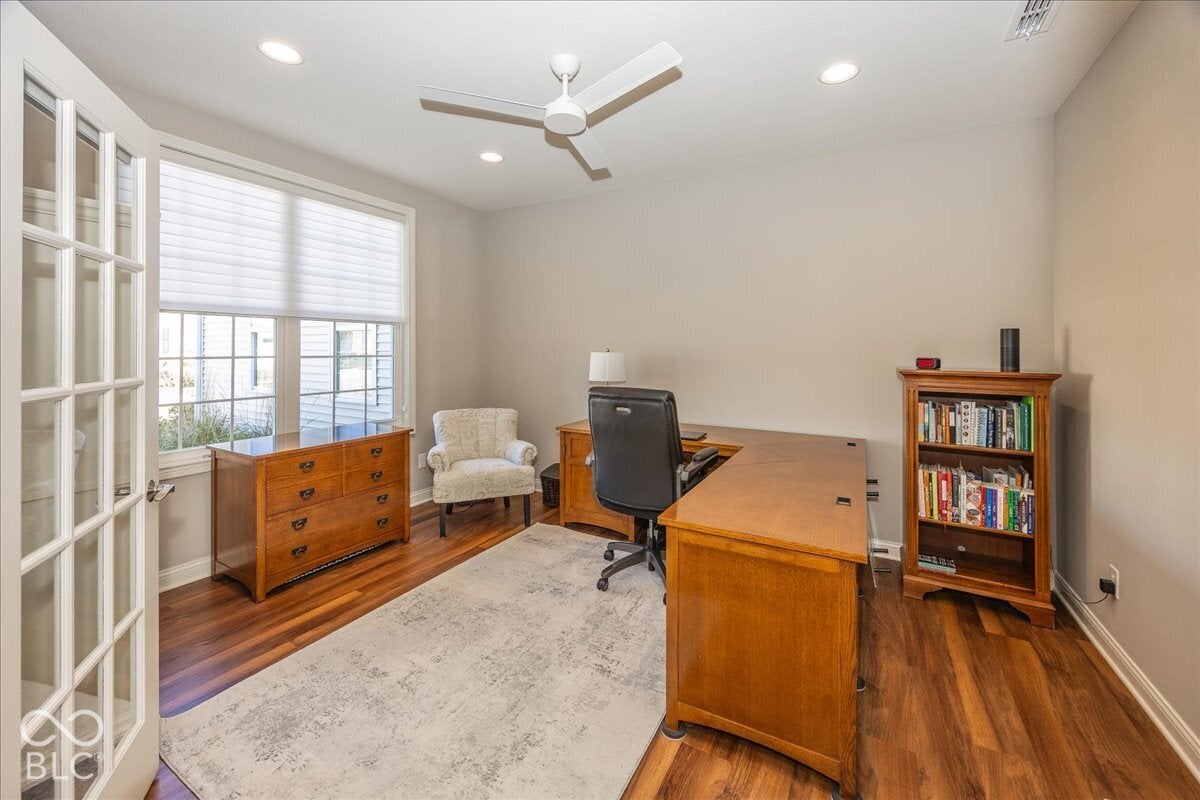
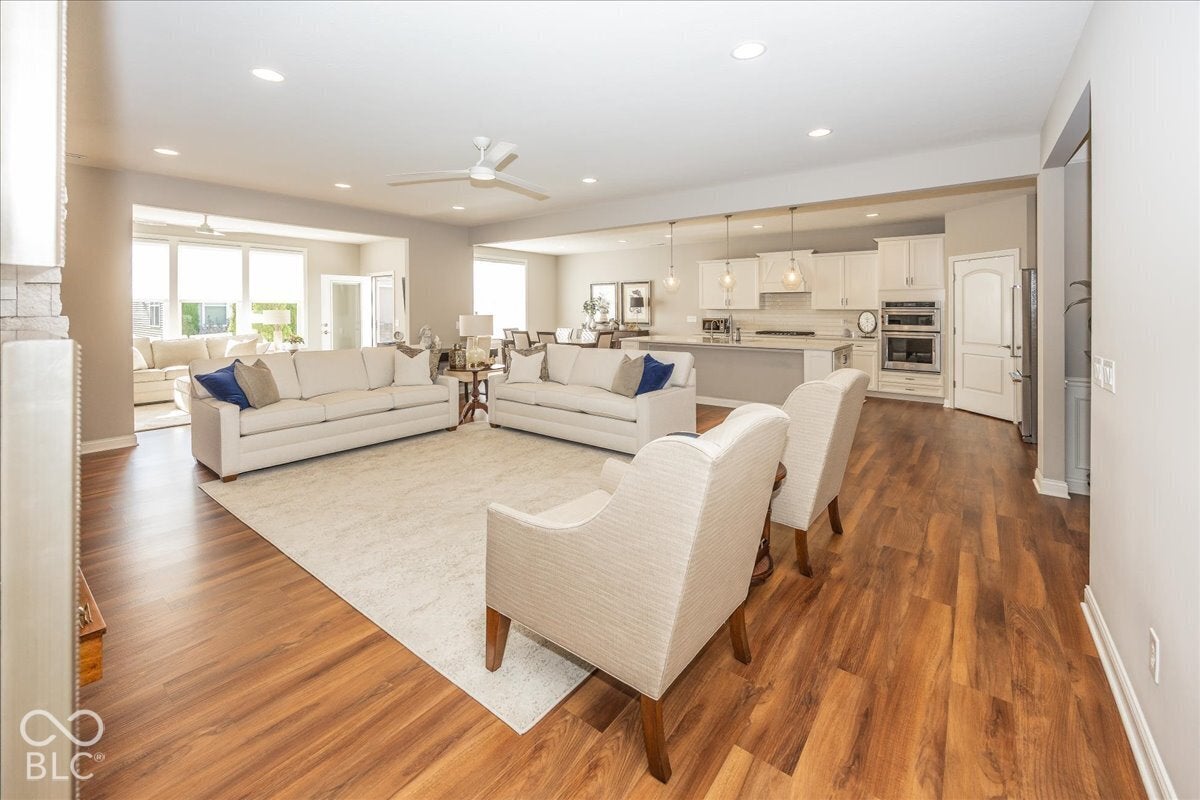
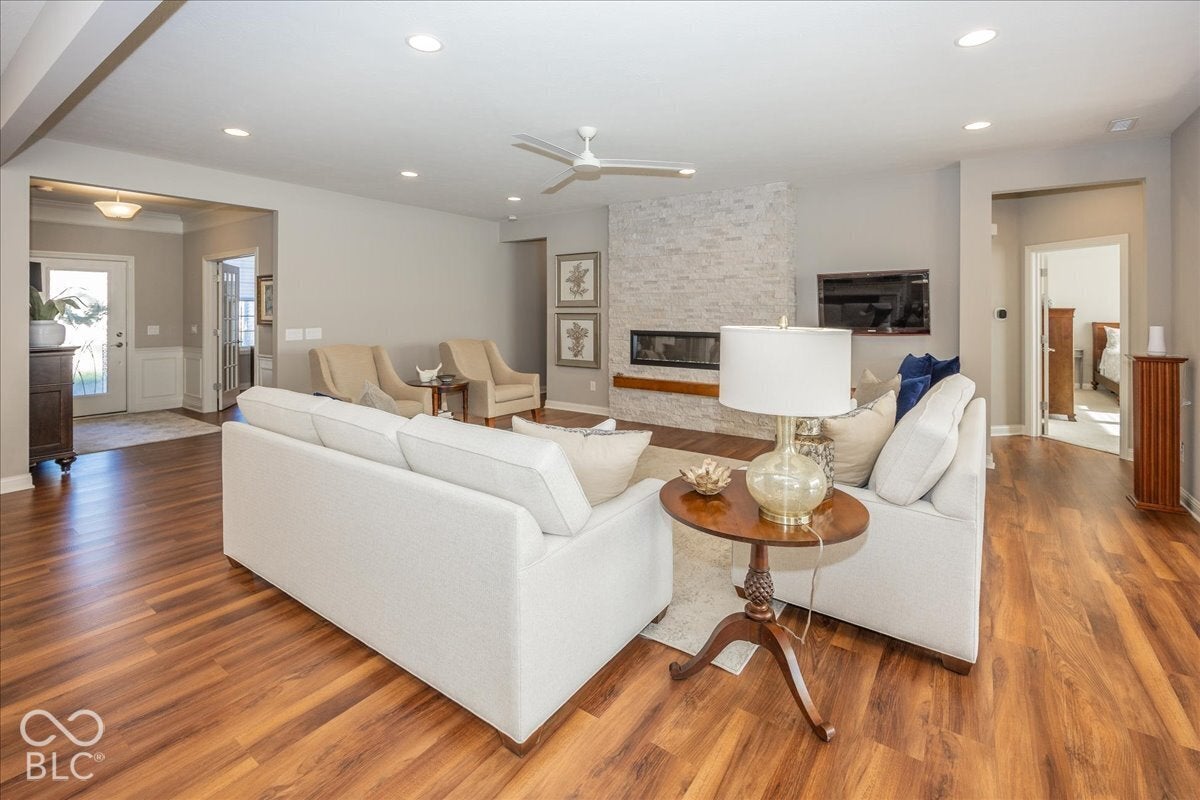
Enter an interest rate to see your estimated monthly payment.This beautiful 2500 sq ft ranch located in the 55 + community of Britton Falls in Fishers is only 5 years old and has over $140,000 of updates + improvements. Original owners have really maintained there home and it shows! CDS location w Southern exposure. 2 bedrooms, 2.5 baths, office or flex room w glass door, gathering room w custom fireplace, kitchen with white cabinetry+ all the updates including quartz counter tops + backsplash. Soft close and pull out drawers. Primary bedroom with custom closets, bath with tiled walk in shower. Quartz counter tops in all the baths. Custom laundry room with nice built ins. 4 ft extended - insulated + finished garage and a 3rd bay for golf cart or tools, pull down attic with floored storage. Expanded patio with Sunsetter retractable awning, trimmed out window casings, upgraded baseboards, grab bars, pendent lighting, and so much more!! Irrigation and lawn care included. See layout, utility companies under additional inf. in listing. Enjoy the resort life style that Britton Falls has to offer: Indoor and outdoor pools, jacuzzi, tennis, pickleball, gorgeous new out door pavilion with seating and firepits, The Chateau offers a full gym, pool, ping pong, meeting places, a library. There is a separate Villa for exercise classes and gatherings. Many clubs and activates. New Meijer 3 minutes away, and Target and Walmart are building stores very close to this Del Webb Community. Close to Hamilton Town Center and all the restaurants and shopping and movie theater.
| 8 hours ago | Listing updated with changes from the MLS | |
| 8 hours ago | Listing first seen on site |

Listings courtesy of Metropolitan Indianapolis Board of REALTORS® as distributed by MLS GRID. All information is provided exclusively for consumers’ personal, non-commercial use, and may not be used for any purpose other than to identify prospective properties that a consumer may be interested in purchasing. All information is believed to be reliable but is not guaranteed and should be independently verified.
Based on information submitted to the MLS GRID as of 2026-11-20 04:20 AM UTC. All data is obtained from various sources and may not have been verified by broker or MLS GRID. Supplied Open House Information is subject to change without notice. All information should be independently reviewed and verified for accuracy. Properties may or may not be listed by the office/agent presenting the information.
Copyright © 2026 Metropolitan Indianapolis Board of REALTORS®. All rights reserved.
Did you know? You can invite friends and family to your search. They can join your search, rate and discuss listings with you.