
4510 Maldenhair DriveIndianapolis, IN 46239
Mortgage Calculator
Monthly Payment (Est.)
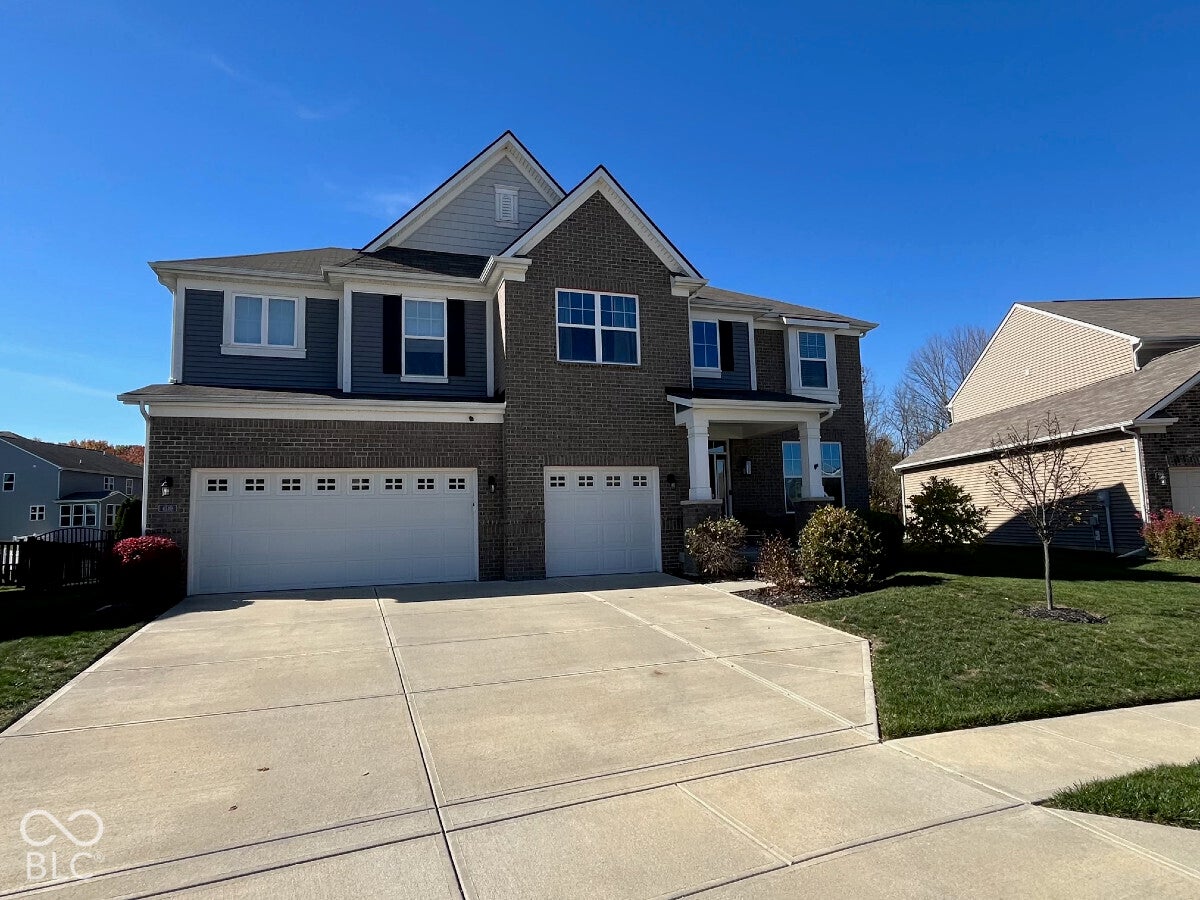
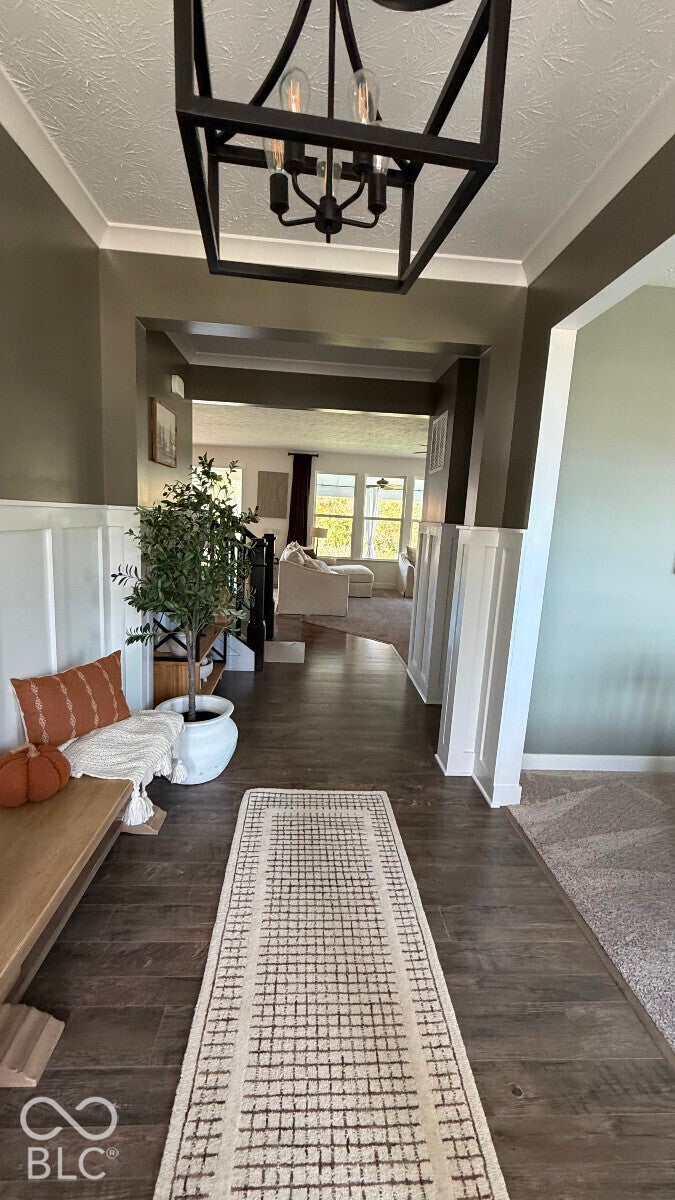
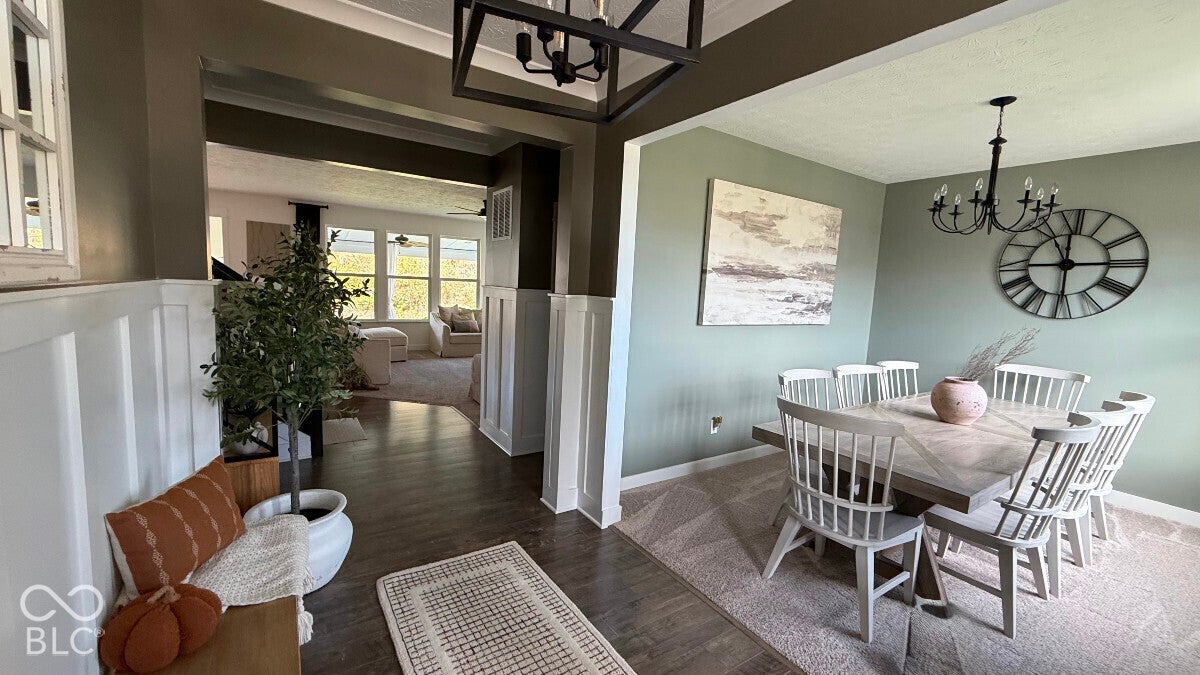
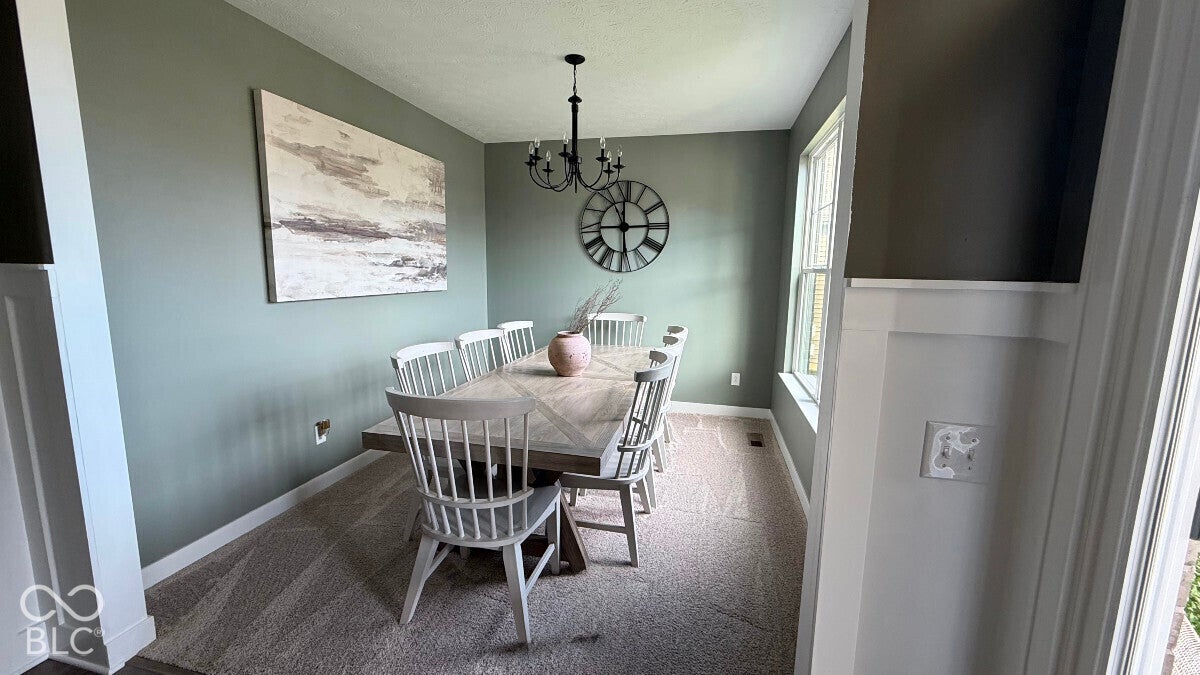
Enter an interest rate to see your estimated monthly payment.Welcome home to this beautiful and spacious 5-bedroom, 3.5-bath home offering 3,412 square feet of thoughtfully designed living space, plus a full unfinished basement! Total 4968 square feet! Built in 2017, this home combines modern style, generous living areas, and the functionality today's homeowners are looking for. The main level features an inviting open floor plan, creating the perfect setting for everyday living and entertaining. The spacious primary suite offers a relaxing retreat, complete with a large walk-in closet featuring built-in organization and a private bathroom with a luxurious garden tub and separate tiled shower. An added convenience you'll love is the laundry room's direct access to the primary walk-in closet, creating an easy and practical everyday routine. The full unfinished basement provides an abundance of additional space and endless possibilities. Whether you're dreaming of a recreation room, home theater, fitness area, additional living space, or simply need plenty of storage, this blank canvas is ready for your personal touch. Step outside and enjoy the covered patio, complete with a ceiling fan and dedicated space for an outdoor TV, making it the perfect spot to relax or entertain. The fully fenced backyard provides privacy, plenty of room to enjoy the outdoors, and multiple gates for convenient access. With five bedrooms, 3.5 bathrooms, and plenty of flexible space for guests, a home office, or growing households, this home offers the room and versatility to fit a variety of lifestyles. Conveniently located on Indianapolis' southeast side, you'll enjoy neighborhood living, which includes a neighborhood pool and playground along with walking trails as well. Also, with easy access to nearby shopping, dining, and everyday conveniences.
| 6 days ago | Price changed to $518,000 | |
| 6 days ago | Listing updated with changes from the MLS | |
| 3 weeks ago | Listing first seen on site |

Listings courtesy of Metropolitan Indianapolis Board of REALTORS® as distributed by MLS GRID. All information is provided exclusively for consumers’ personal, non-commercial use, and may not be used for any purpose other than to identify prospective properties that a consumer may be interested in purchasing. All information is believed to be reliable but is not guaranteed and should be independently verified.
Based on information submitted to the MLS GRID as of 2026-11-21 09:10 PM UTC. All data is obtained from various sources and may not have been verified by broker or MLS GRID. Supplied Open House Information is subject to change without notice. All information should be independently reviewed and verified for accuracy. Properties may or may not be listed by the office/agent presenting the information.
Copyright © 2026 Metropolitan Indianapolis Board of REALTORS®. All rights reserved.