11715 Landings Drive, Indianapolis, IN, 46256

Save
Ask
Tour
Hide
Share
$2,275,000
19 Days On Site

11715 Landings Drive
Indianapolis, IN 46256

For Sale|Single Family Residence|Active
5
Beds
5
Total Baths
5
Full Baths
7,705
SqFt
$295
/SqFt
1988
Built
Subdivision:
Masthead
County:
Hamilton
Listing courtesy of @properties (317) 513-4251
Call Now: 317-864-4460
Is this the listing for you? We can help make it yours.
317-864-4460
11715 Landings Drive11715 Landings Drive11715 Landings Drive11715 Landings Drive
Save
Ask
Tour
Hide
Share

Mortgage Calculator

Monthly Payment (Est.)

Enter an interest rate to see your estimated monthly payment.
Calculator powered by Showcase IDX, a Constellation1 Company. Copyright ©2026 Information is deemed reliable but not guaranteed.

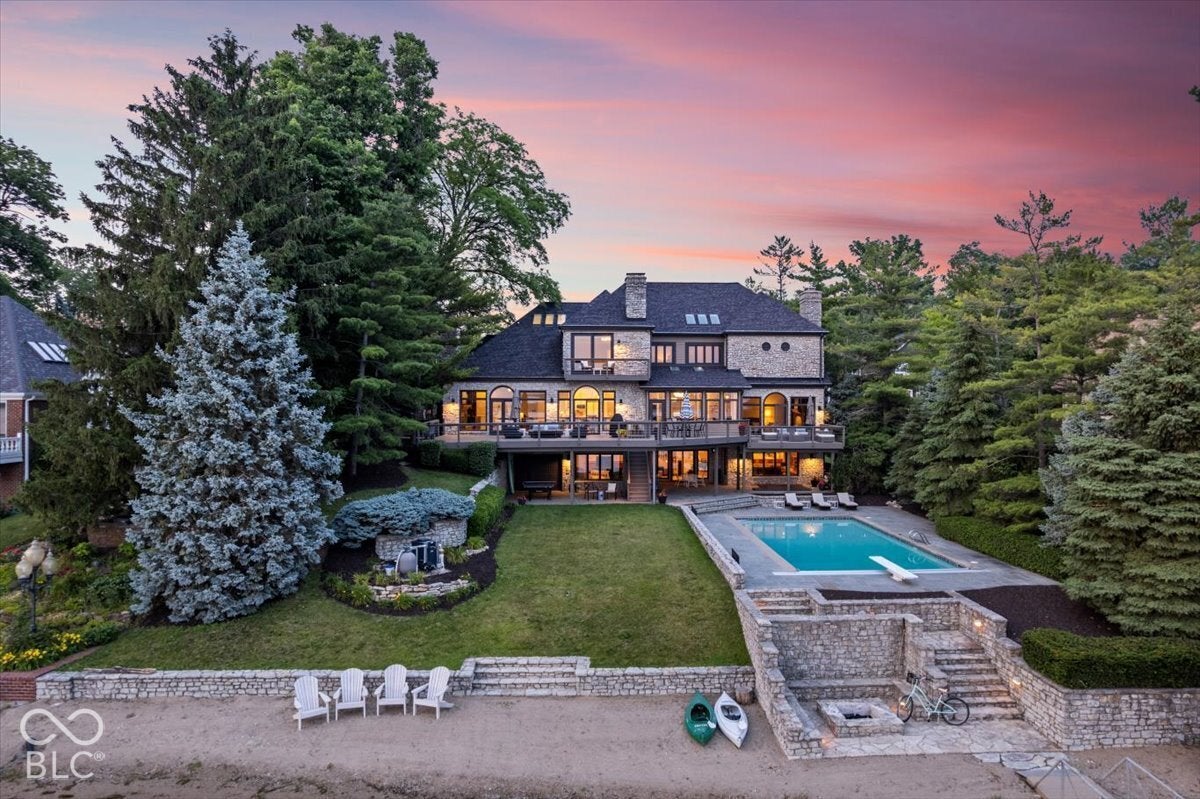
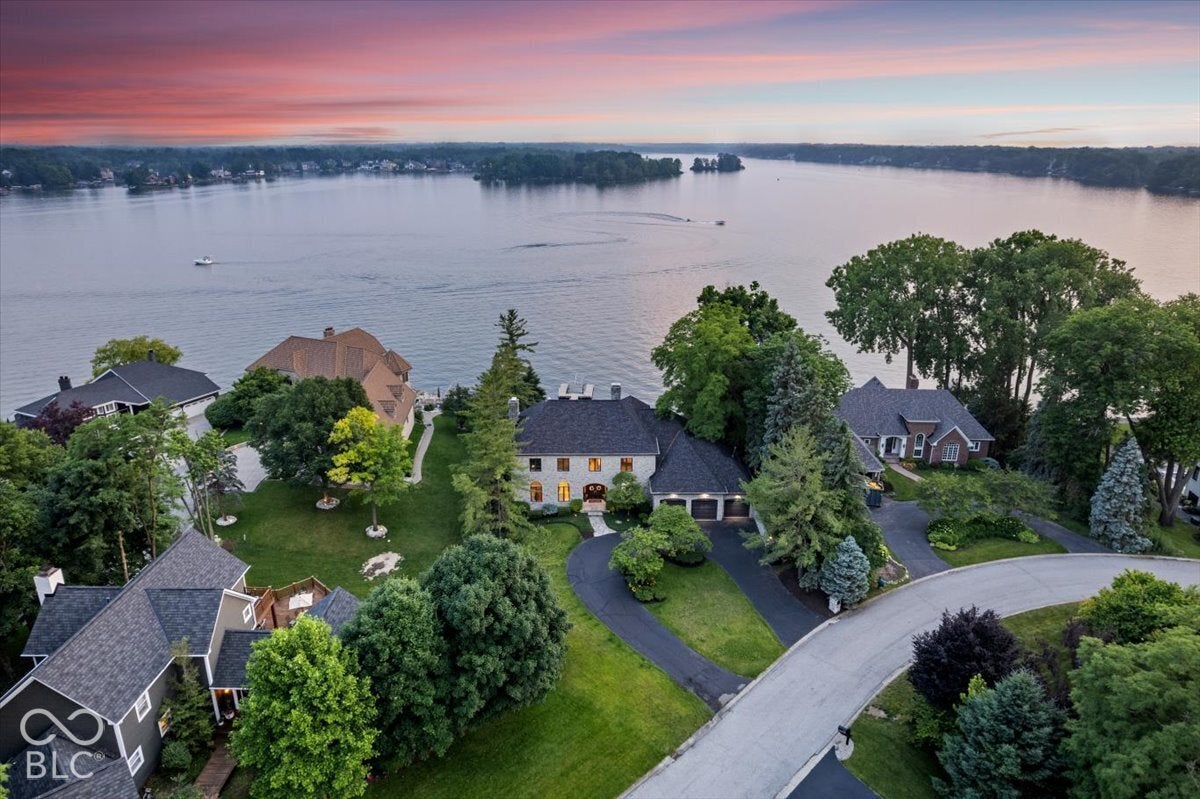
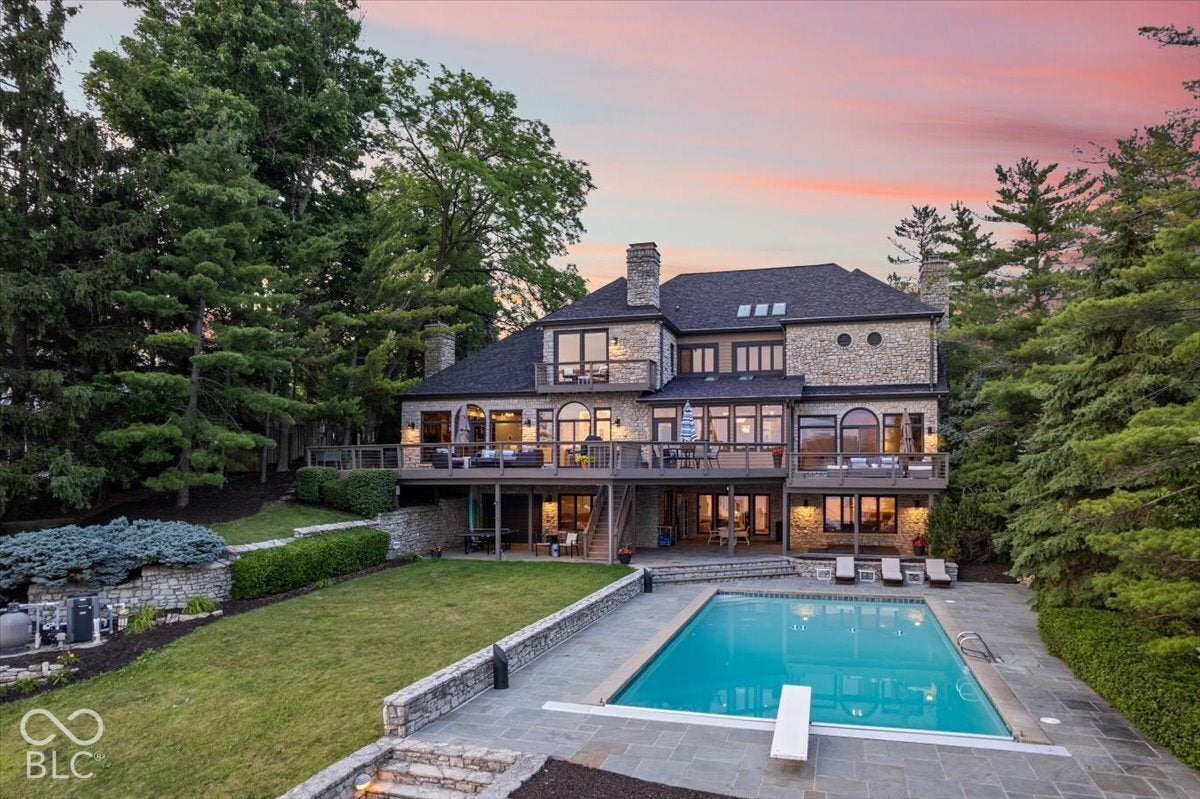
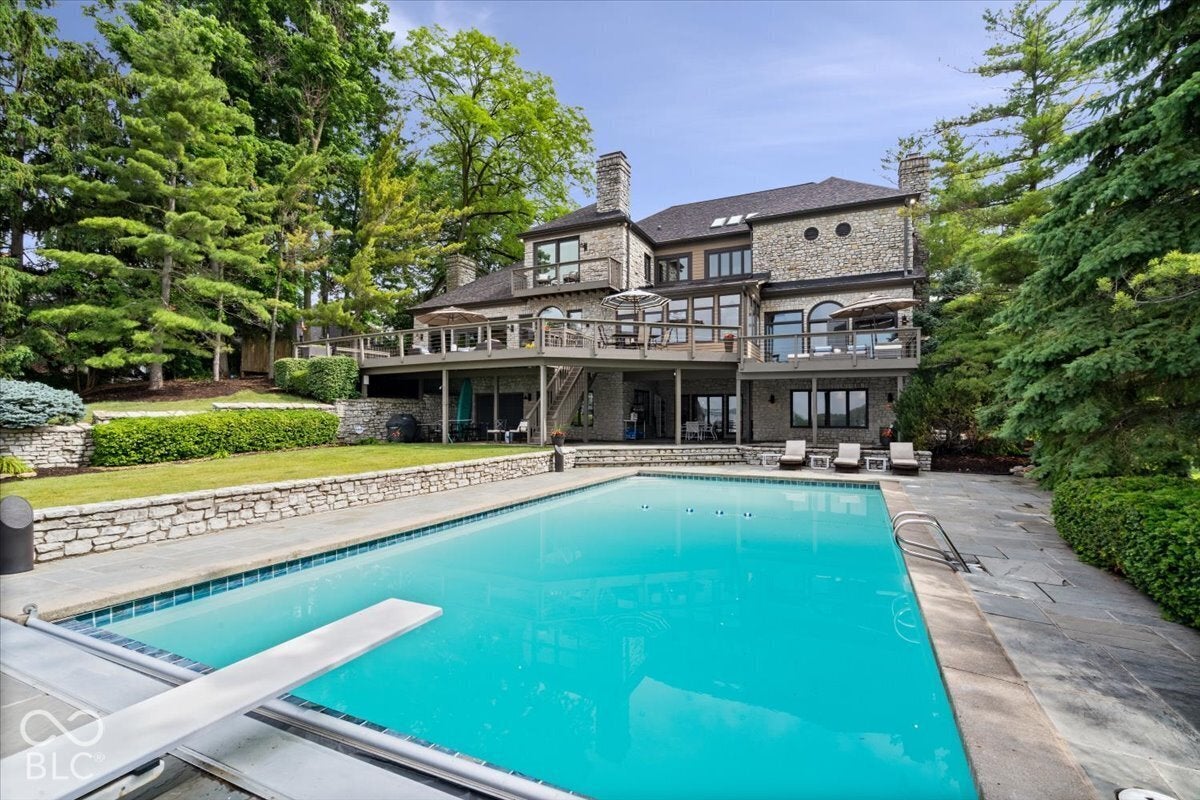
Waterfront Luxury - Wake up to sunrise over Geist and spend every day like you're on vacation. This home sits on a deep, evergreen-lined lot with over 100 feet of private natural sand beach. Mornings start with coffee on the expansive deck - upper or lower. Afternoons are spent by the recently updated 20 x 40 heated gunite pool, which has a 9.5-foot diving end, or heading out from your private dock, currently set up for two wave runners and adaptable to your boat. Evenings end around the stone fire pit at the water's edge as the sun goes down. Inside, every room along the back of the home opens to the upper deck, so the water is part of daily life. The sunroom has panoramic lake views, and the updated gourmet kitchen has a Sub-Zero refrigerator, induction cooktop with griddle, double ovens, dual dishwashers, and plenty of prep space. The hearth room with wood-burning stove, living room with fireplace, family room, formal dining room, and great room with an elevated wet bar and built-ins give you room to gather in every season. A main-level guest suite with full bath keeps visitors comfortable. The walkout lower level works as its own retreat, with a living area, kitchen, and full bath for extended-stay guests, plus a rec room and ample storage, including room to pull in kayaks, paddleboards, and water toys at the end of the day. Step out to the covered patio with a built-in 8x8 gunite spa. Recent updates include a new roof, gutters, and skylights (2022), an upstairs furnace (2023), refinished red oak hardwoods, and fresh paint throughout. Pool days, beach nights, and boat-to-dock living: this is the Geist lifestyle at its best.

Save
Ask
Tour
Hide
Share
Listing Snapshot
Price 
$2,275,000
Days On Site 
19 Days
Bedrooms 
5
Inside Area (SqFt) 
7,705 sqft
Total Baths 
5
Full Baths 
5
Partial Baths 
N/A
Lot Size 
0.6 Acres
Year Built 
1988
MLS Number 
22133716
Status 
Active
Property Tax 
N/A
HOA/Condo/Coop Fees 
$43.75 monthly
Sq Ft Source 
Appraiser
Friends & Family
Recent Activity
3 weeks agoStatus changed to Active
3 weeks agoListing updated with changes from the MLS
3 weeks agoListing first seen on site
General Features
Acres 
0.6
Foundation 
Concrete Perimeter
Garage 
Yes
Garage Spaces 
3
Levels 
Two
Parking 
Garage Door OpenerAttached
Property Sub Type 
Single Family Residence
Security 
Security System OwnedSmoke Detector(s)
SqFt Below 
2646
SqFt Total 
8066
Style 
Traditional
Utilities 
Electricity ConnectedNatural Gas Connected
Water Source 
Public
Interior Features
Appliances 
Electric CooktopDishwasherDown DraftDryerElectric Water HeaterMicrowaveDouble OvenRefrigeratorTrash CompactorWarming DrawerWater Purifier
Basement 
FullWalk-Out Access
Cooling 
Central Air
Electric 
200+ Amp Service
Fireplace 
Yes
Fireplace Features 
BasementFamily RoomFree StandingGreat RoomKitchenLiving RoomMasonry
Fireplaces 
4
Flooring 
Hardwood
Heating 
ZonedElectricForced AirHeat PumpWood StoveBaseboard
Interior 
Built-in FeaturesCathedral Ceiling(s)High CeilingsKitchen IslandEntrance FoyerIn-Law FloorplanPantryWalk-In Closet(s)Wet Bar
Laundry Features 
Main Level
Main Level Bedrooms 
1
Spa 
Yes
Save
Ask
Tour
Hide
Share
Exterior Features
Construction Details 
Stone
Exterior 
LightingFire Pit
Lot Features 
Cul-De-SacWaterfront
Patio And Porch 
CoveredDeck
Pool Features 
In Ground
Private Pool 
Yes
Spa 
Yes
Spa Features 
GuniteHeatedIn Ground
View 
LakePoolTrees/WoodsWater
Waterfront 
Yes
Waterfront Features 
Lake PrivilegesLake FrontWaterfront
Waterview 
LakePoolTrees/WoodsWater
Community Features
Association Amenities 
ManagementSnow RemovalTrail(s)
Association Fee 
$525.0
Association Fee Frequency 
Annually
MLS Area 
2912 - Hamilton - Fall Creek
School District 
Hamilton Southeastern Schools
Township 
Fall Creek
Horse Property 
None
Schools
School District
Hamilton Southeastern Schools
Elementary School
Geist Elementary School
Middle School
Fall Creek Junior High
High School
Hamilton Southeastern HS
Listing courtesy of @properties (317) 513-4251


Listings courtesy of Metropolitan Indianapolis Board of REALTORS® as distributed by MLS GRID. All information is provided exclusively for consumers’ personal, non-commercial use, and may not be used for any purpose other than to identify prospective properties that a consumer may be interested in purchasing. All information is believed to be reliable but is not guaranteed and should be independently verified.

Based on information submitted to the MLS GRID as of 2026-11-21 09:10 PM UTC. All data is obtained from various sources and may not have been verified by broker or MLS GRID. Supplied Open House Information is subject to change without notice. All information should be independently reviewed and verified for accuracy. Properties may or may not be listed by the office/agent presenting the information.

Copyright © 2026 Metropolitan Indianapolis Board of REALTORS®. All rights reserved.

Neighborhood & Commute
Source: Walkscore
Disclosure: Community information and market data powered by Constellation Data Labs. Information is deemed reliable but not guaranteed.
Save
Ask
Tour
Hide
Share

Compare listings

Compare