
Save
Ask
Tour
Hide
$344,900
1 Day On Site
13528 E 131st Street 13528Fishers, IN 46037
For Sale|Condominium|Active
4
Beds
3
Total Baths
2
Full Baths
1
Partial Bath
2,404
SqFt
$143
/SqFt
2005
Built
Subdivision:
Hannover On The Green
County:
Hamilton
Listing courtesy of Beycome Brokerage Realty LLC (804) 656-5007
Call Now: 317-864-4460
Is this the listing for you? We can help make it yours.
317-864-4460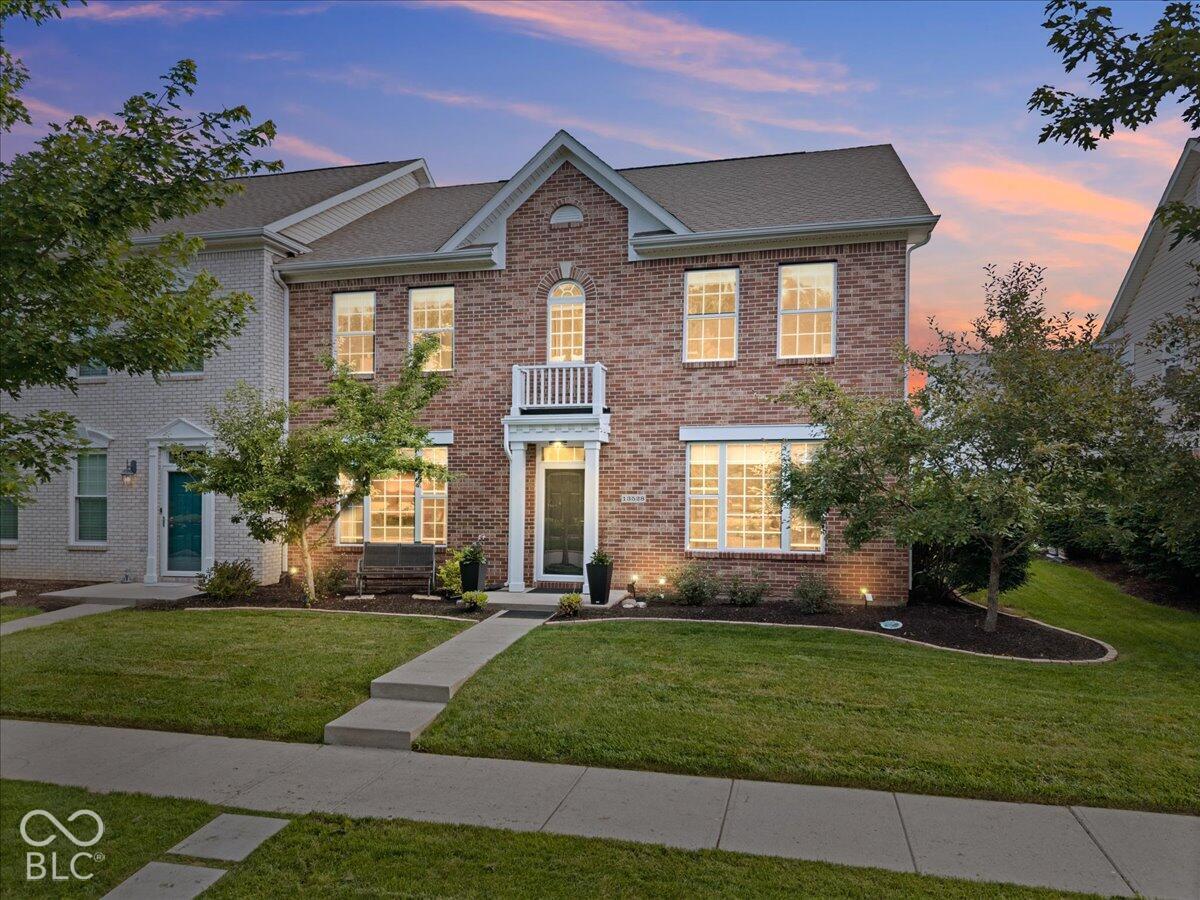
Save
Ask
Tour
Hide
Mortgage Calculator
Monthly Payment (Est.)
Enter an interest rate to see your estimated monthly payment.Calculator powered by Showcase IDX, a Constellation1 Company. Copyright ©2026 Information is deemed reliable but not guaranteed.
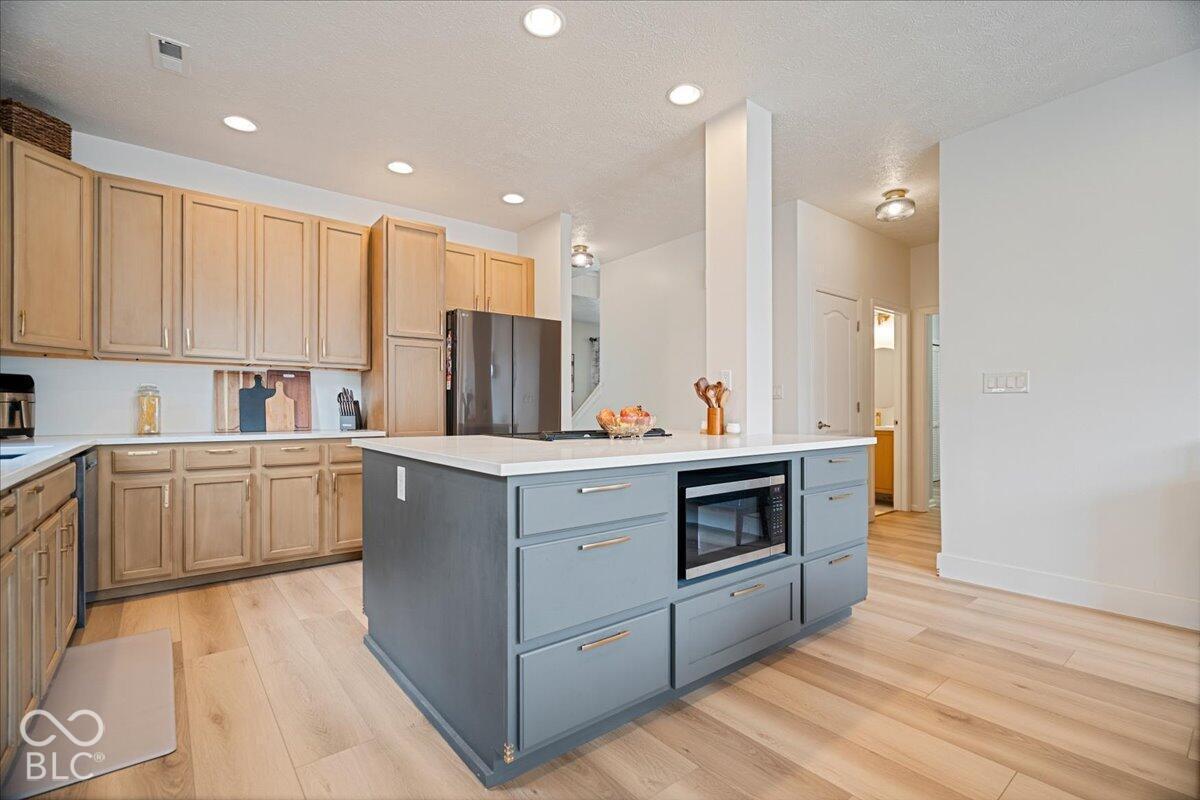
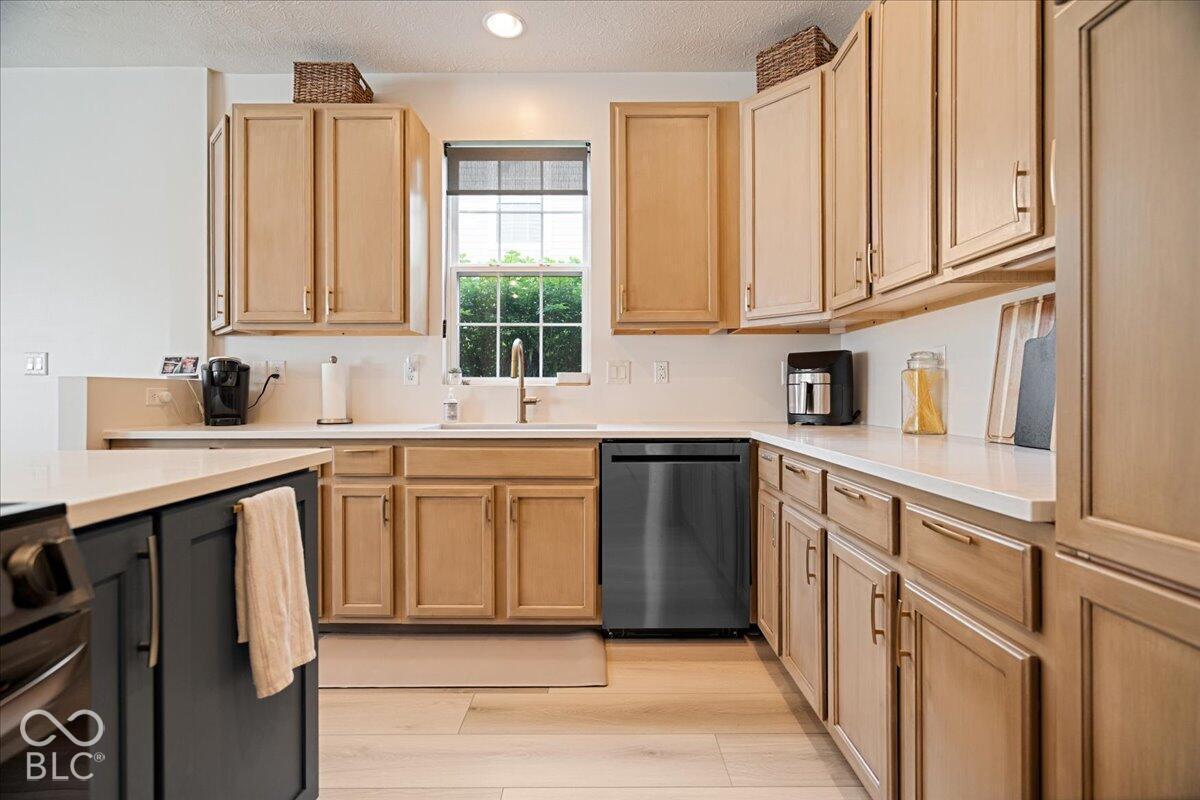
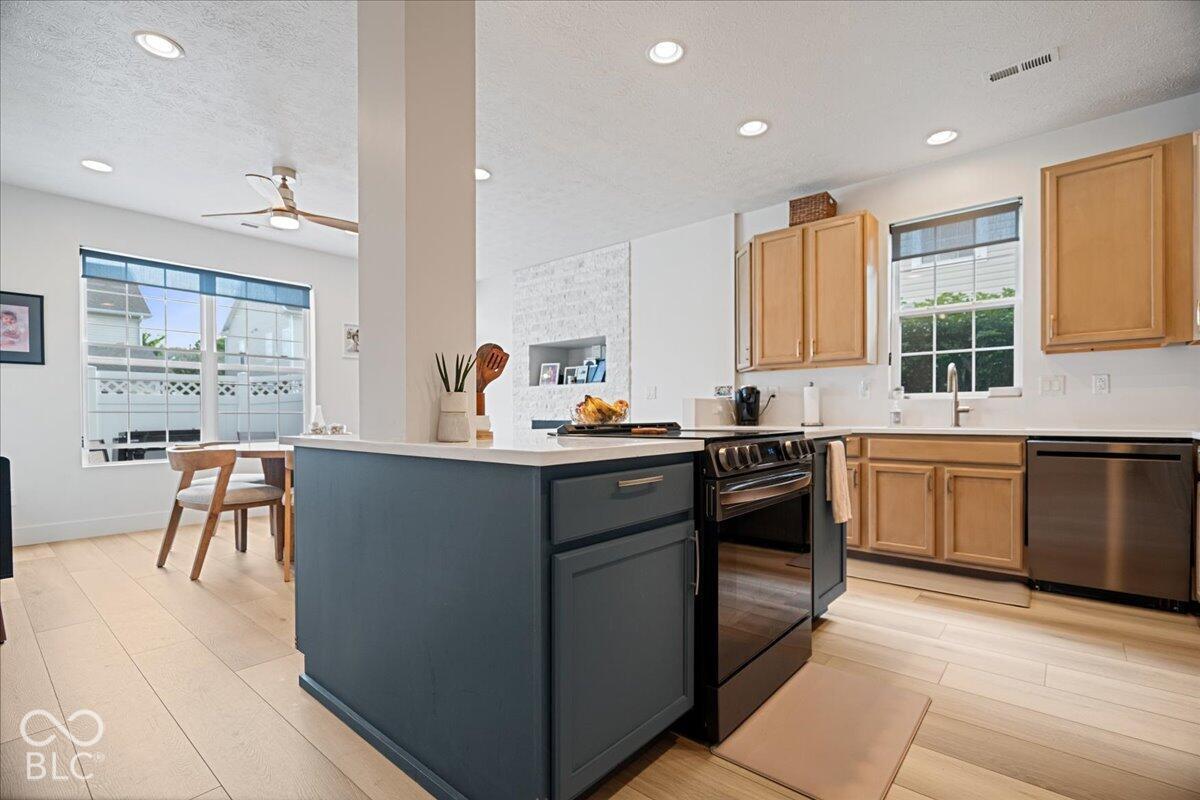
Welcome home to this spacious, fully updated end unit condominium at 13528 E 131st St, Fishers, IN. Offering a generous living area of 2404 square feet, this inviting home features four bedrooms and two full bathrooms, providing ample space for comfortable living. The property is directly across from Zimmer Park and accords a low-maintenance lifestyle with the benefits of condominium living. The sizable living area ensures plenty of room for relaxation and entertainment. The modern kitchen with large island is a cooks dream. Enjoy the convenience of residing in a well-designed space that caters to modern living needs.
Save
Ask
Tour
Hide
Listing Snapshot
Price
$344,900
Days On Site
1 Day
Bedrooms
4
Inside Area (SqFt)
2,404 sqft
Total Baths
3
Full Baths
2
Partial Baths
1
Lot Size
0.05 Acres
Year Built
2005
MLS® Number
22130902
Status
Active
Property Tax
N/A
HOA/Condo/Coop Fees
$336 monthly
Sq Ft Source
Appraiser
Friends & Family
Recent Activity
| yesterday | Listing first seen on site | |
| yesterday | Listing updated with changes from the MLS® |
General Features
Acres
0.05
Foundation
Slab
Garage
Yes
Garage Spaces
2
Levels
Two
Parking
AttachedGarage Door Opener
Property Sub Type
Condominium
SqFt Total
2404
Style
Colonial
Water Source
Public
Interior Features
Appliances
DishwasherDisposalGas Water HeaterMicrowaveElectric OvenRefrigeratorWater Heater
Cooling
Central Air
Fireplace
Yes
Fireplace Features
Gas Starter
Fireplaces
1
Heating
Forced Air
Interior
Tray Ceiling(s)Kitchen IslandEat-in KitchenWalk-In Closet(s)
Save
Ask
Tour
Hide
Exterior Features
Construction Details
Vinyl SidingBrick
Other Structures
Pool House
Community Features
Association Fee
$336.0
Association Fee Frequency
Monthly
MLS Area
2912 - Hamilton - Fall Creek
School District
Hamilton Southeastern Schools
Township
Fall Creek
Horse Property
None
Schools
School District
Hamilton Southeastern Schools
Elementary School
Unknown
Middle School
Unknown
High School
Unknown
Listing courtesy of Beycome Brokerage Realty LLC (804) 656-5007

Listings courtesy of Metropolitan Indianapolis Board of REALTORS® as distributed by MLS GRID. All information is provided exclusively for consumers’ personal, non-commercial use, and may not be used for any purpose other than to identify prospective properties that a consumer may be interested in purchasing. All information is believed to be reliable but is not guaranteed and should be independently verified.
Based on information submitted to the MLS GRID as of 2026-10-12 12:26 AM UTC. All data is obtained from various sources and may not have been verified by broker or MLS GRID. Supplied Open House Information is subject to change without notice. All information should be independently reviewed and verified for accuracy. Properties may or may not be listed by the office/agent presenting the information.
Copyright © 2026 Metropolitan Indianapolis Board of REALTORS®. All rights reserved.
Listings courtesy of Metropolitan Indianapolis Board of REALTORS® as distributed by MLS GRID. All information is provided exclusively for consumers’ personal, non-commercial use, and may not be used for any purpose other than to identify prospective properties that a consumer may be interested in purchasing. All information is believed to be reliable but is not guaranteed and should be independently verified.
Based on information submitted to the MLS GRID as of 2026-10-12 12:26 AM UTC. All data is obtained from various sources and may not have been verified by broker or MLS GRID. Supplied Open House Information is subject to change without notice. All information should be independently reviewed and verified for accuracy. Properties may or may not be listed by the office/agent presenting the information.
Copyright © 2026 Metropolitan Indianapolis Board of REALTORS®. All rights reserved.
Neighborhood & Commute
Source: Walkscore
Disclosure: Community information and market data powered by Constellation Data Labs. Information is deemed reliable but not guaranteed.
Save
Ask
Tour
Hide