
19448 Roudebush BoulevardNoblesville, IN 46060
Mortgage Calculator
Monthly Payment (Est.)
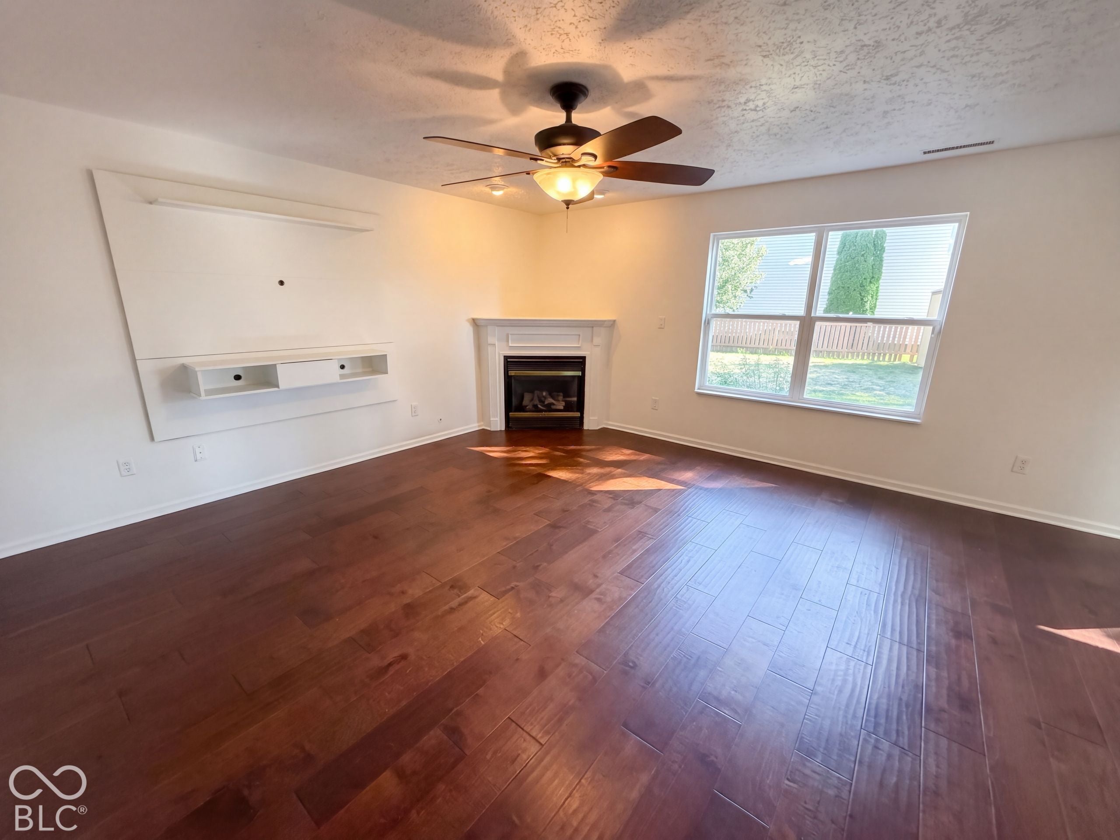
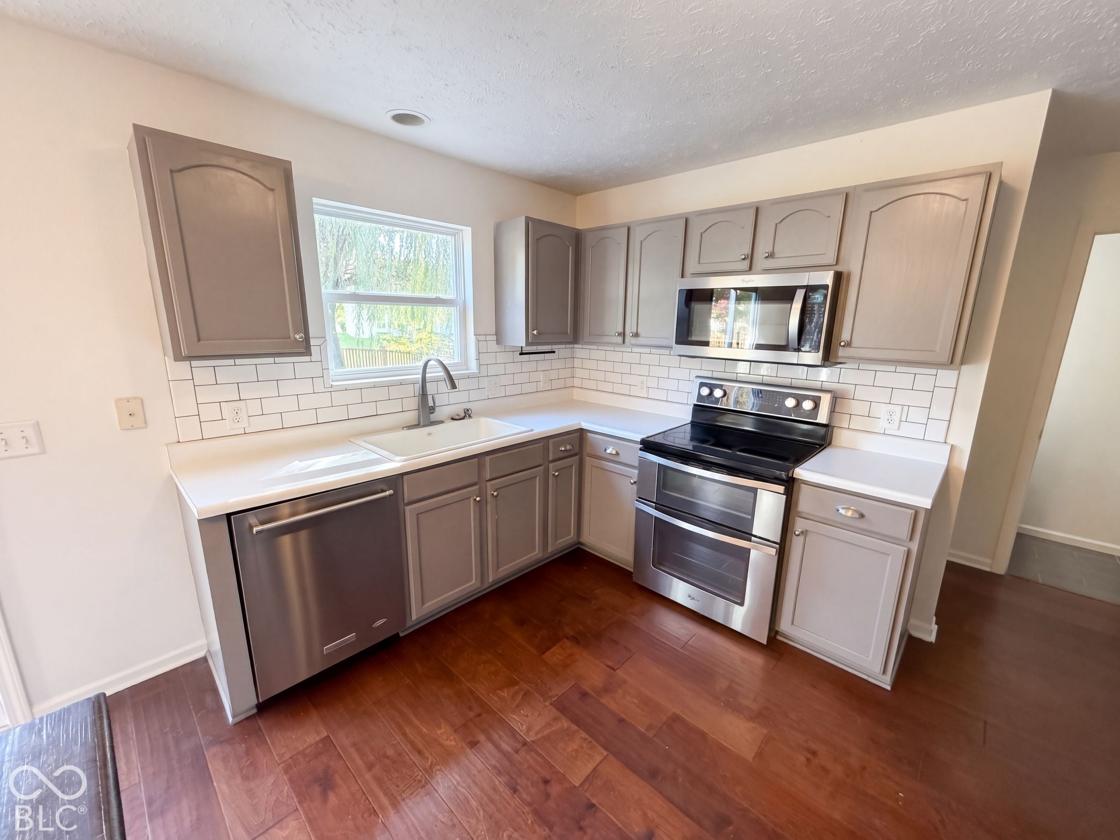
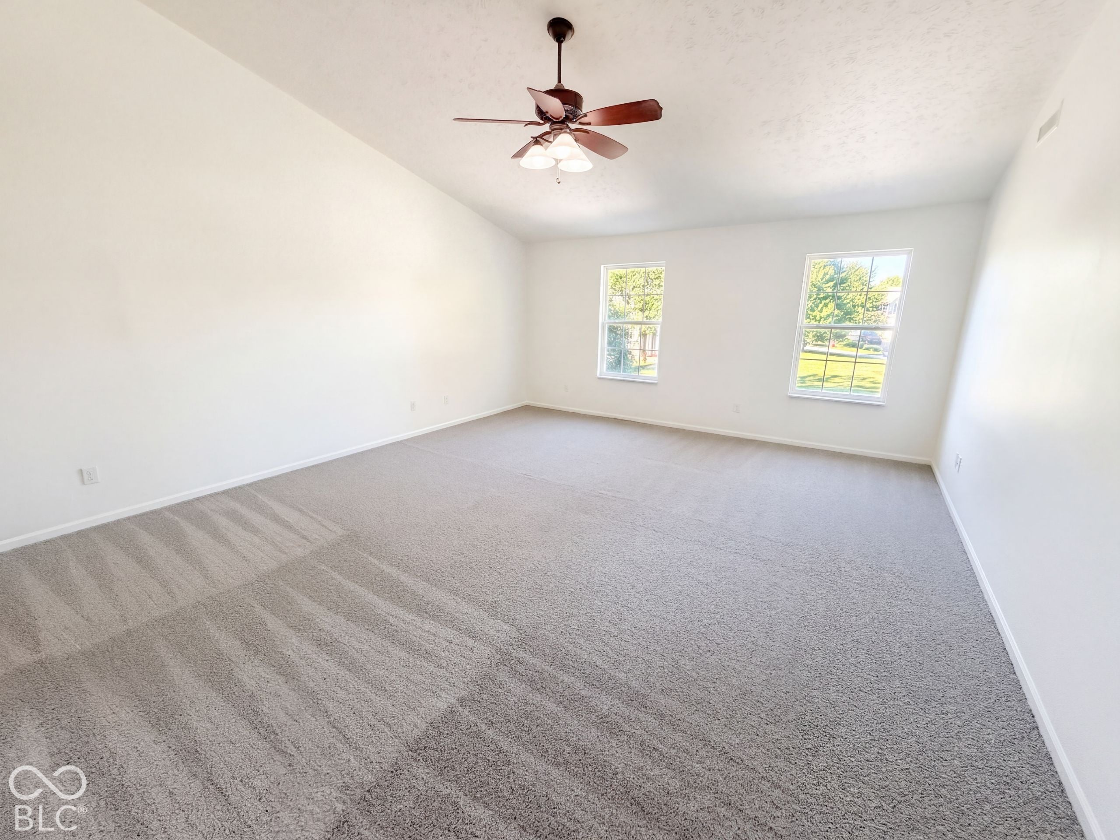
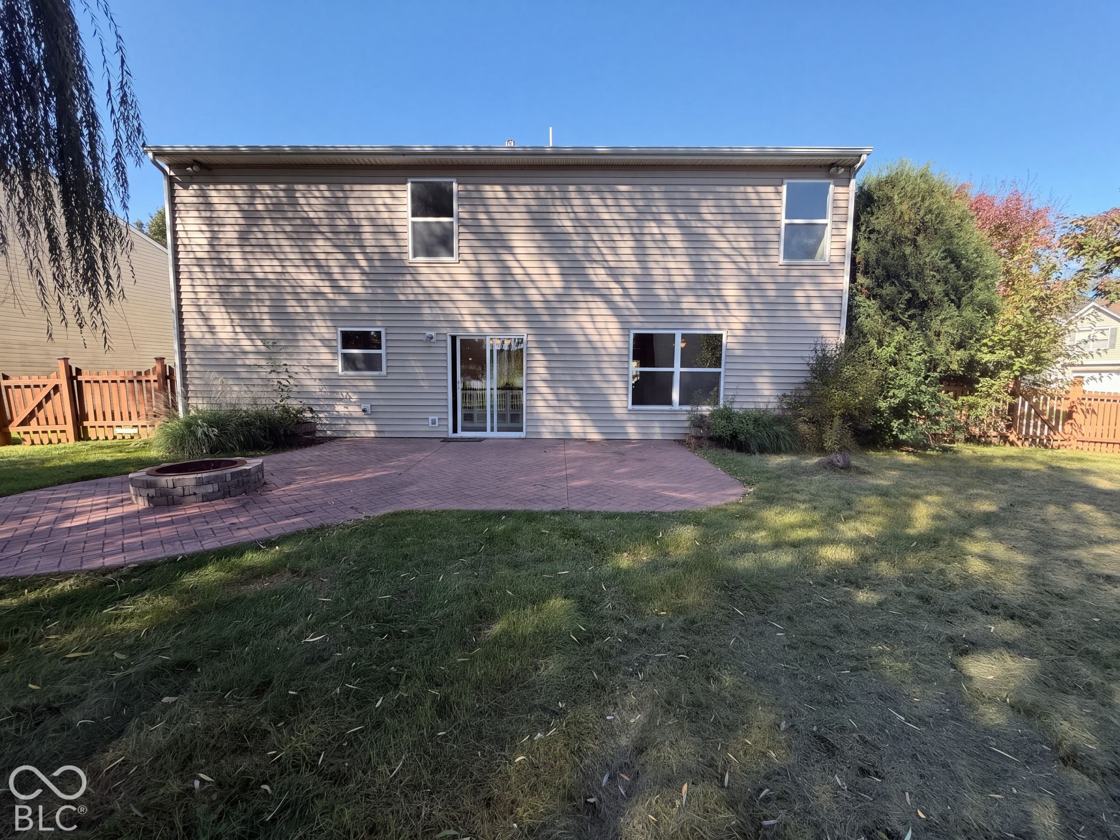
Enter an interest rate to see your estimated monthly payment.A paver patio with a built-in fire pit and mature shade trees highlights the fenced backyard of this two-story Noblesville home with four bedrooms, two full bathrooms and one half bathroom. Inside, wood-look flooring connects the main living spaces, where a corner fireplace and ceiling fan define the living room. The adjoining kitchen features gray cabinetry, light countertops, a white subway-tile backsplash and an island with open shelving. Stainless-steel appliances include an electric range, microwave, dishwasher and refrigerator, while sliding glass doors connect the dining area to the backyard. A separate front living space and an upstairs loft add flexibility to the layout. The primary suite includes a ceiling fan, walk-in closet and bathroom with a dual-sink vanity, separate tub and glass-enclosed shower. Additional bedrooms have carpet, and the second full bathroom includes a tub-and-shower combination. A laundry room with shelving and an attached two-car garage add storage. Area recreation includes Forest Park, with playgrounds, picnic shelters, sports courts and a golf course. Included 100-Day Home Warranty with buyer activation
| 16 hours ago | Listing first seen on site | |
| 16 hours ago | Listing updated with changes from the MLS® |

Listings courtesy of Metropolitan Indianapolis Board of REALTORS® as distributed by MLS GRID. All information is provided exclusively for consumers’ personal, non-commercial use, and may not be used for any purpose other than to identify prospective properties that a consumer may be interested in purchasing. All information is believed to be reliable but is not guaranteed and should be independently verified.
Based on information submitted to the MLS GRID as of 2026-10-10 07:18 AM UTC. All data is obtained from various sources and may not have been verified by broker or MLS GRID. Supplied Open House Information is subject to change without notice. All information should be independently reviewed and verified for accuracy. Properties may or may not be listed by the office/agent presenting the information.
Copyright © 2026 Metropolitan Indianapolis Board of REALTORS®. All rights reserved.