
3621 N Norfolk StreetIndianapolis, IN 46224
Mortgage Calculator
Monthly Payment (Est.)
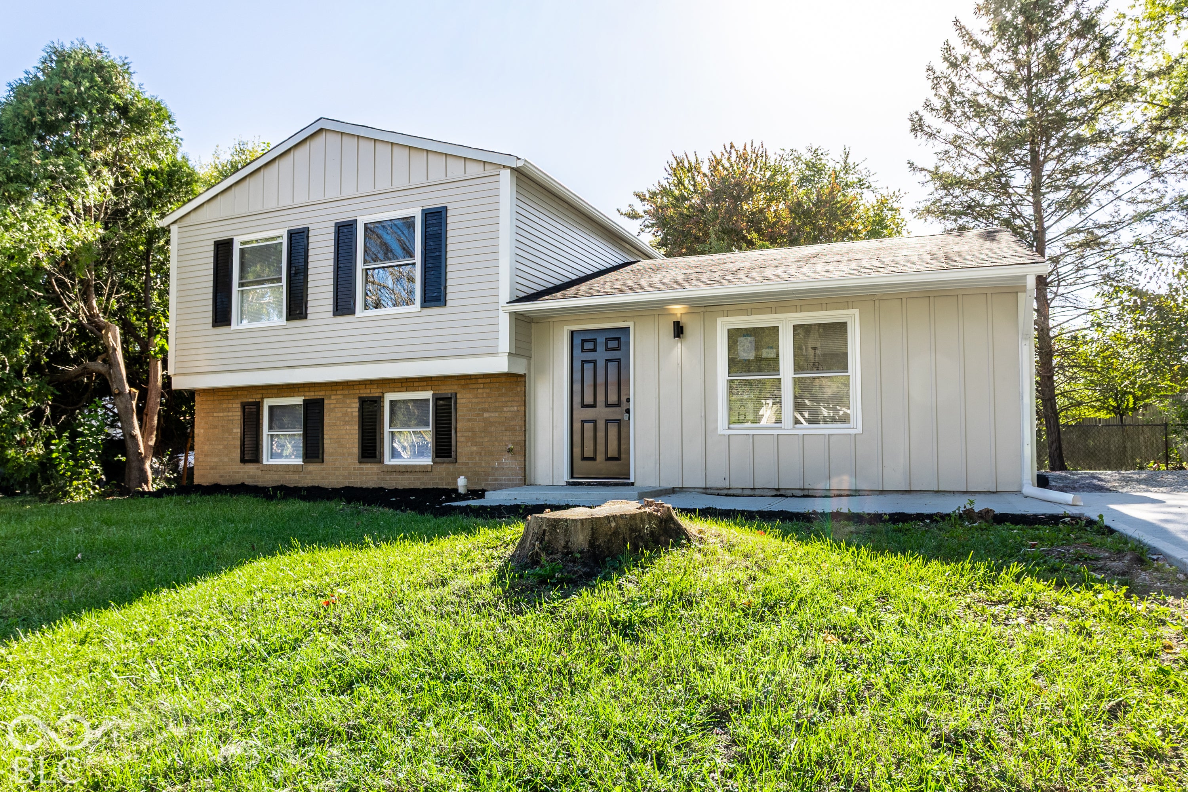
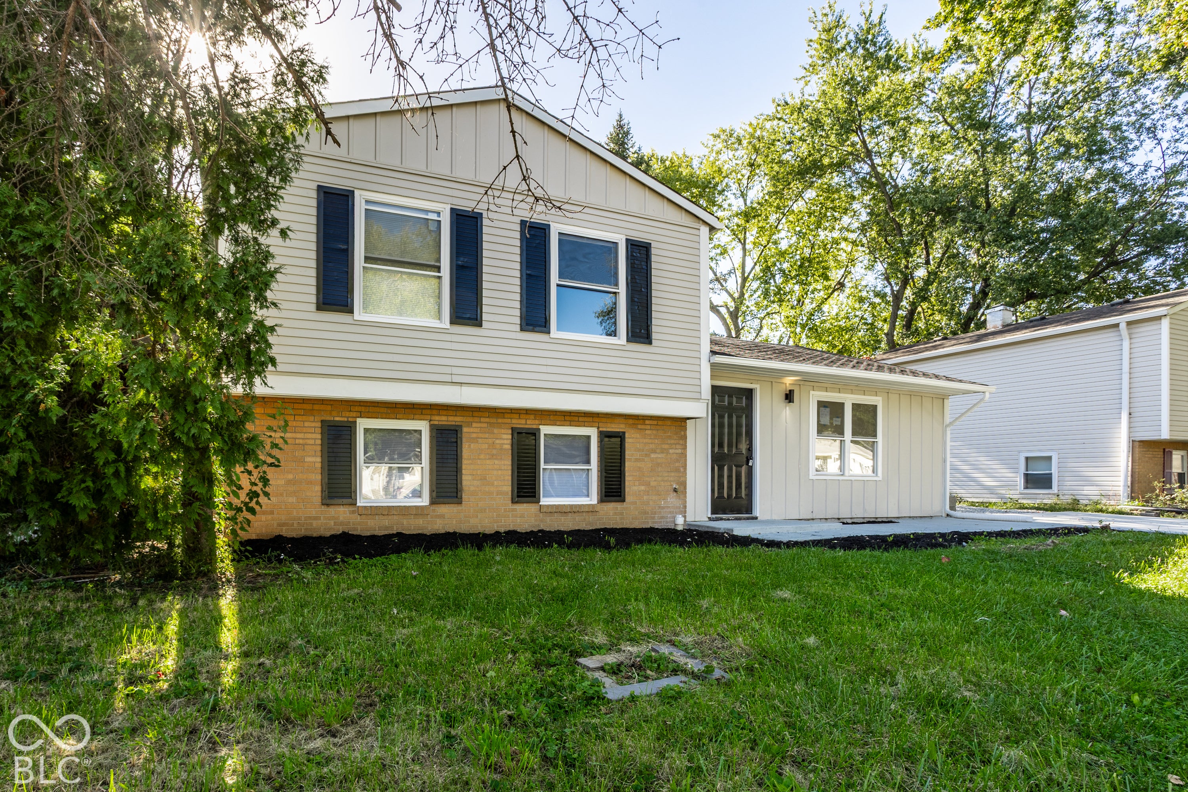
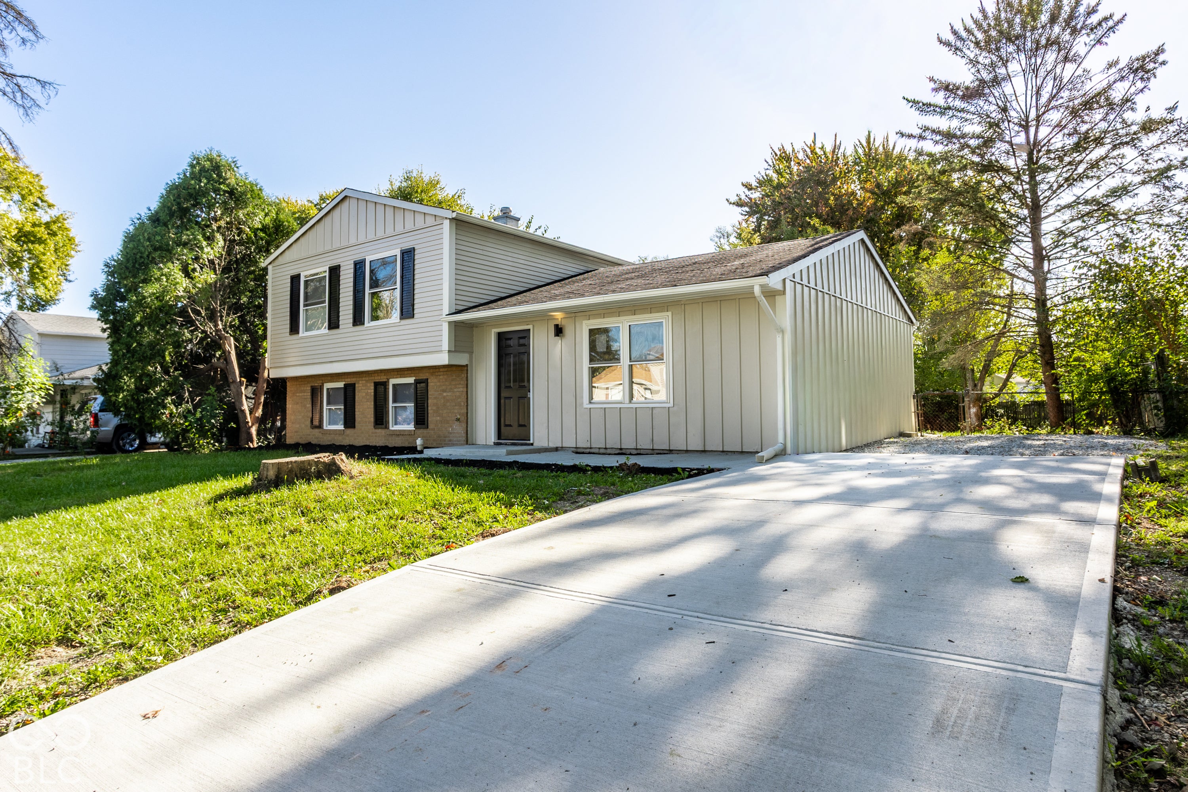
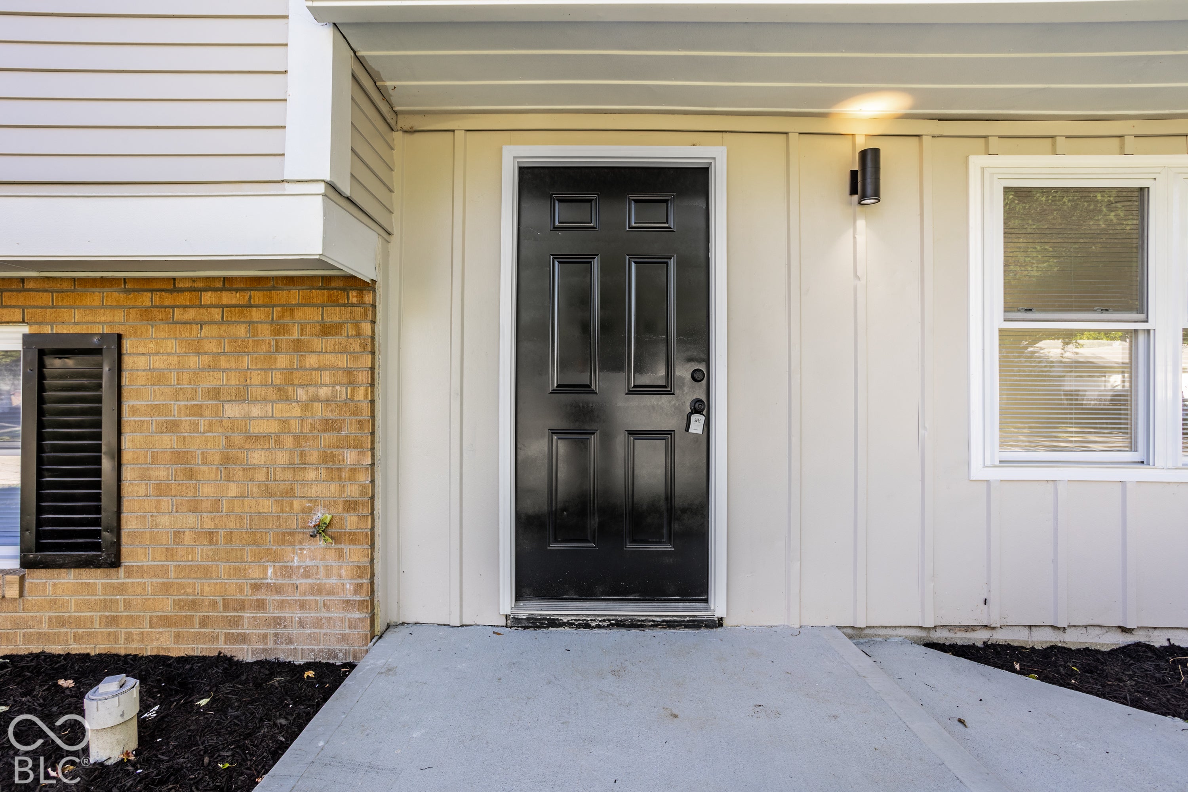
Enter an interest rate to see your estimated monthly payment.Looking for a fully remodeled home with plenty of space? This 5-bedroom, 2-bath tri-level home has been updated from top to bottom. Whether you need a home office, hobby room, or just some extra space, you've got options. The kitchen has been completely remodeled with new cabinets, granite countertops, tile backsplash, and stainless steel appliances. You'll also find remodeled bathrooms, new luxury vinyl plank flooring throughout, fresh paint, new doors, and updated lighting. And the updates go well beyond what you can see. The home also has a new furnace, air conditioner, electrical system, water heater, and new windows. All big-ticket items have been updated so you don't have to. Outside, there's a large fenced backyard and a new concrete parking pad for off-street parking. Owner is also offering closing concessions! If you've been looking for a home that's already been remodeled so you can spend your time enjoying it instead of working on it, come take a look!
| 2 days ago | Listing first seen on site | |
| 2 days ago | Listing updated with changes from the MLS® |

Listings courtesy of Metropolitan Indianapolis Board of REALTORS® as distributed by MLS GRID. All information is provided exclusively for consumers’ personal, non-commercial use, and may not be used for any purpose other than to identify prospective properties that a consumer may be interested in purchasing. All information is believed to be reliable but is not guaranteed and should be independently verified.
Based on information submitted to the MLS GRID as of 2026-10-12 01:10 AM UTC. All data is obtained from various sources and may not have been verified by broker or MLS GRID. Supplied Open House Information is subject to change without notice. All information should be independently reviewed and verified for accuracy. Properties may or may not be listed by the office/agent presenting the information.
Copyright © 2026 Metropolitan Indianapolis Board of REALTORS®. All rights reserved.