
5715 Sunset LaneIndianapolis, IN 46228


Mortgage Calculator
Monthly Payment (Est.)
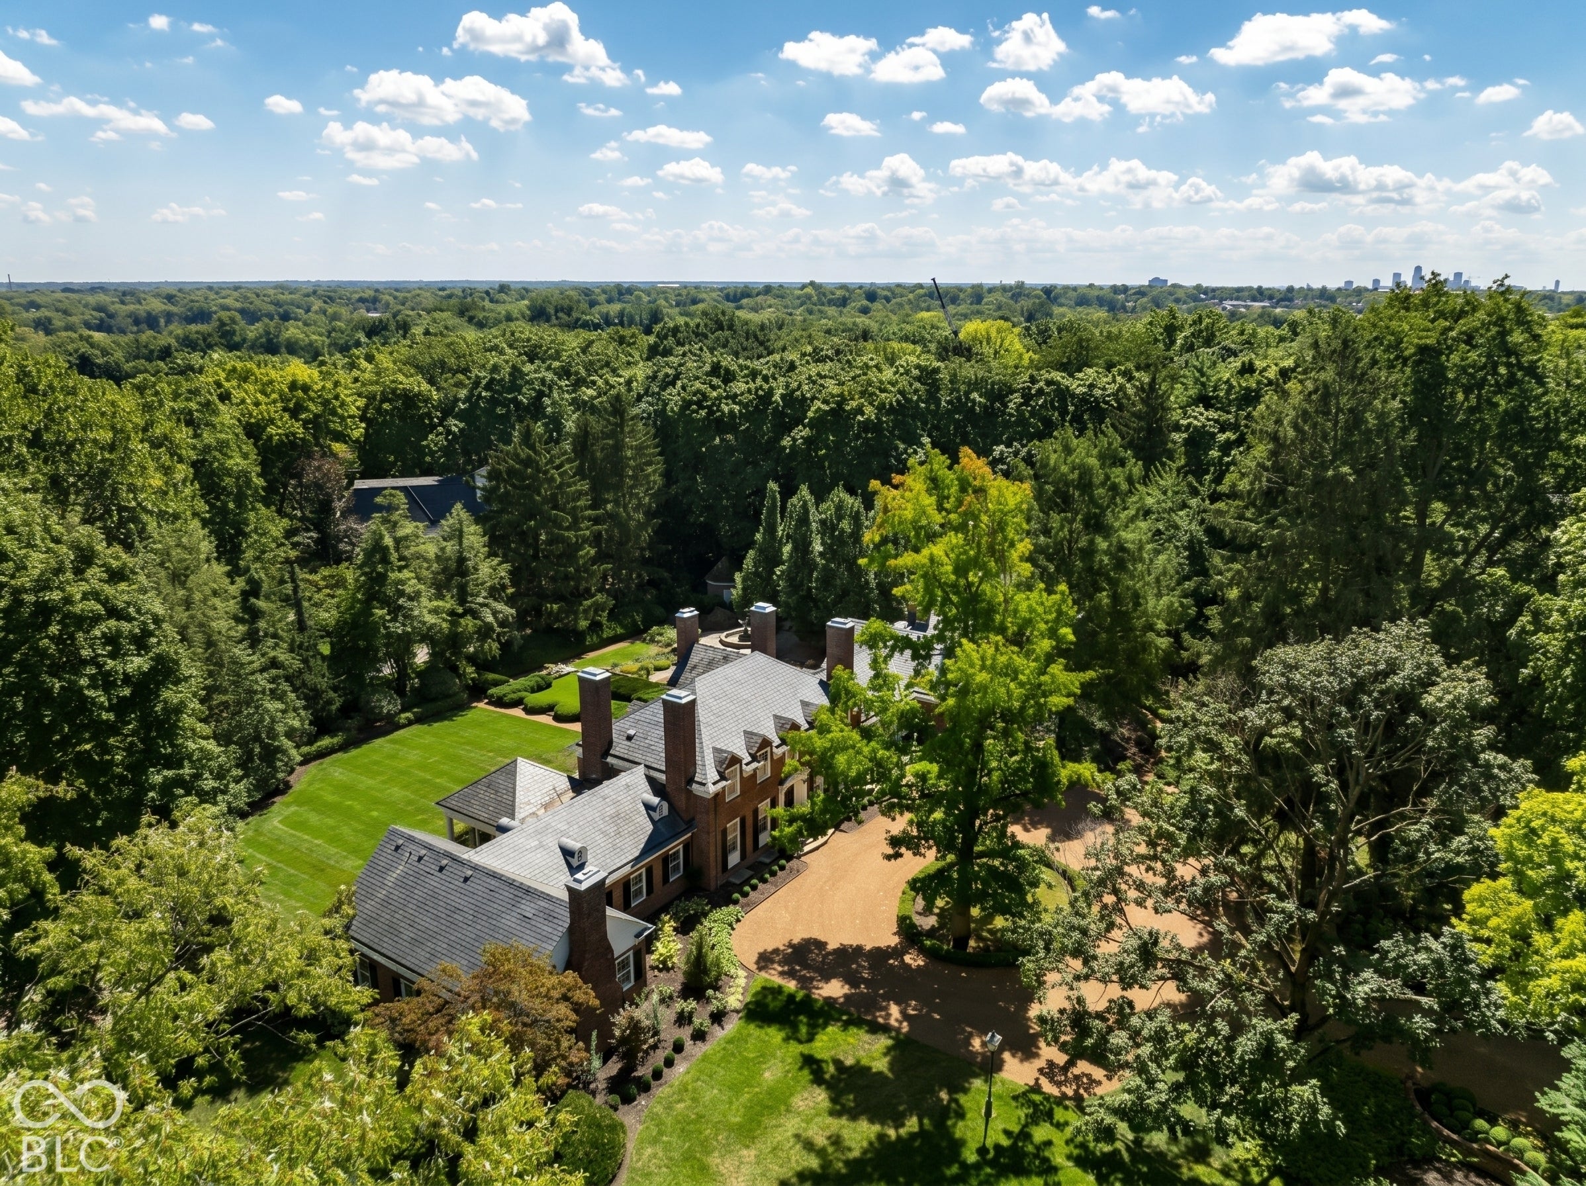
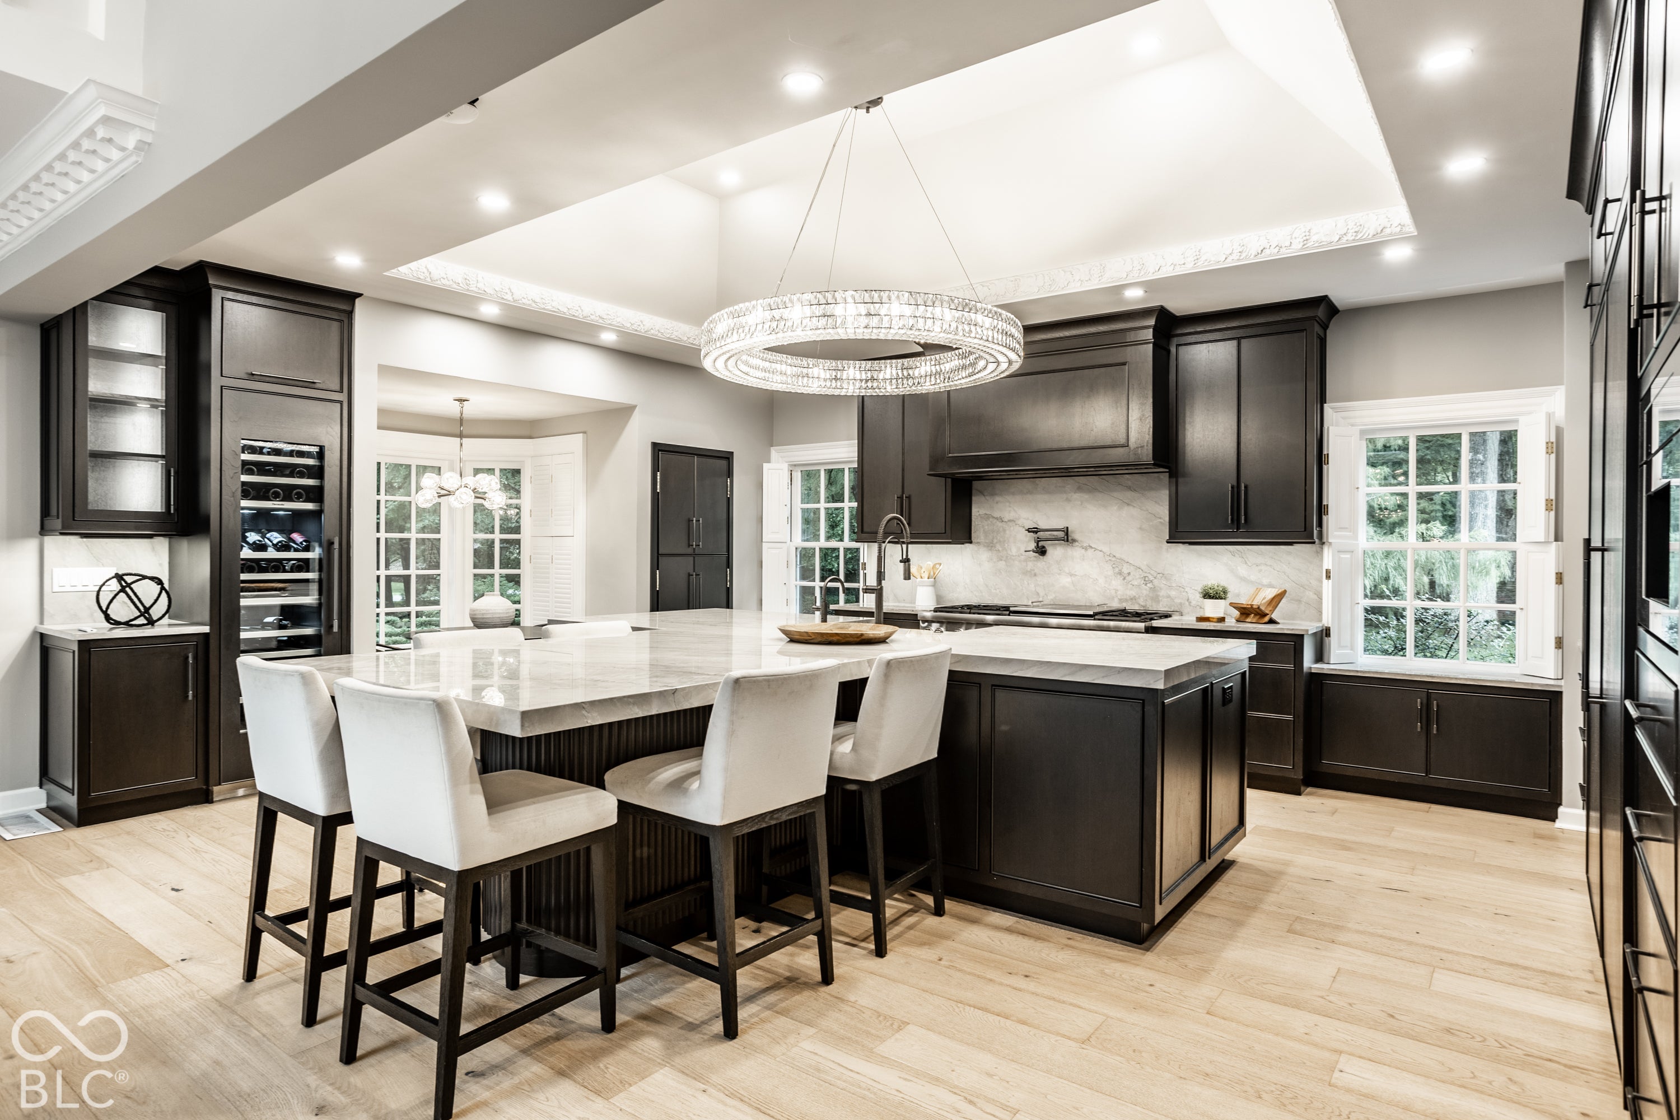
Enter an interest rate to see your estimated monthly payment.An extraordinary estate opportunity situated on one of Indianapolis' most private and coveted streets, offering seamless convenience to the city. Originally designed by renowned architect Warren Rindge and built in 1957 for the family behind Wonder Bread, this iconic Georgian Colonial carries an elite legacy. It was later expanded by former Eli Lilly & Co. CEO Richard Wood and recently transformed through a meticulous renovation blending historic architecture with sophisticated modern luxury. Reminiscent of Colonial Williamsburg, the main residence features white oak hardwoods, parquet flooring, blue slate, six updated fireplaces, and reclaimed upper-level attic space creating vaulted ceilings in key rooms. Throughout the home, custom artisan woodwork, hidden shutters and fine brass fittings highlight the uncompromising level of quality. At the heart of the home, open entertaining spaces center on a chef's kitchen showcasing custom Fahrenbacher cabinetry, Thermador appliances, and quartzite countertops. The primary suite serves as a serene sanctuary with vaulted ceilings, a fireplace, and a spa bath with heated floors. Modern upgrades include Control4 automation, Sonos sound, automated blinds, an updated security system, five new furnaces, a media room, and a wellness room with a hybrid sauna. The legendary South Wing, designed by architect Jonathan Hess and built by Wilhelm Construction, introduces a round tea room topped by a new copper dome, an executive office, an elevator, and Loggia woodwork by master artisan P.K. Smith. Outside, 1.89 acres of museum-quality grounds officially recognized in the Smithsonian Institution's Archives of American Gardens are anchored by an iconic central fountain, custom Williamsburg brick masonry, a slate roof, hidden copper gutters, and meticulously maintained outdoor living rooms. A perfectly tranquil spot and rare architectural masterpiece on Sunset Lane. Welcome home!
| yesterday | Listing first seen on site | |
| yesterday | Listing updated with changes from the MLS® |

Listings courtesy of Metropolitan Indianapolis Board of REALTORS® as distributed by MLS GRID. All information is provided exclusively for consumers’ personal, non-commercial use, and may not be used for any purpose other than to identify prospective properties that a consumer may be interested in purchasing. All information is believed to be reliable but is not guaranteed and should be independently verified.
Based on information submitted to the MLS GRID as of 2026-10-11 10:53 PM UTC. All data is obtained from various sources and may not have been verified by broker or MLS GRID. Supplied Open House Information is subject to change without notice. All information should be independently reviewed and verified for accuracy. Properties may or may not be listed by the office/agent presenting the information.
Copyright © 2026 Metropolitan Indianapolis Board of REALTORS®. All rights reserved.