
14723 Legacy Oaks DriveCarmel, IN 46032

Mortgage Calculator
Monthly Payment (Est.)
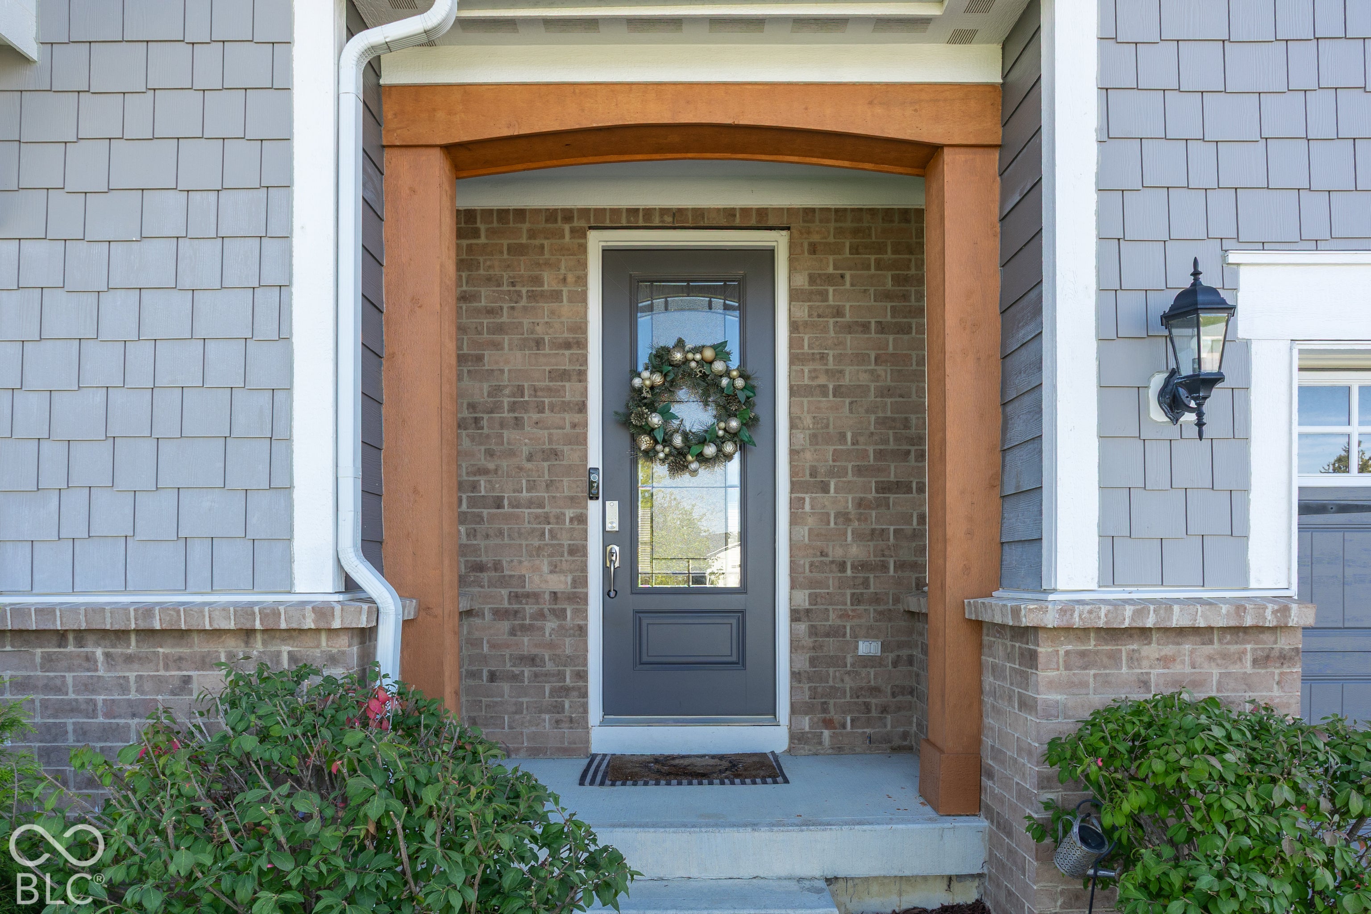
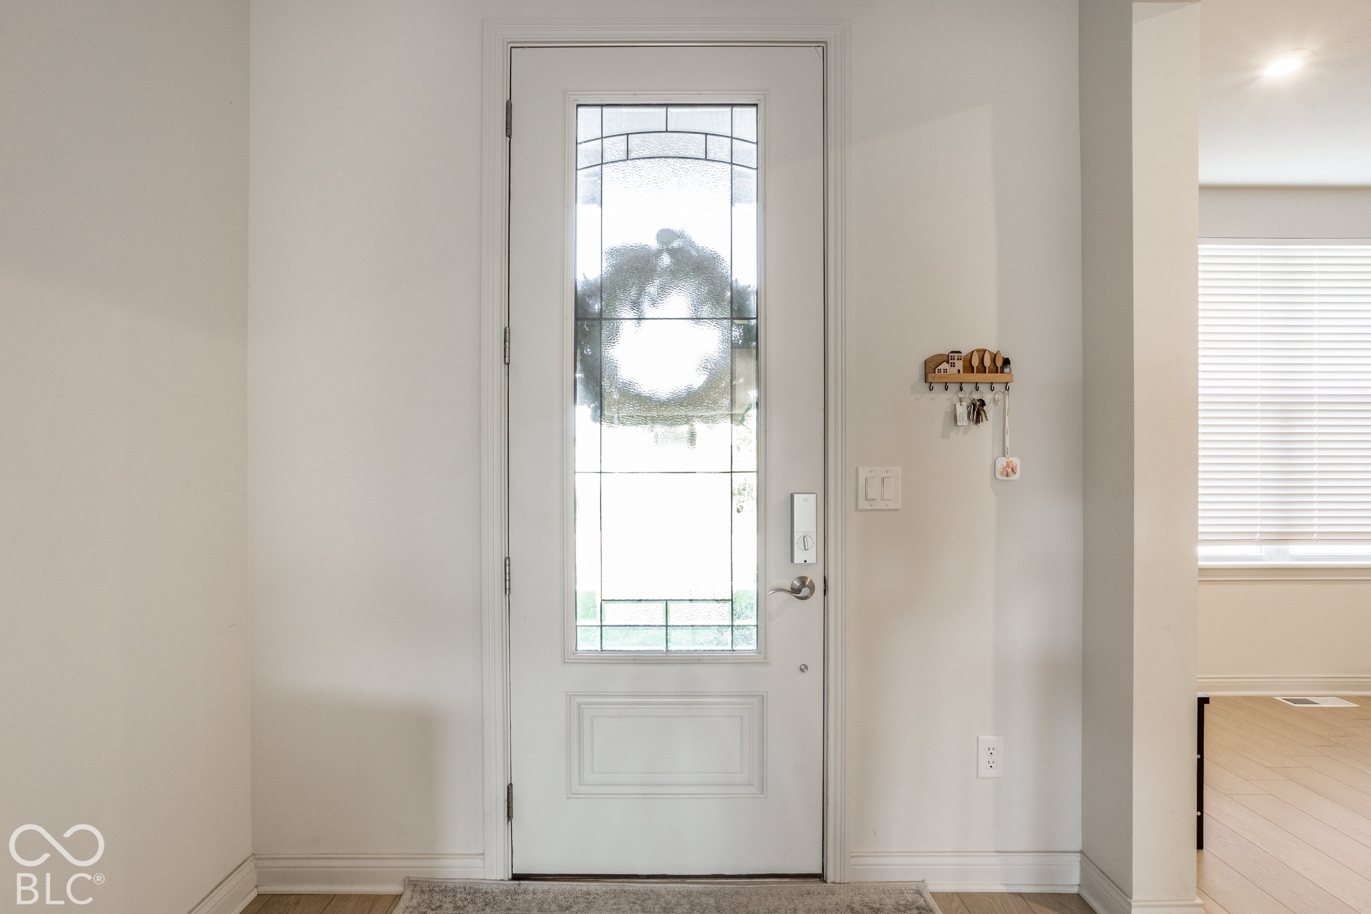
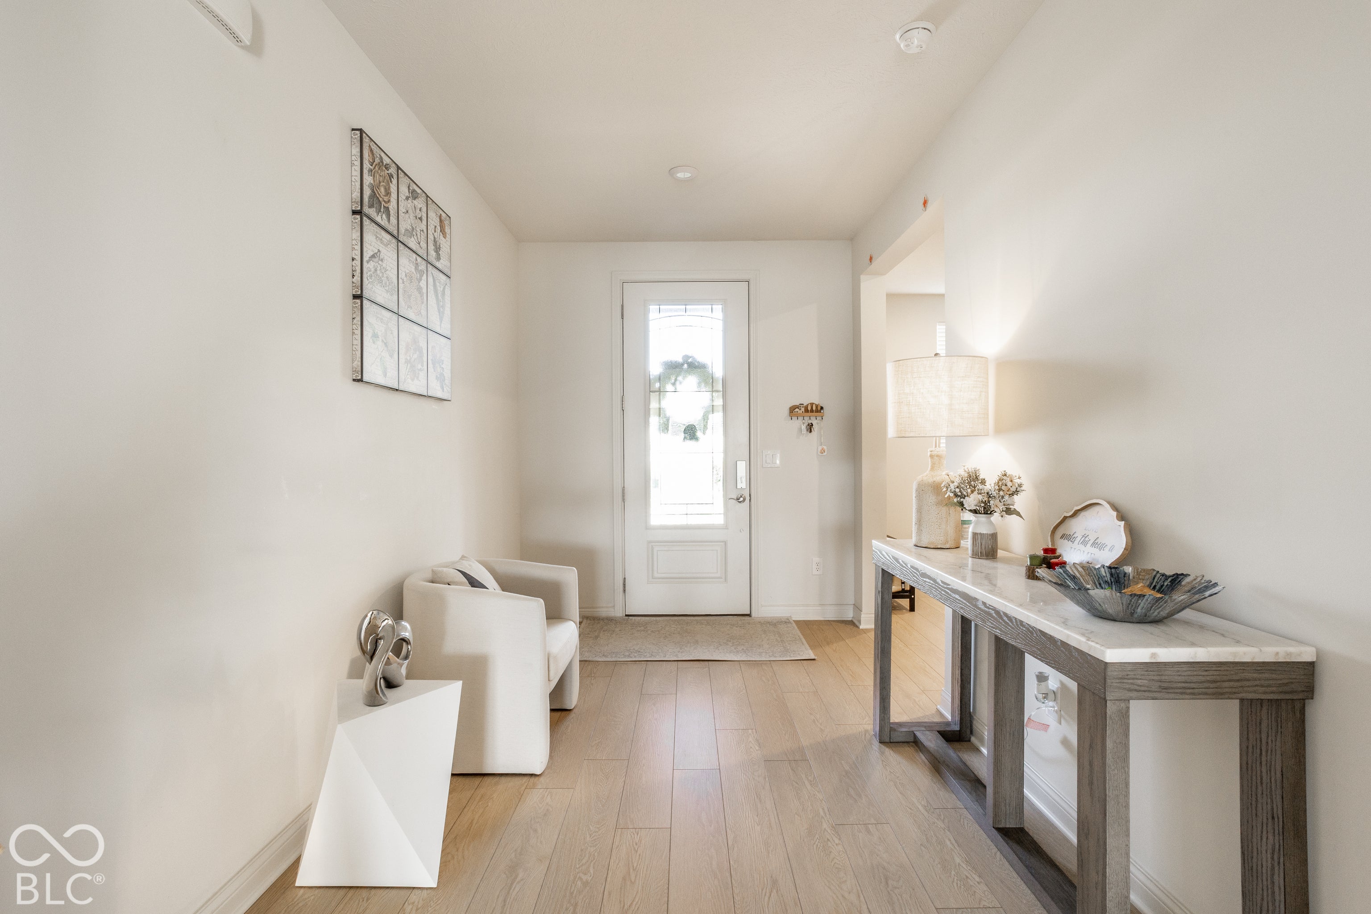
Enter an interest rate to see your estimated monthly payment.Welcome to this beautifully upgraded ranch in Carmel's desirable Legacy Oaks neighborhood! Built in 2022, this 3-bedroom, 2.5-bath home offers the perfect blend of modern design, comfort, and functionality. The bright, open-concept main level features luxury vinyl plank flooring, an inviting great room with a stunning fireplace and custom built-ins, and a spacious kitchen showcasing quartz countertops, stainless steel appliances, dark cabinetry, and an oversized island perfect for entertaining. The primary suite offers a relaxing retreat with a beautifully appointed bathroom and custom walk-in closet. The finished basement takes this home to another level, featuring an expansive recreation area, additional living space, a bedroom with egress window, and plenty of room for entertaining, exercising, or relaxing. Thoughtful upgrades throughout include smart-home lighting, a finished garage, reverse-osmosis filtration, and a water softener. Step outside to enjoy the spacious backyard and covered gazebo, creating the perfect setting for outdoor gatherings or quiet evenings. Conveniently located near shopping, dining, and everything Carmel and Westfield have to offer. With its modern finishes, flexible living spaces, and extensive upgrades, this move-in-ready home is one you won't want to miss!
| 2 days ago | Listing first seen on site | |
| 2 days ago | Listing updated with changes from the MLS® |

Listings courtesy of Metropolitan Indianapolis Board of REALTORS® as distributed by MLS GRID. All information is provided exclusively for consumers’ personal, non-commercial use, and may not be used for any purpose other than to identify prospective properties that a consumer may be interested in purchasing. All information is believed to be reliable but is not guaranteed and should be independently verified.
Based on information submitted to the MLS GRID as of 2026-10-12 12:26 AM UTC. All data is obtained from various sources and may not have been verified by broker or MLS GRID. Supplied Open House Information is subject to change without notice. All information should be independently reviewed and verified for accuracy. Properties may or may not be listed by the office/agent presenting the information.
Copyright © 2026 Metropolitan Indianapolis Board of REALTORS®. All rights reserved.