
214 E Pine Ridge DriveWestfield, IN 46074
Mortgage Calculator
Monthly Payment (Est.)
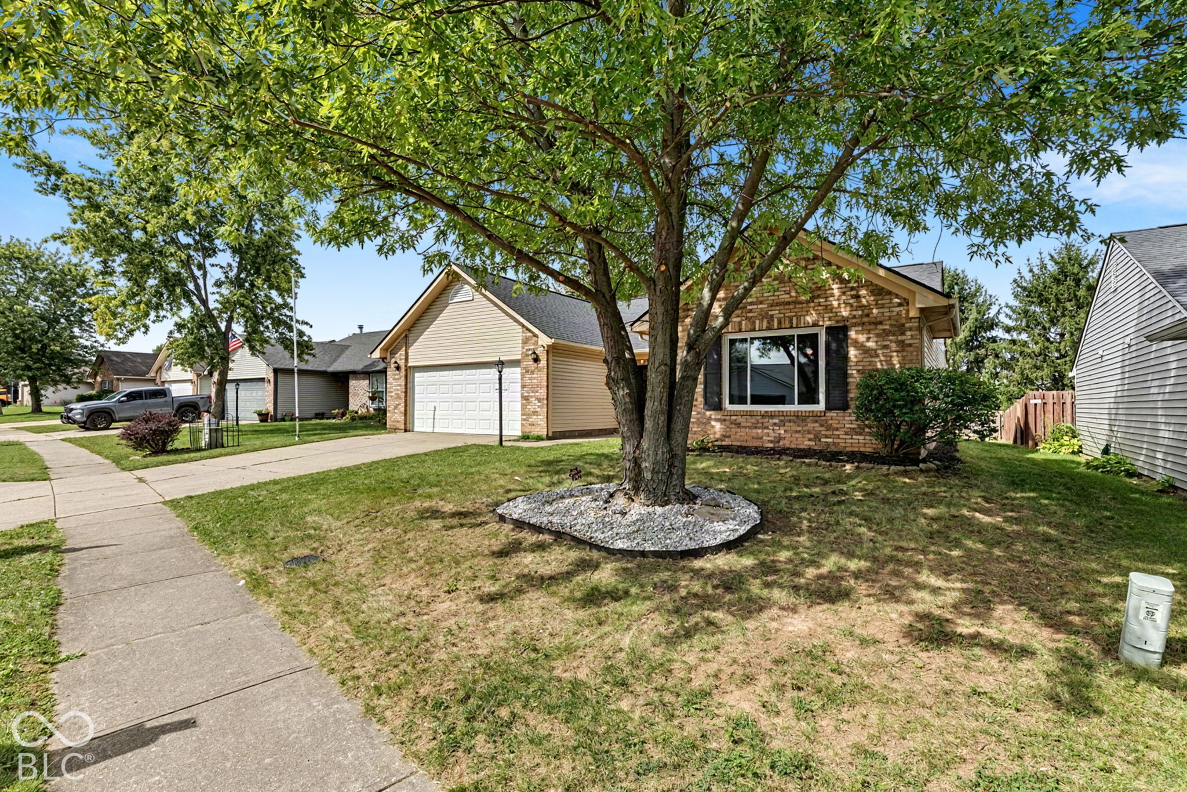
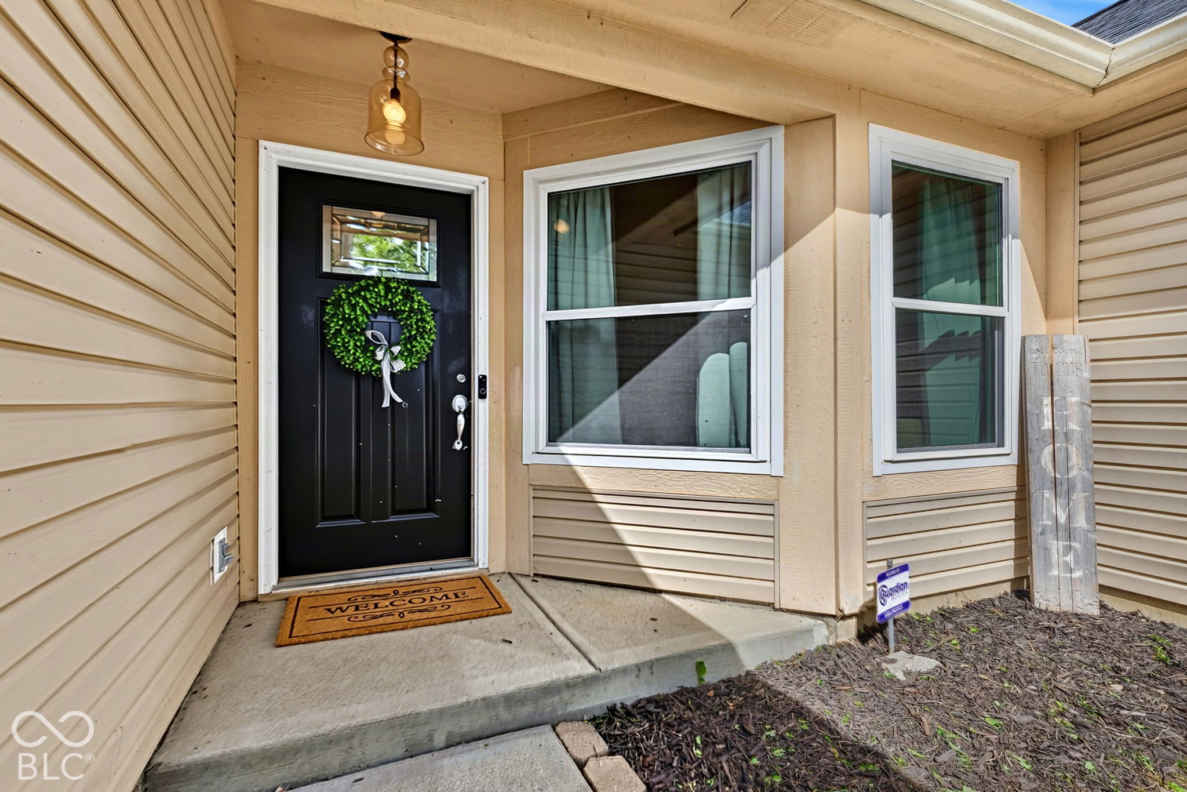
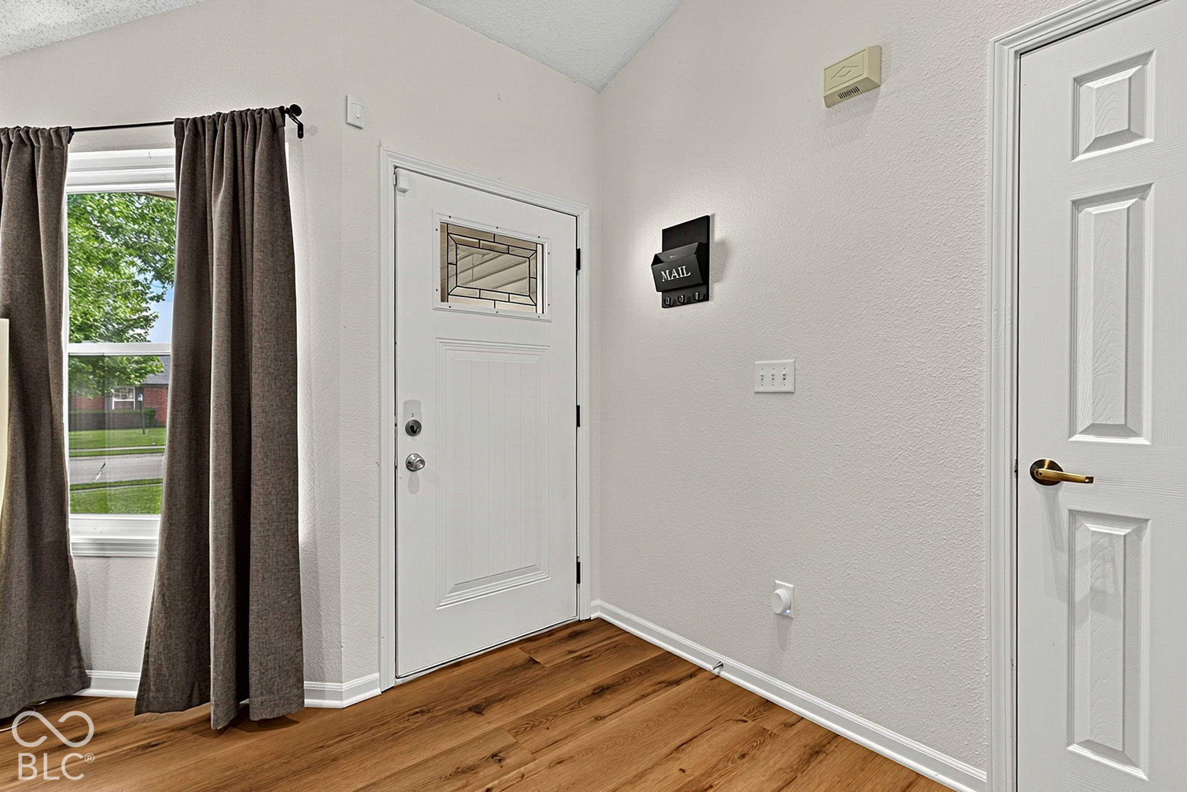
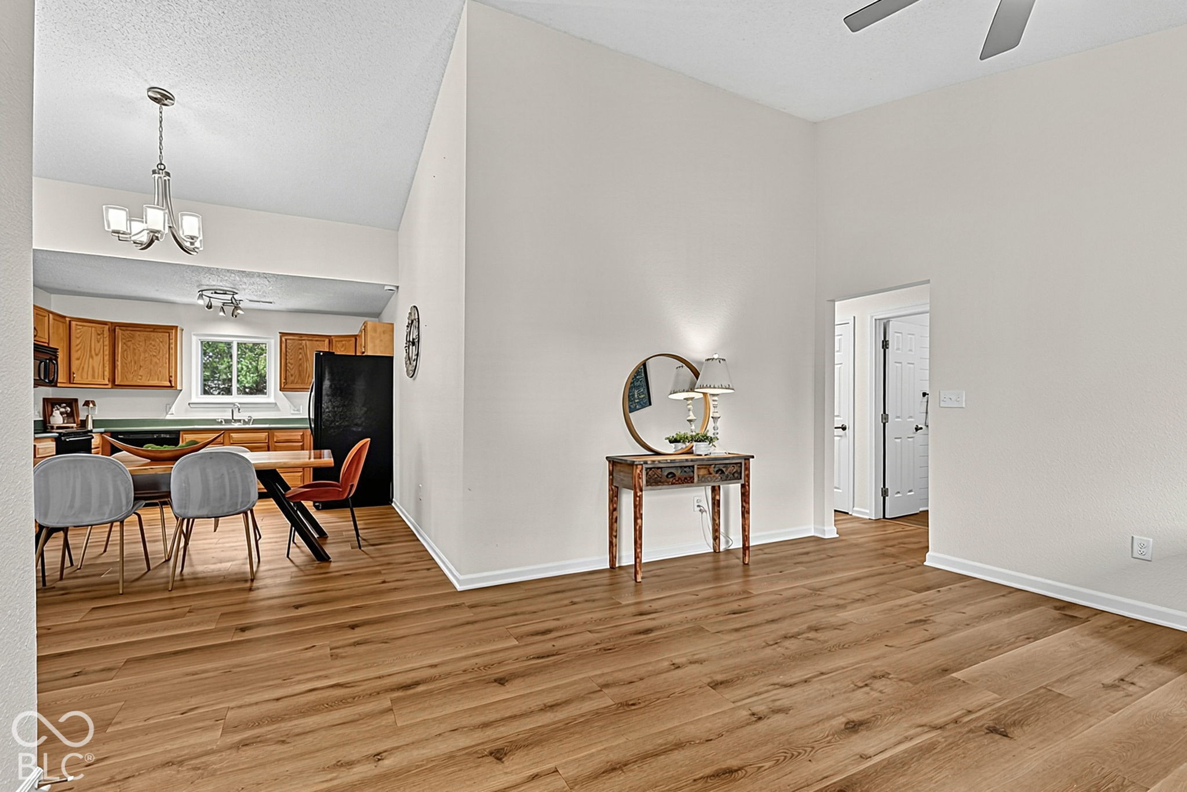
Enter an interest rate to see your estimated monthly payment.Welcome home to this beautifully updated 3-bedroom, 2-bath brick-front ranch! Situated in the top-rated Westfield Washington School district, this home combines major updates, open-concept living, and an unbeatable location at an accessible price point. The entry features a bright front flex room, ideal for a home office or formal sitting room. The main living area boasts soaring vaulted ceilings, a central wood-burning fireplace, and a skylight that floods the space with natural light. Turn-key finishes include brand-new, neutral paint (2026) and updated, scratch-resistant Luxury Vinyl Plank (LVP) flooring throughout the entire home. The kitchen offers solid wood cabinetry, updated overhead lighting, an open flow to the living room, and all appliances stay. Down the hall, the massive 15' x 25' primary retreat features a walk-in closet and a fully renovated en-suite bath (2024) with a custom-tiled walk-in shower and a sleek white quartz vanity. The secondary full bath was also beautifully refreshed (2024) with classic subway tile and shiplap accents. Step through the rear sliding doors to a brand-new custom stamped concrete patio (2026), perfect for outdoor dining. HIGHLIGHTS INCLUDE: Fully fenced backyard with a large storage shed - Included backyard swing set ready for summer fun - Exceptionally low HOA fee of just ~$15/month - Central air and updated mechanics. UNBEATABLE LOCATION Located just 7 minutes from the Grand Park Sports Campus and new local dining hotspots. Quick highway access puts downtown Indianapolis under 40 minutes away. Schedule your private showing today before this weekend's open house!
| 3 days ago | Listing first seen on site | |
| 3 days ago | Listing updated with changes from the MLS® |

Listings courtesy of Metropolitan Indianapolis Board of REALTORS® as distributed by MLS GRID. All information is provided exclusively for consumers’ personal, non-commercial use, and may not be used for any purpose other than to identify prospective properties that a consumer may be interested in purchasing. All information is believed to be reliable but is not guaranteed and should be independently verified.
Based on information submitted to the MLS GRID as of 2026-10-12 01:52 AM UTC. All data is obtained from various sources and may not have been verified by broker or MLS GRID. Supplied Open House Information is subject to change without notice. All information should be independently reviewed and verified for accuracy. Properties may or may not be listed by the office/agent presenting the information.
Copyright © 2026 Metropolitan Indianapolis Board of REALTORS®. All rights reserved.