
4523 Kingsley DriveIndianapolis, IN 46205
Mortgage Calculator
Monthly Payment (Est.)
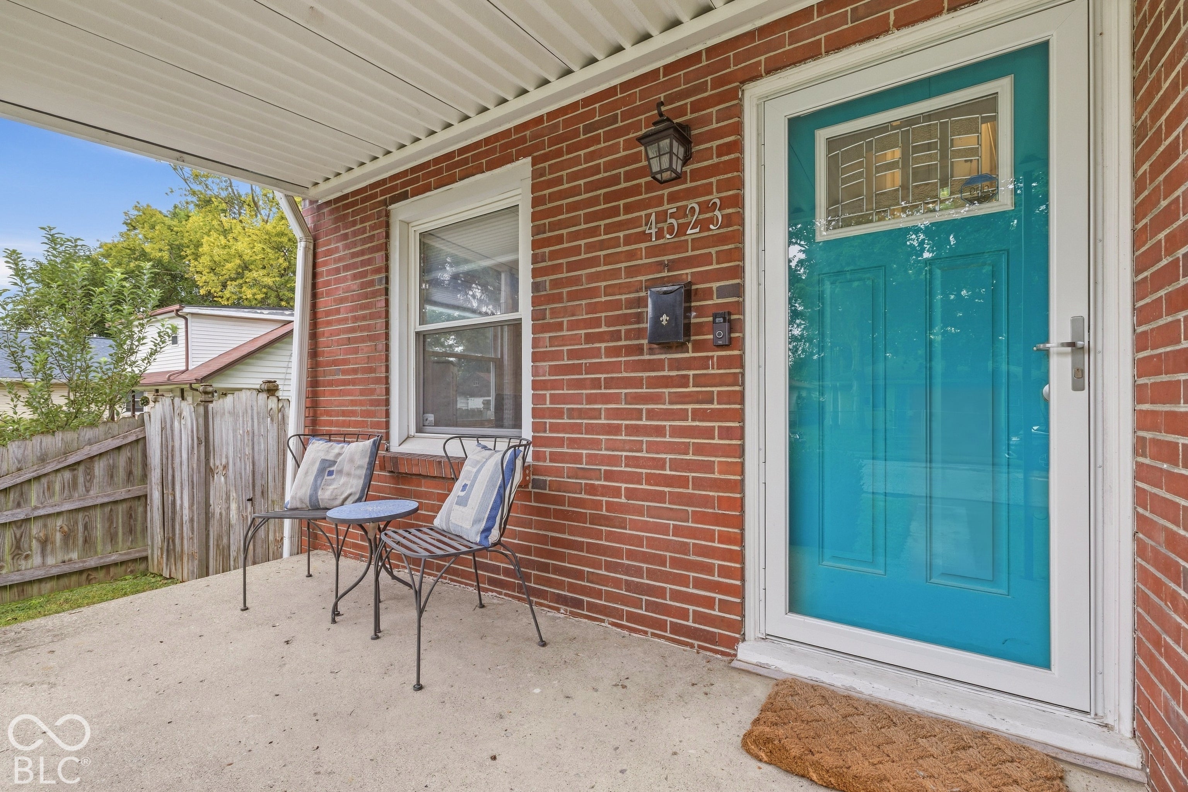
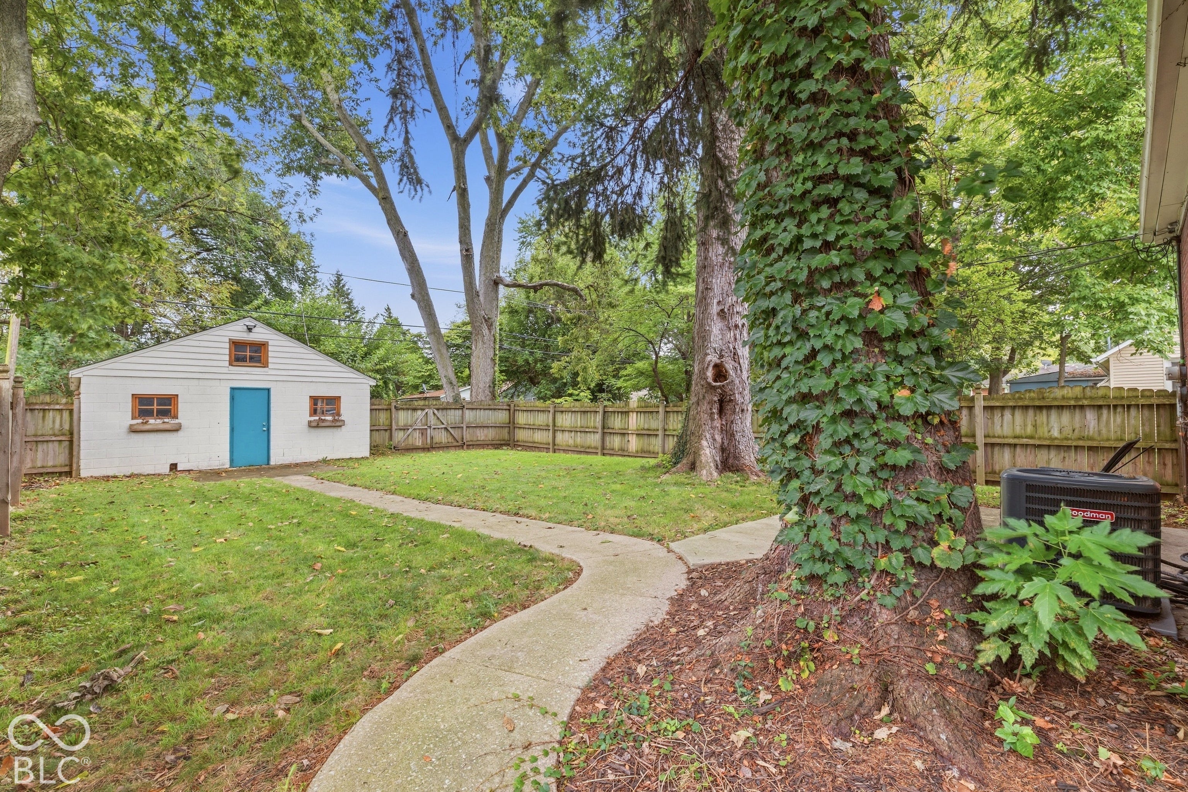
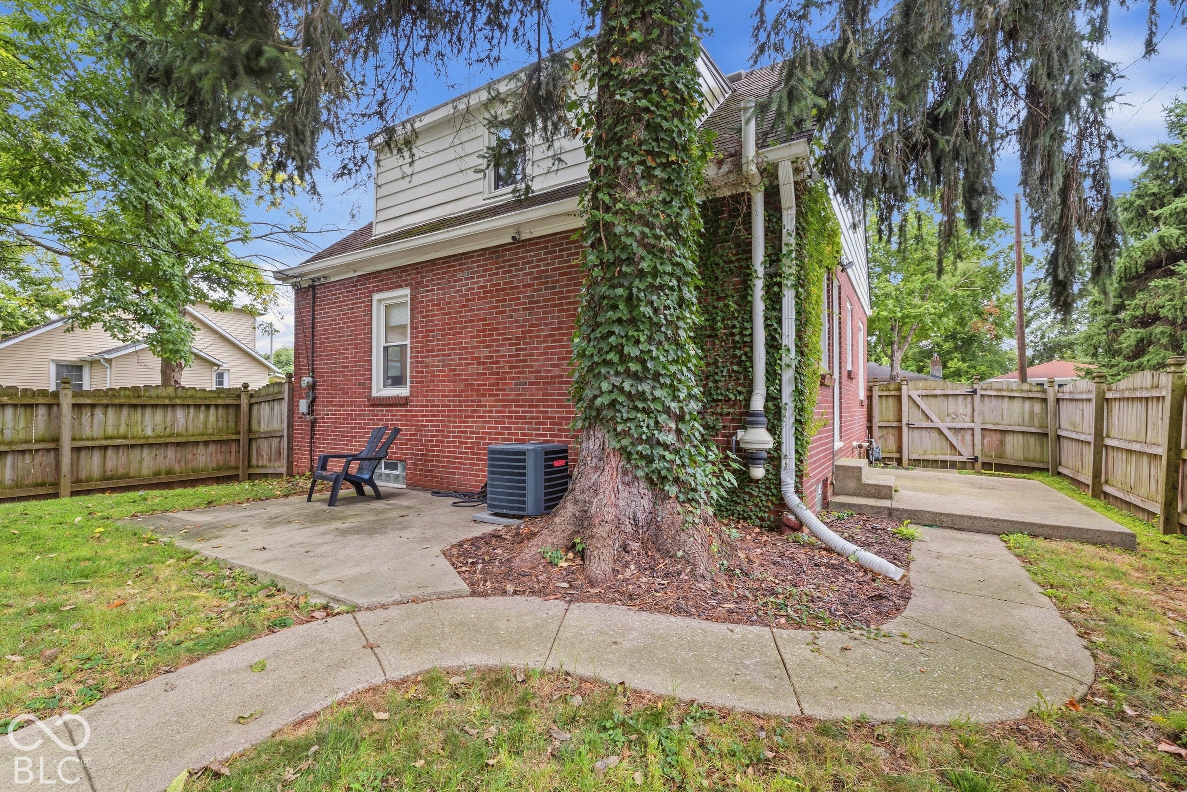
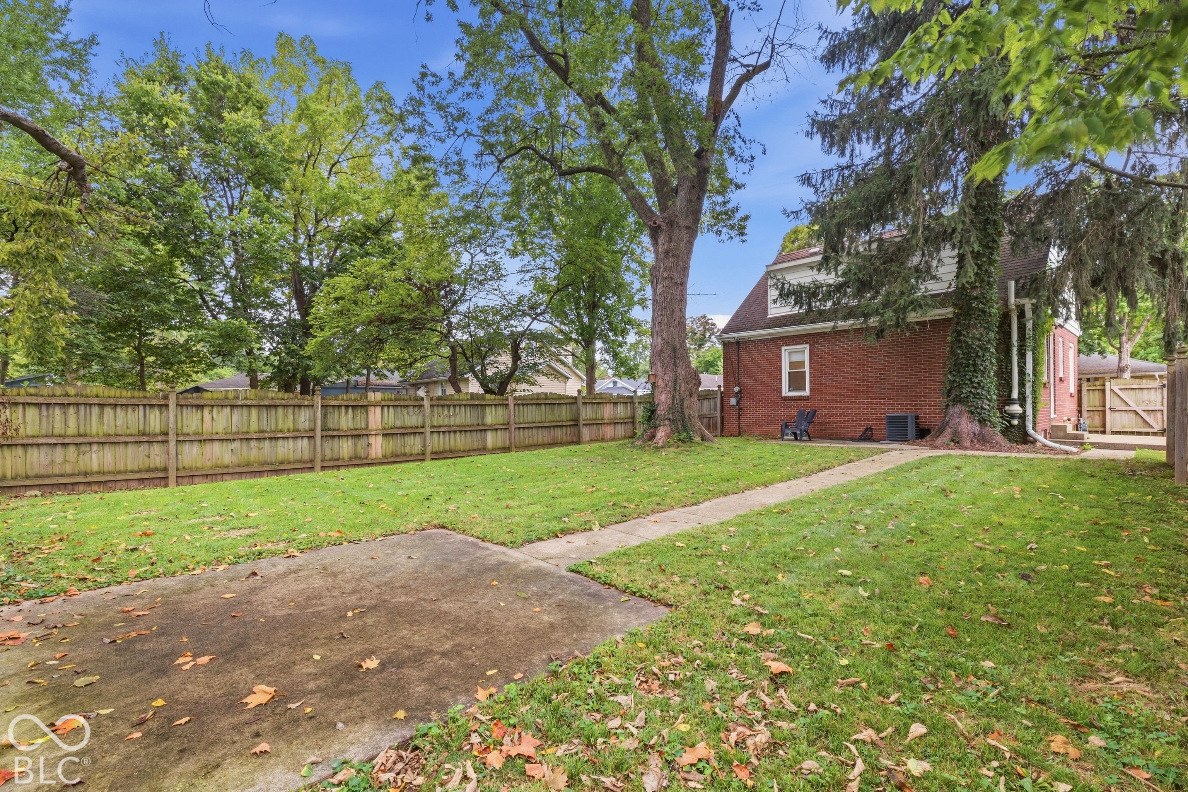
Enter an interest rate to see your estimated monthly payment.Welcome to 4523 Kingsley Drive! This charming brick home offers a wonderful combination of classic character, modern updates, and inviting spaces both inside and out. From the moment you arrive, you'll appreciate the timeless brick exterior, covered front porch, and mature trees that create a picturesque setting. Inside, you'll find a bright and welcoming living area featuring updated flooring, neutral finishes, and plenty of natural light. The kitchen offers painted cabinetry, butcher block countertops, subway tile backsplash, newer stainless steel appliances, a farmhouse-style sink, and thoughtful storage solutions that blend style with everyday functionality. The basement provides additional versatile space. Whether you're looking for a recreation area, home gym, hobby space, or additional storage, this flexible area offers plenty of possibilities to suit your needs. Step outside and enjoy the spacious, fenced yard with mature shade trees, established landscaping, and multiple outdoor areas to relax or entertain. A detached outbuilding provides additional space for storage, hobbies, or projects, while the concrete patio and walkways add convenience and functionality. With its distinctive curb appeal, updated interior features, flexible spaces, and generous outdoor amenities, this home offers an appealing blend of charm and practicality. Schedule your showing and discover everything 4523 Kingsley Drive has to offer!
| 3 days ago | Listing first seen on site | |
| 3 days ago | Listing updated with changes from the MLS® |

Listings courtesy of Metropolitan Indianapolis Board of REALTORS® as distributed by MLS GRID. All information is provided exclusively for consumers’ personal, non-commercial use, and may not be used for any purpose other than to identify prospective properties that a consumer may be interested in purchasing. All information is believed to be reliable but is not guaranteed and should be independently verified.
Based on information submitted to the MLS GRID as of 2026-10-12 01:52 AM UTC. All data is obtained from various sources and may not have been verified by broker or MLS GRID. Supplied Open House Information is subject to change without notice. All information should be independently reviewed and verified for accuracy. Properties may or may not be listed by the office/agent presenting the information.
Copyright © 2026 Metropolitan Indianapolis Board of REALTORS®. All rights reserved.