
4949 Crittenden AvenueIndianapolis, IN 46205



Mortgage Calculator
Monthly Payment (Est.)
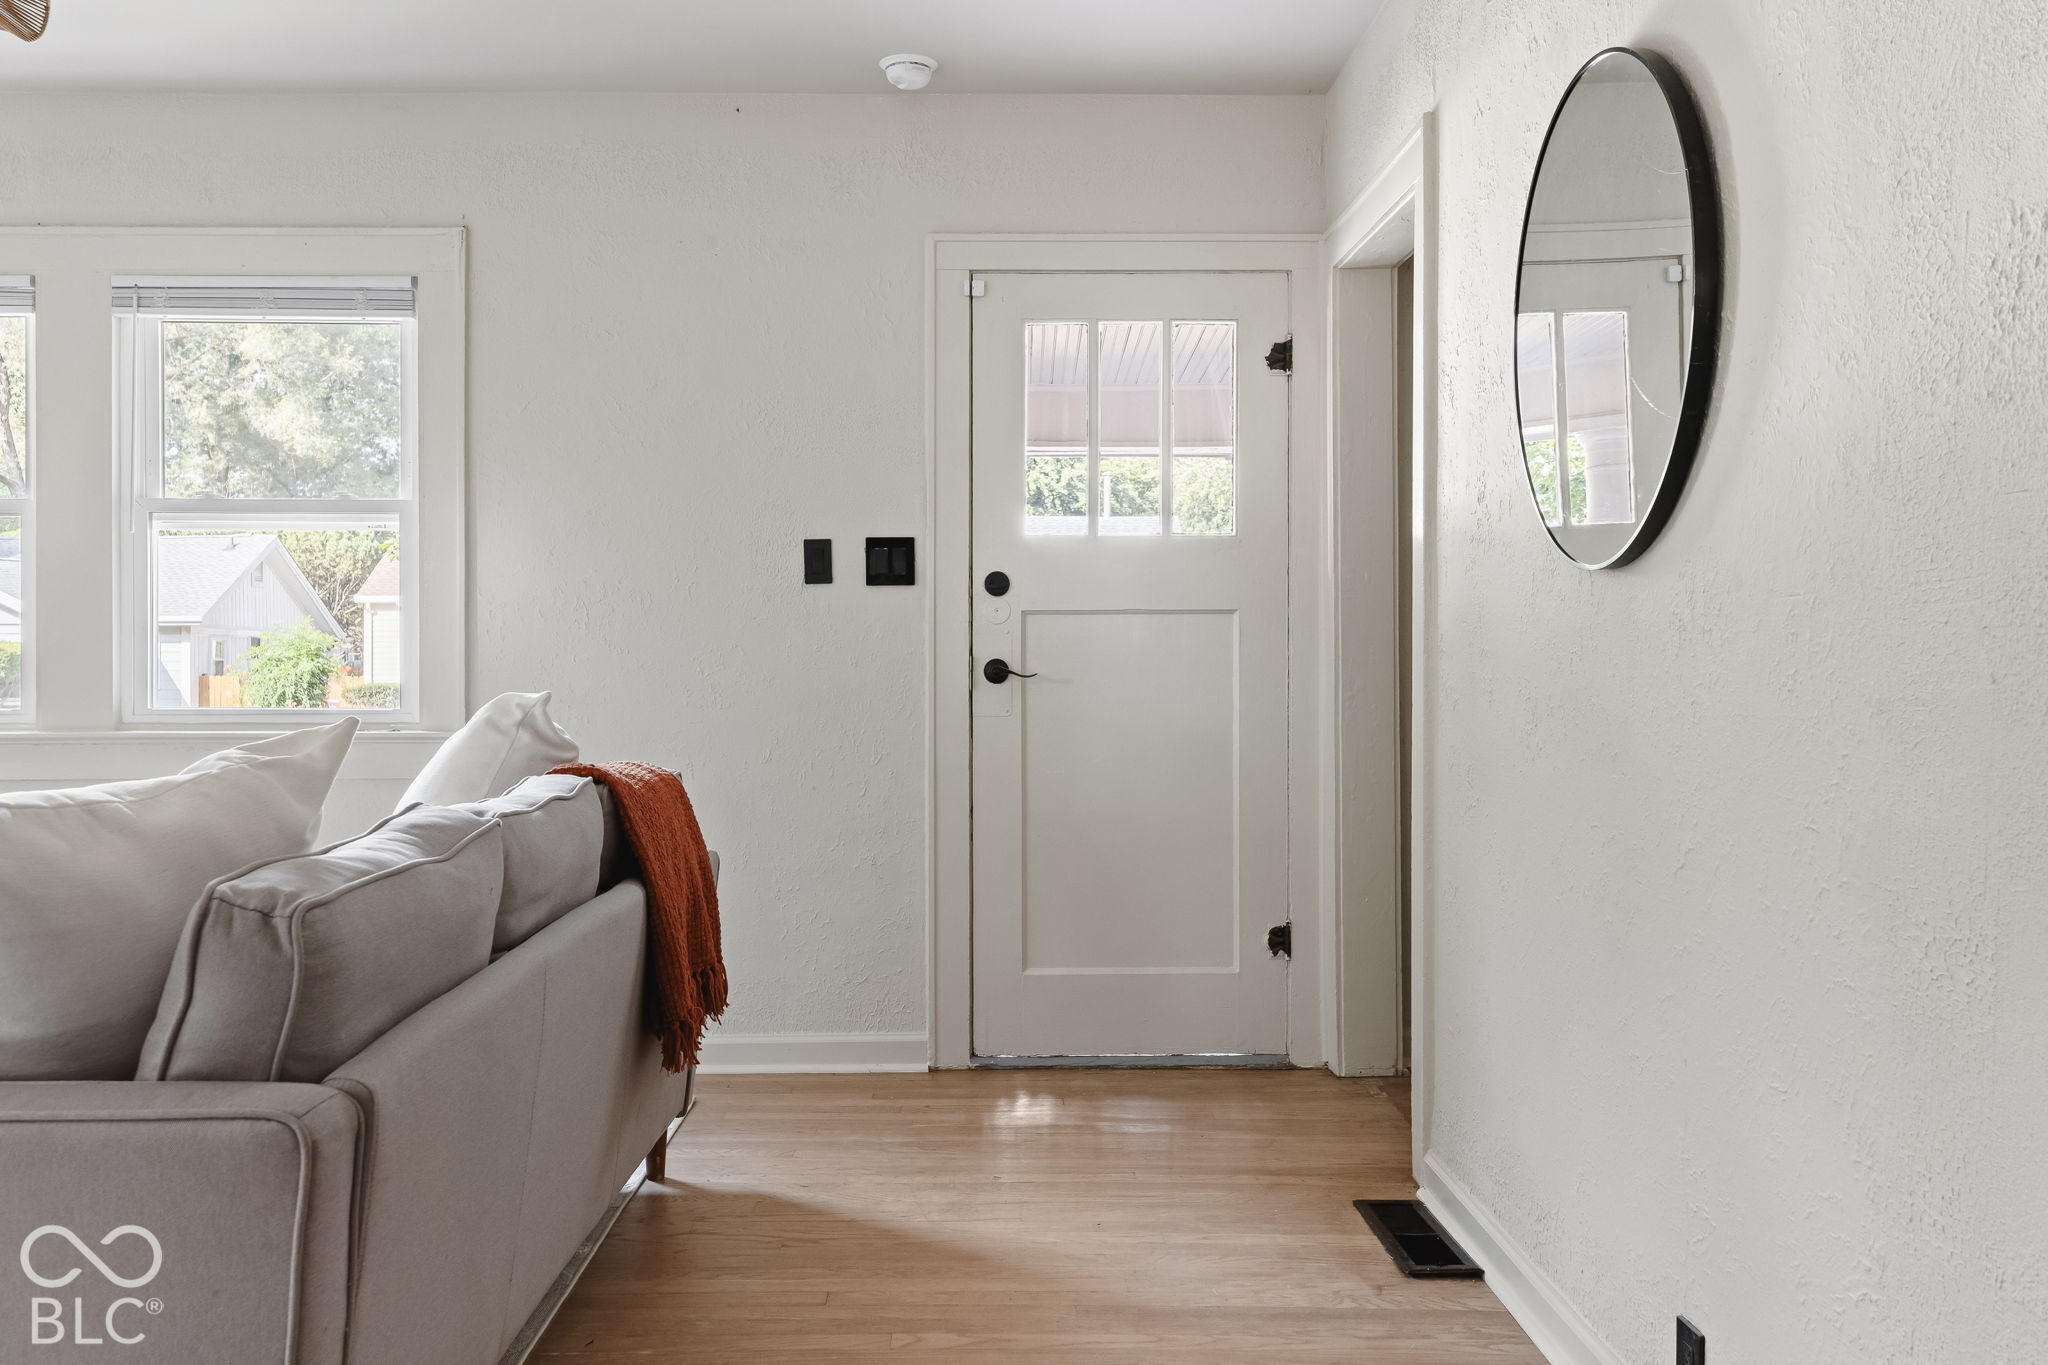
Enter an interest rate to see your estimated monthly payment.Classic English cottage charm meets designer-inspired finishes in South Broad Ripple! This renovated 4-bedroom, 2-bath home pairs refinished hardwood floors and a distinctive fireplace with thoughtfully selected details throughout. The connected living and dining spaces offer an inviting layout for everyday living and entertaining, while the kitchen features custom cabinetry with soft-close features, stainless steel appliances, custom tilework, statement lighting and a breakfast bar for casual dining. Two bedrooms and a full bath on the main level provide flexibility for guests or a home office. Upstairs, the spacious primary bedroom features a sizable closet, alongside an additional bedroom and full bath. Updated bathrooms carry the home's design forward with decorative tilework and coordinated fixtures. Replacement windows, fresh interior and exterior paint, and a detached two-car garage add to the appeal, while the covered front porch offers a welcoming spot to start or end the day. Enjoy a convenient SoBro location near the Monon Trail, local restaurants, coffee shops and the shops along 54th Street, with Broad Ripple Village a short drive away.
| 2 days ago | Listing first seen on site | |
| 2 days ago | Listing updated with changes from the MLS® |

Listings courtesy of Metropolitan Indianapolis Board of REALTORS® as distributed by MLS GRID. All information is provided exclusively for consumers’ personal, non-commercial use, and may not be used for any purpose other than to identify prospective properties that a consumer may be interested in purchasing. All information is believed to be reliable but is not guaranteed and should be independently verified.
Based on information submitted to the MLS GRID as of 2026-10-12 12:26 AM UTC. All data is obtained from various sources and may not have been verified by broker or MLS GRID. Supplied Open House Information is subject to change without notice. All information should be independently reviewed and verified for accuracy. Properties may or may not be listed by the office/agent presenting the information.
Copyright © 2026 Metropolitan Indianapolis Board of REALTORS®. All rights reserved.