
1938 N Alton AvenueIndianapolis, IN 46222
Mortgage Calculator
Monthly Payment (Est.)
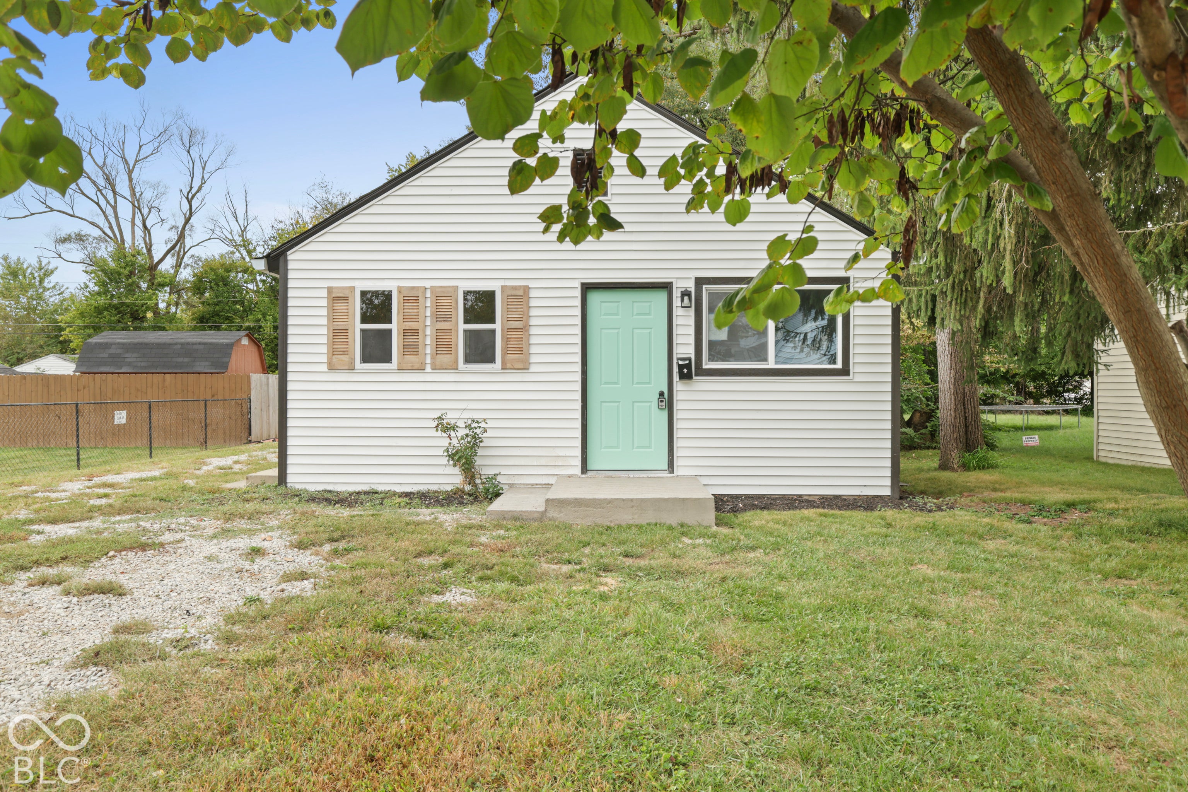
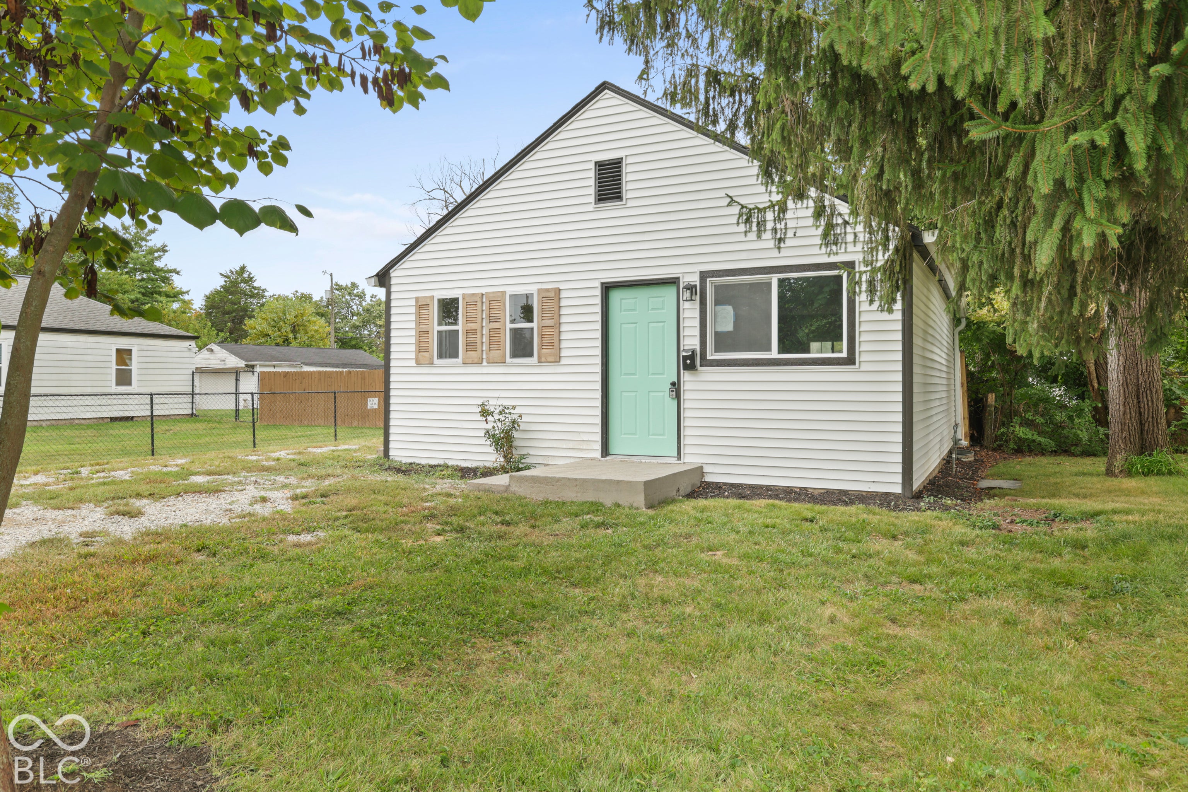
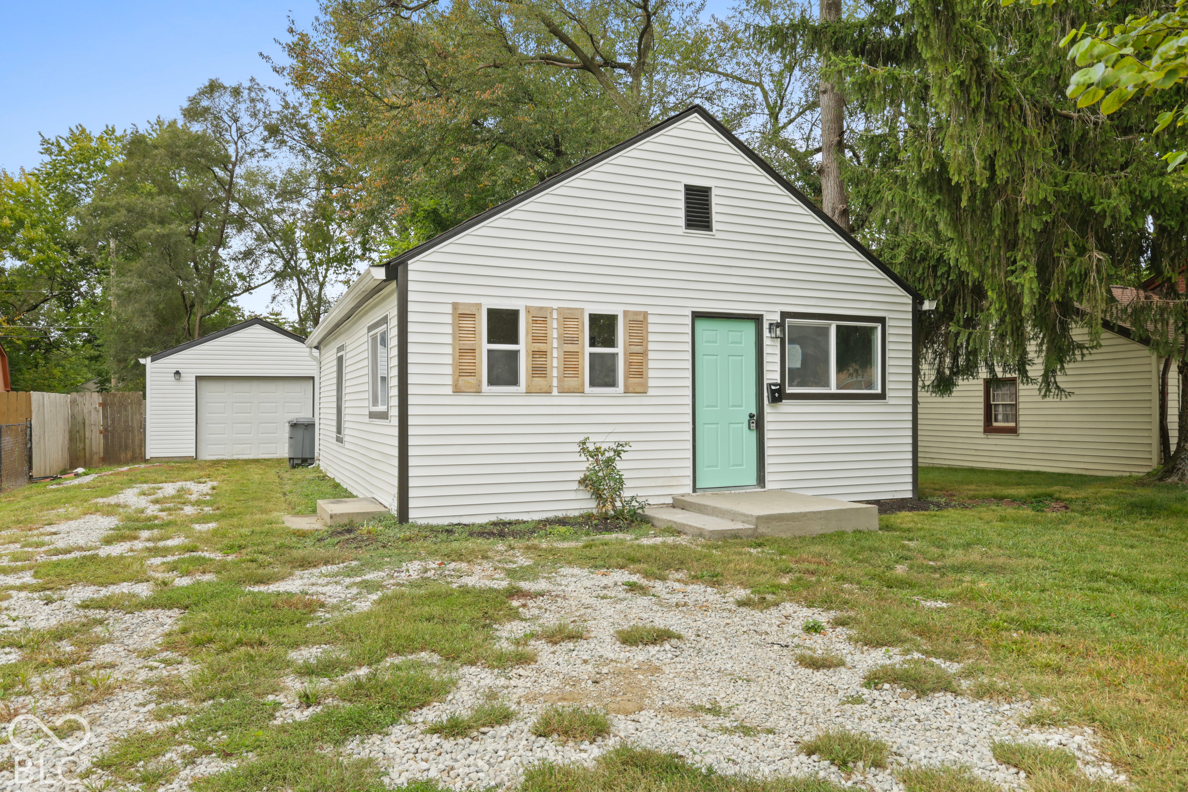
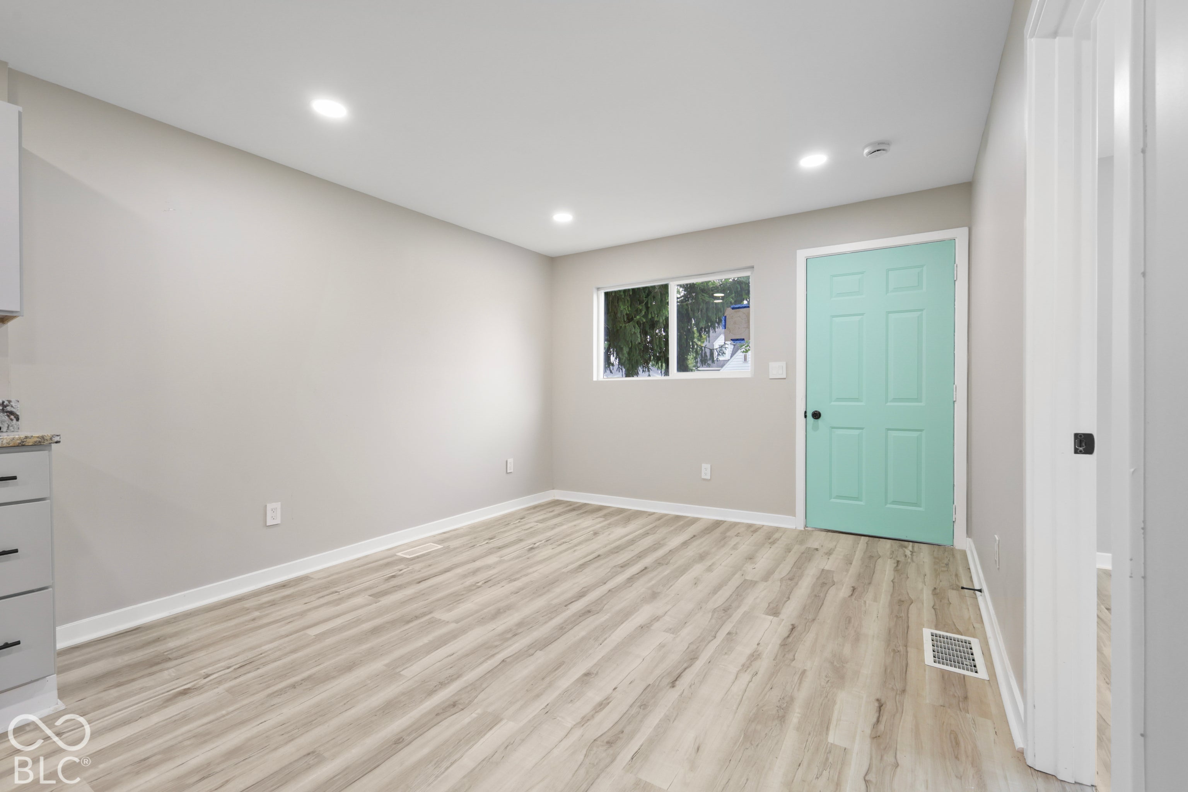
Enter an interest rate to see your estimated monthly payment.Imagine walking through the door of a home that finally feels like yours. This beautifully transformed 2-bedroom, 1-bath home on Indianapolis' west side offers more than fresh finishes-it offers an opportunity to put down roots and start building toward your future. Step inside to discover new luxury vinyl plank flooring, fresh paint, updated light fixtures, and thoughtful improvements throughout, creating a bright, welcoming space that's truly move-in ready. With a convenient location just minutes from Downtown Indianapolis, you'll enjoy easy access to work, dining, entertainment, and everything the city has to offer. Start creating a place of your own. Your next chapter could begin right here. Best of all, LAND CONTRACT FINANCING is available for the right buyer, with down payments as low as 5%, making homeownership more attainable than you may have thought.
| 2 days ago | Listing first seen on site | |
| 2 days ago | Listing updated with changes from the MLS® |

Listings courtesy of Metropolitan Indianapolis Board of REALTORS® as distributed by MLS GRID. All information is provided exclusively for consumers’ personal, non-commercial use, and may not be used for any purpose other than to identify prospective properties that a consumer may be interested in purchasing. All information is believed to be reliable but is not guaranteed and should be independently verified.
Based on information submitted to the MLS GRID as of 2026-10-12 01:10 AM UTC. All data is obtained from various sources and may not have been verified by broker or MLS GRID. Supplied Open House Information is subject to change without notice. All information should be independently reviewed and verified for accuracy. Properties may or may not be listed by the office/agent presenting the information.
Copyright © 2026 Metropolitan Indianapolis Board of REALTORS®. All rights reserved.