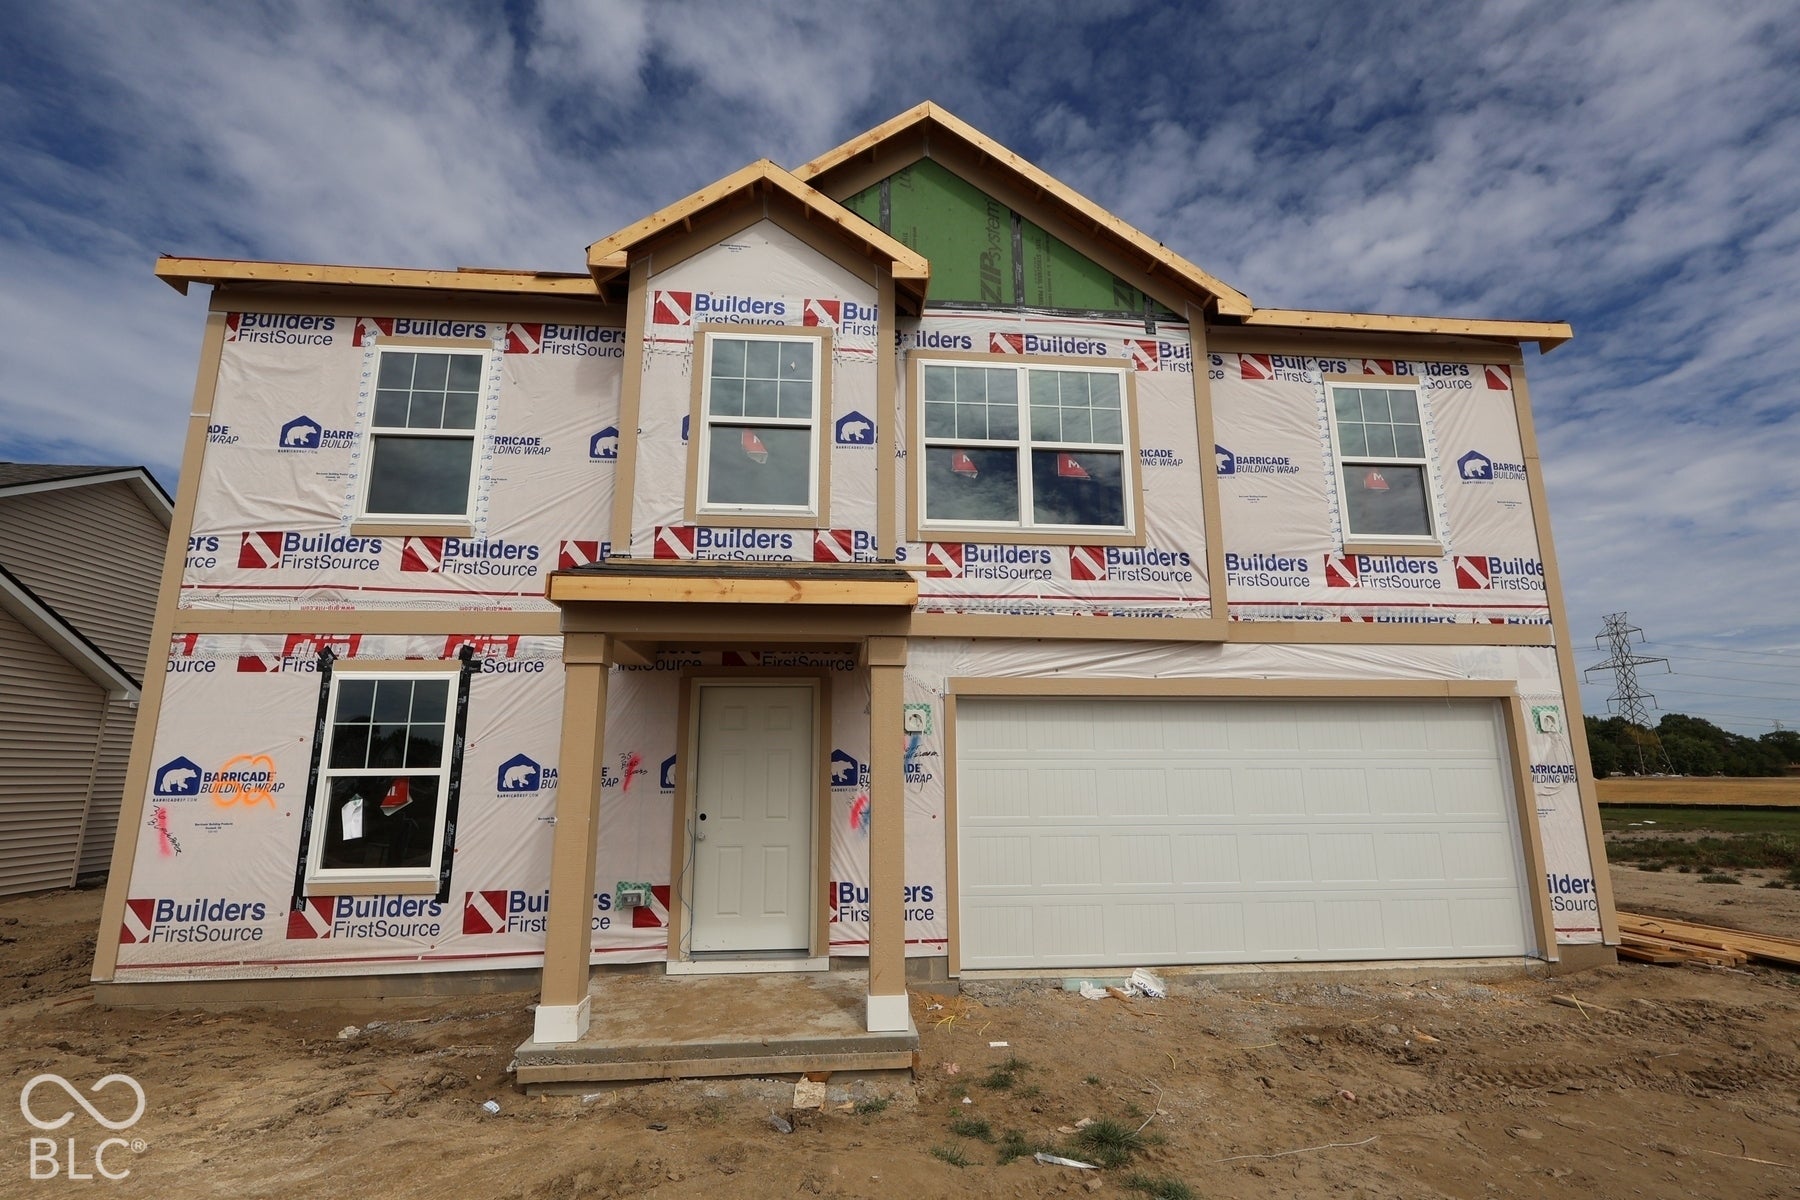
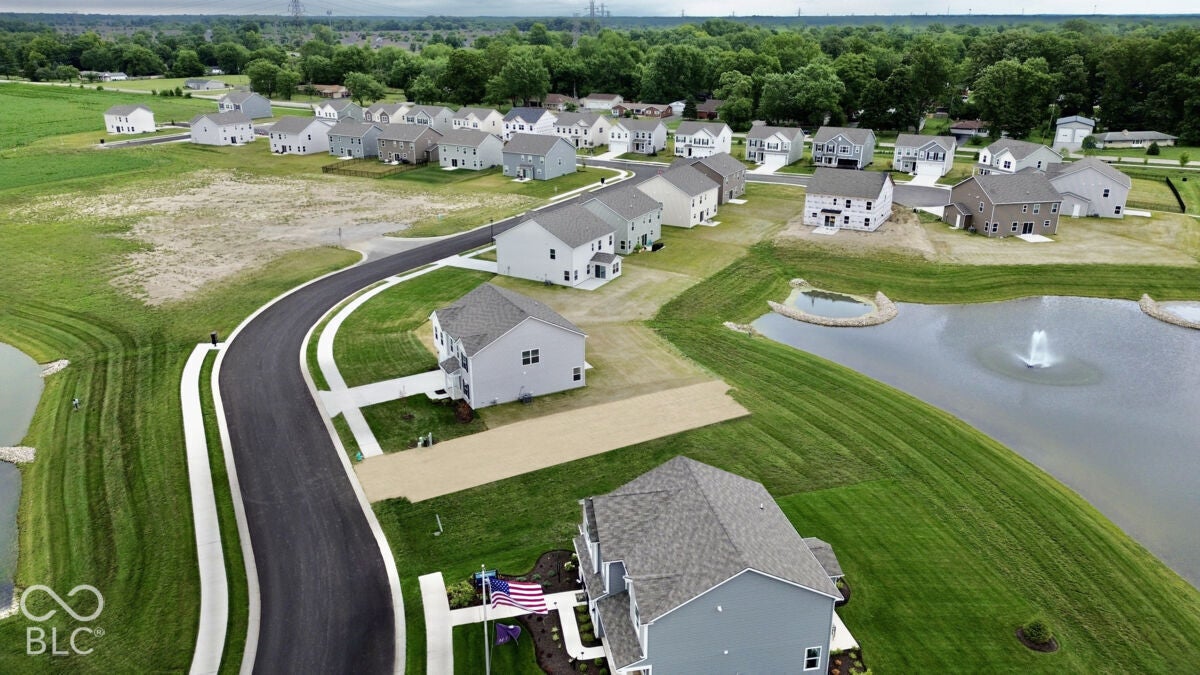
7118 Asher Way, Indianapolis, IN, 46239

Save
Ask
Tour
Hide
Share
$374,990
3 Days On Site

7118 Asher Way
Indianapolis, IN 46239

Single Family Residence|Pending
4
Beds
3
Total Baths
2
Full Baths
1
Partial Bath
2,614
SqFt
$143
/SqFt
2026
Built
Subdivision:
Grayson
County:
Marion
Listing courtesy of M/I Homes of Indiana, L.P. (317) 475-3603
Call Now: 317-864-4460
Is this the listing for you? We can help make it yours.
317-864-4460
7118 Asher Way7118 Asher Way7118 Asher Way7118 Asher Way
Save
Ask
Tour
Hide
Share

Mortgage Calculator

Monthly Payment (Est.)

Enter an interest rate to see your estimated monthly payment.
Calculator powered by Showcase IDX, a Constellation1 Company. Copyright ©2026 Information is deemed reliable but not guaranteed.

Discover new construction at 7118 Asher Way in Indianapolis. This 2-story single family home offers 2,614 square feet of thoughtfully arranged living space. With 4 bedrooms, 2 full bathrooms, and 1 half bathroom, the floorplan supports everyday routines while providing room for work, relaxation, and time together. The open-concept living space creates a clear connection between the main gathering areas, making conversation and daily activities easier to manage. The kitchen, dining area, and family room share a practical flow designed for both quiet evenings and larger gatherings. Two levels help define the home's spaces without sacrificing openness. Key features include: 4 bedrooms with flexible space for sleeping, hobbies, guests, or a home office 2,614 square feet across 2 levels Open-concept living space with connected kitchen, dining, and gathering areas First-floor flex room Loft Walk-in closets in each bedroom Clean architectural planning and an open main living area give the interior a cohesive feel. This Quick Move-In home combines the benefits of new construction with a thoughtfully designed layout and pre-selected features, delivering a completed design without the need to make finish selections!

Save
Ask
Tour
Hide
Share
Listing Snapshot
Price 
$374,990
Days On Site 
3 Days
Bedrooms 
4
Inside Area (SqFt) 
2,614 sqft
Total Baths 
3
Full Baths 
2
Partial Baths 
1
Lot Size 
0.17 Acres
Year Built 
2026
MLS® Number 
22130631
Status 
Pending
Property Tax 
N/A
HOA/Condo/Coop Fees 
$380 Semi-Annually
Sq Ft Source 
Builder
Friends & Family
Recent Activity
3 days agoStatus changed to Pending
3 days agoListing updated with changes from the MLS®
3 days agoListing first seen on site
General Features
Acres 
0.17
Direction Faces 
South
Foundation 
Slab
Garage 
Yes
Garage Spaces 
2
Home Warranty 
Yes
Levels 
Two
Parking 
Garage Door OpenerAttached
Property Condition 
New ConstructionUnder Construction
Property Sub Type 
Single Family Residence
Security 
Smoke Detector(s)
SqFt Total 
2614
Style 
Other
Utilities 
Cable AvailableElectricity ConnectedNatural Gas AvailableSewer ConnectedWater Connected
Water Source 
Public
Interior Features
Appliances 
DishwasherElectric Water HeaterDisposalMicrowaveGas OvenRefrigerator
Cooling 
Central Air
Heating 
Forced Air
Interior 
Kitchen IslandPantrySmart ThermostatWalk-In Closet(s)
Laundry Features 
Upper Level
Save
Ask
Tour
Hide
Share
Exterior Features
Construction Details 
Vinyl Siding
Exterior 
Lighting
Patio And Porch 
CoveredPatio
View 
Park/Greenbelt
Waterview 
Park/Greenbelt
Community Features
Association Amenities 
Dog ParkPlaygroundTrail(s)
Association Fee 
$380.0
Association Fee Frequency 
Semi-Annually
MLS Area 
4906 - Marion - Franklin
School District 
Franklin Township Com Sch Corp
Township 
Franklin
Horse Property 
None
Schools
School District
Franklin Township Com Sch Corp
Elementary School
Unknown
Middle School
Unknown
High School
Unknown
Listing courtesy of M/I Homes of Indiana, L.P. (317) 475-3603


Listings courtesy of Metropolitan Indianapolis Board of REALTORS® as distributed by MLS GRID. All information is provided exclusively for consumers’ personal, non-commercial use, and may not be used for any purpose other than to identify prospective properties that a consumer may be interested in purchasing. All information is believed to be reliable but is not guaranteed and should be independently verified.

Based on information submitted to the MLS GRID as of 2026-10-12 01:52 AM UTC. All data is obtained from various sources and may not have been verified by broker or MLS GRID. Supplied Open House Information is subject to change without notice. All information should be independently reviewed and verified for accuracy. Properties may or may not be listed by the office/agent presenting the information.

Copyright © 2026 Metropolitan Indianapolis Board of REALTORS®. All rights reserved.

Neighborhood & Commute
Source: Walkscore
Disclosure: Community information and market data powered by Constellation Data Labs. Information is deemed reliable but not guaranteed.
Save
Ask
Tour
Hide
Share

Compare listings

Compare