
14749 Edgebrook DriveFishers, IN 46040
Mortgage Calculator
Monthly Payment (Est.)
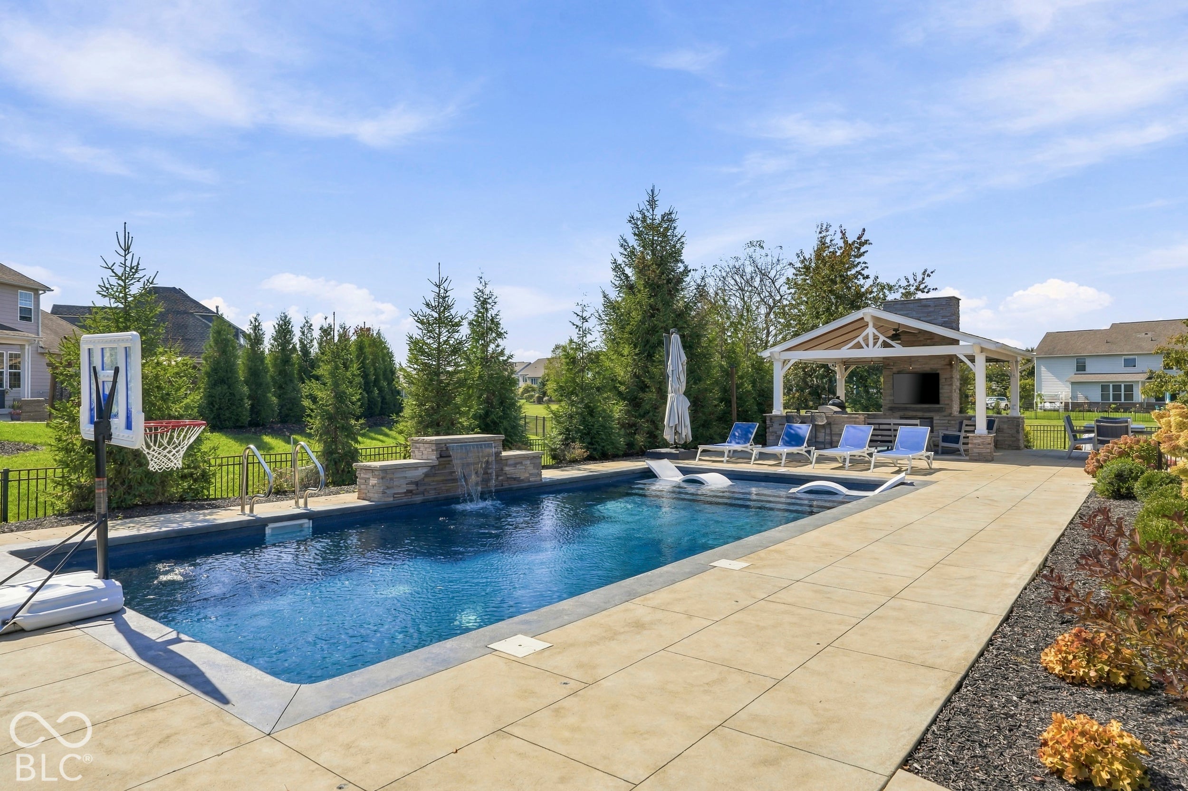
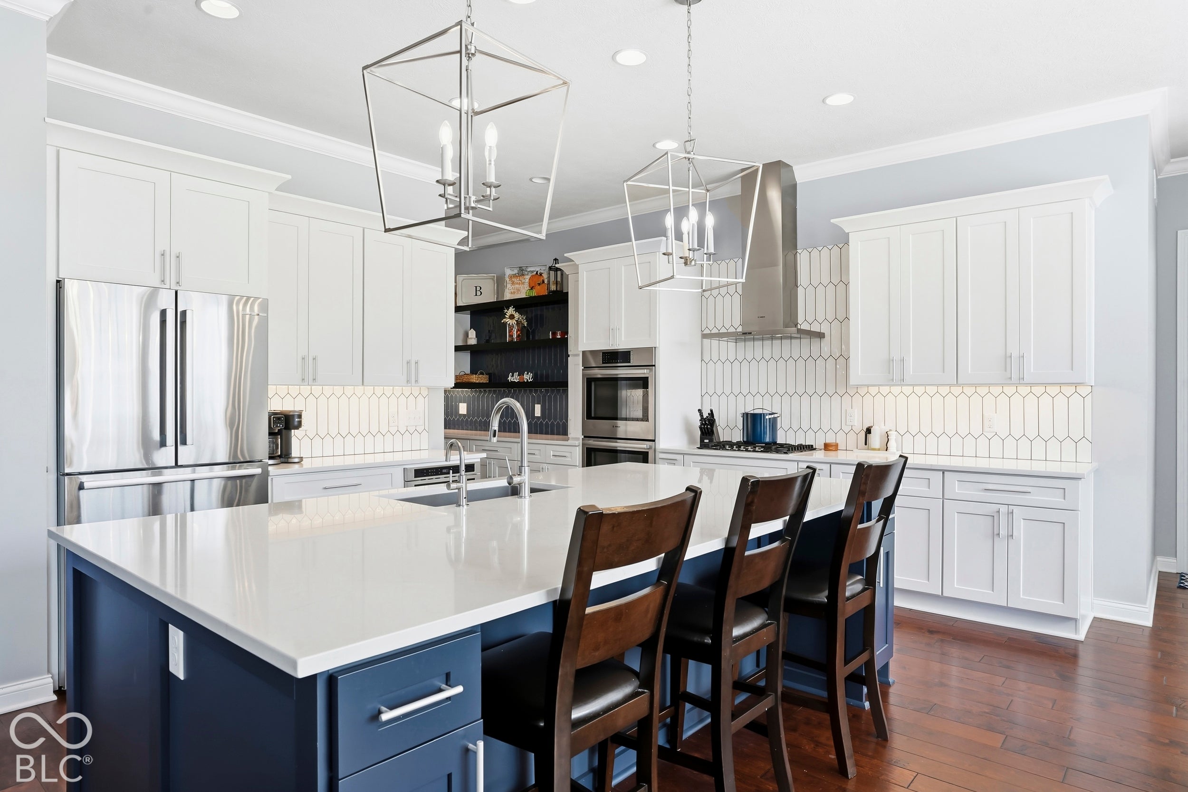
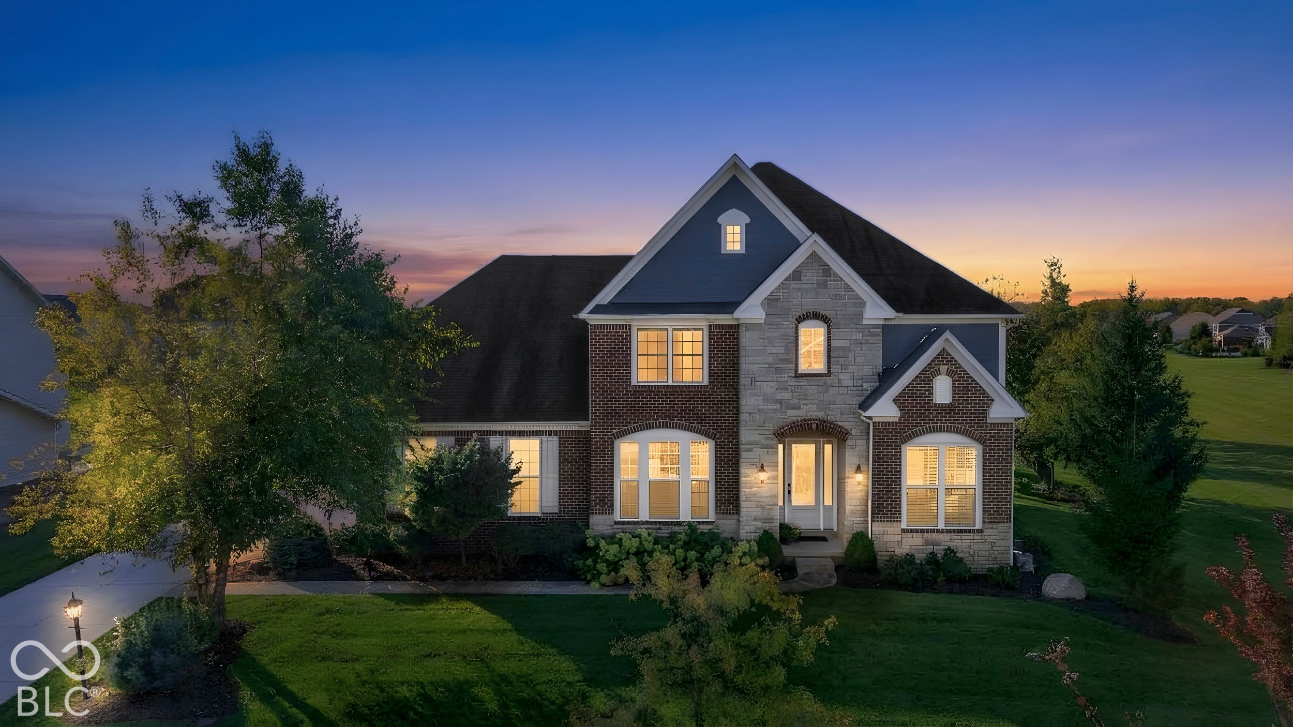
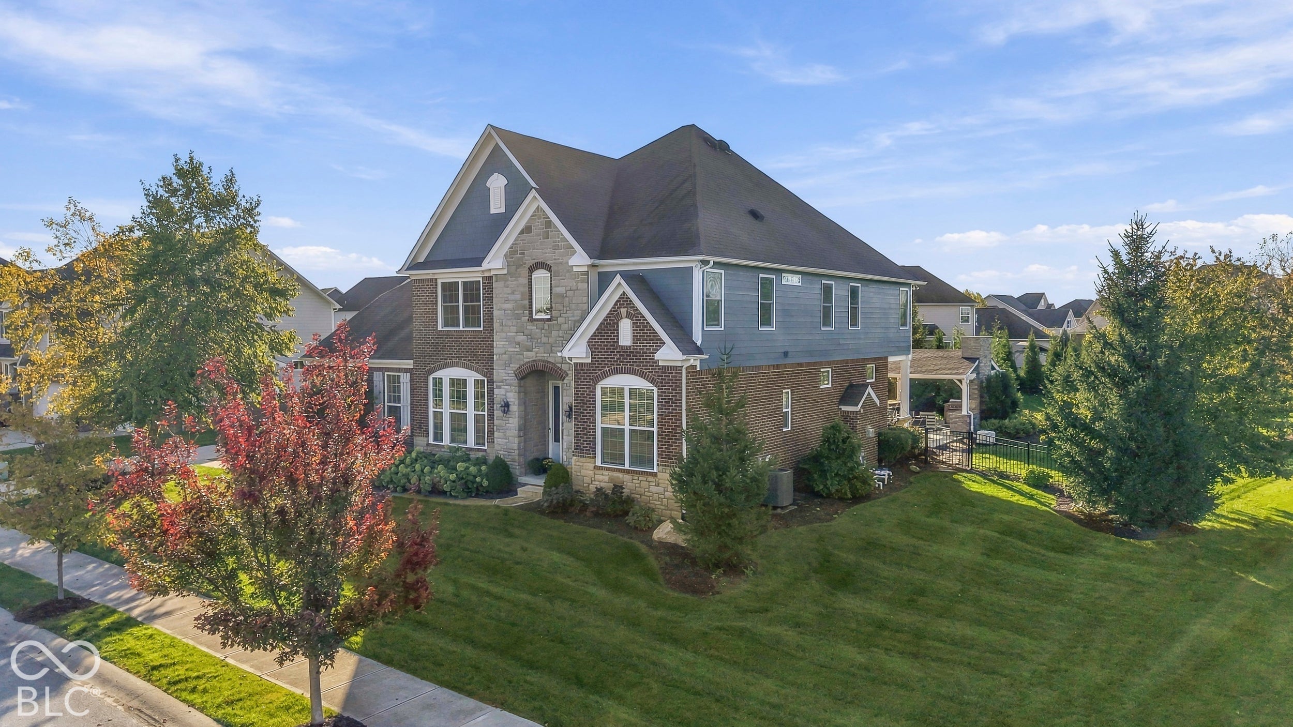
Enter an interest rate to see your estimated monthly payment.Exceptional indoor and outdoor living near Geist! This beautifully appointed 6-bedroom home combines custom craftsmanship, thoughtful updates, and an incredible backyard retreat. The stunning, newly redesigned kitchen features Cherished Woodcraft cabinetry, an oversized contrasting island, designer backsplash, soft-close drawers, convenient pull-outs, and a new walk-in pantry with custom shelving. The kitchen opens to a spacious great room with fireplace and custom built-ins. An elegant dining room features a coffered ceiling, while the completely renovated home office showcases new flooring and custom cabinetry. A main-level bedroom offers a private en-suite full bath. Upstairs, the spacious primary suite features a beautifully appointed bath, while three additional bedrooms include a princess suite and two bedrooms sharing a Jack-and-Jill bath. Convenient upstairs laundry! The finished basement is designed for entertaining with a custom Cherished Woodcraft bar, wine and beverage refrigerators, glass rinser, dedicated home theater with tiered seating, home gym, and sixth bedroom. Reverse osmosis systems serve both the kitchen and basement bar. The backyard is a true showstopper! Enjoy a newer heated in-ground pool with sun shelf and water feature, expansive patio, and impressive covered outdoor pavilion featuring a stone gas fireplace, television, and built-in grilling station. Beautiful landscaping and a fenced backyard complete this resort-style retreat. Conveniently located near Geist, schools, dining, shopping, and entertainment. An exceptional home designed for everyday living and unforgettable entertaining!
| 3 days ago | Listing first seen on site | |
| 3 days ago | Listing updated with changes from the MLS® |

Listings courtesy of Metropolitan Indianapolis Board of REALTORS® as distributed by MLS GRID. All information is provided exclusively for consumers’ personal, non-commercial use, and may not be used for any purpose other than to identify prospective properties that a consumer may be interested in purchasing. All information is believed to be reliable but is not guaranteed and should be independently verified.
Based on information submitted to the MLS GRID as of 2026-10-11 01:58 PM UTC. All data is obtained from various sources and may not have been verified by broker or MLS GRID. Supplied Open House Information is subject to change without notice. All information should be independently reviewed and verified for accuracy. Properties may or may not be listed by the office/agent presenting the information.
Copyright © 2026 Metropolitan Indianapolis Board of REALTORS®. All rights reserved.