6413 Bastani Place, Indianapolis, IN, 46237

Save
Ask
Tour
Hide
Share
$625,000
3 Days On Site

6413 Bastani Place
Indianapolis, IN 46237

For Sale|Single Family Residence|Active
4
Beds
3
Total Baths
3
Full Baths
4,032
SqFt
$155
/SqFt
2016
Built
Subdivision:
Buck Creek Woods
County:
Marion
Listing courtesy of The Agency Indy (317) 506-7090
Call Now: 317-864-4460
Is this the listing for you? We can help make it yours.
317-864-4460
6413 Bastani Place6413 Bastani Place6413 Bastani Place6413 Bastani Place
Save
Ask
Tour
Hide
Share

Mortgage Calculator

Monthly Payment (Est.)

Enter an interest rate to see your estimated monthly payment.
Calculator powered by Showcase IDX, a Constellation1 Company. Copyright ©2026 Information is deemed reliable but not guaranteed.

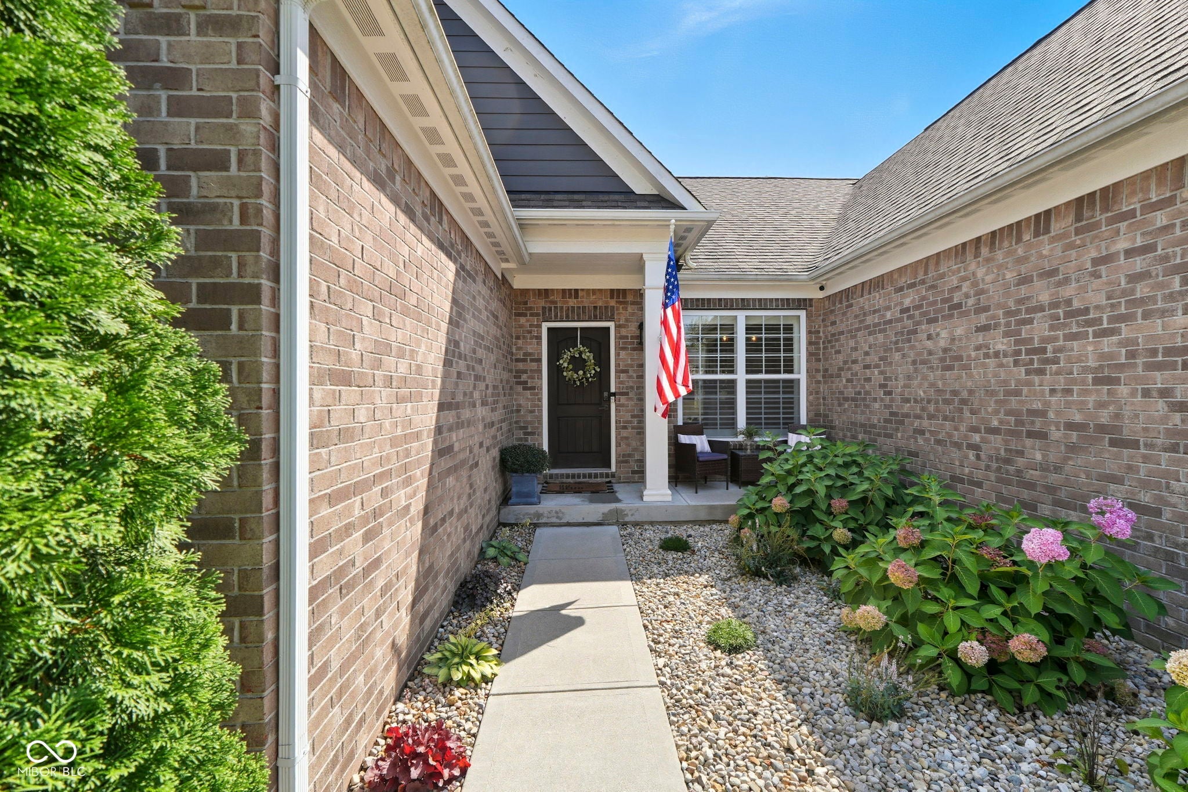
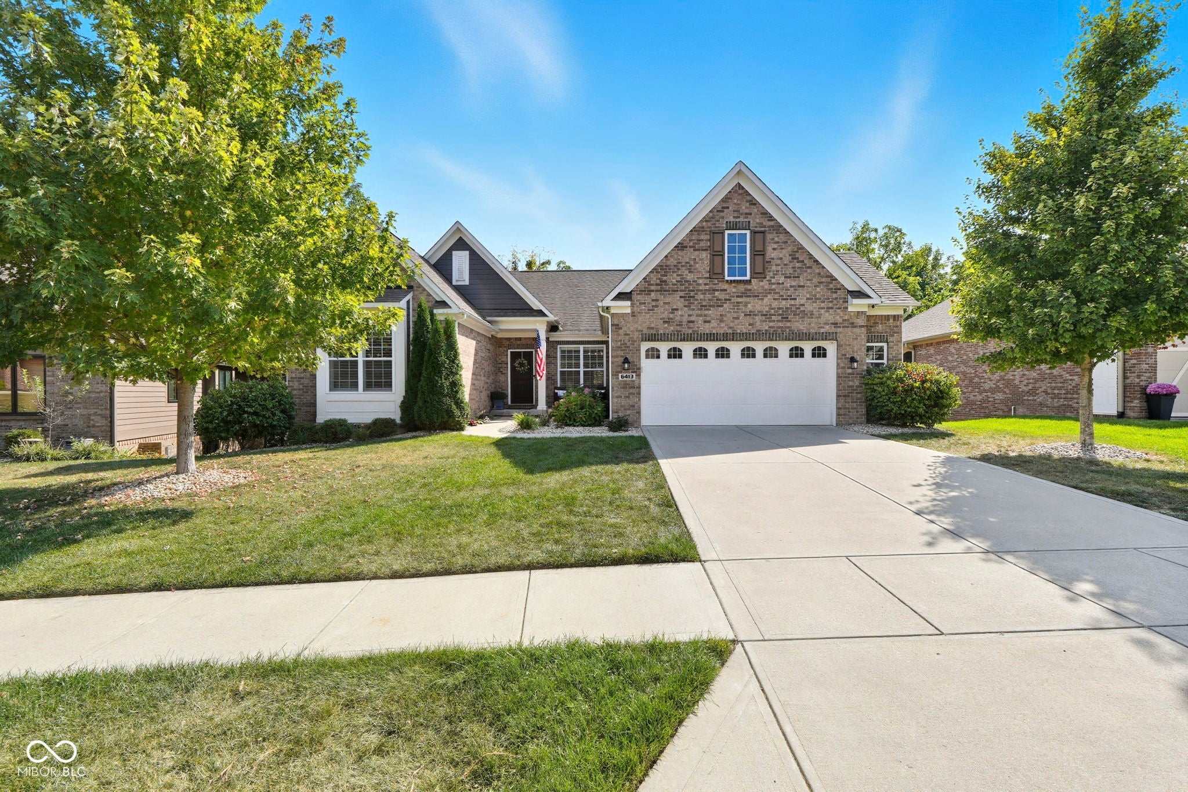
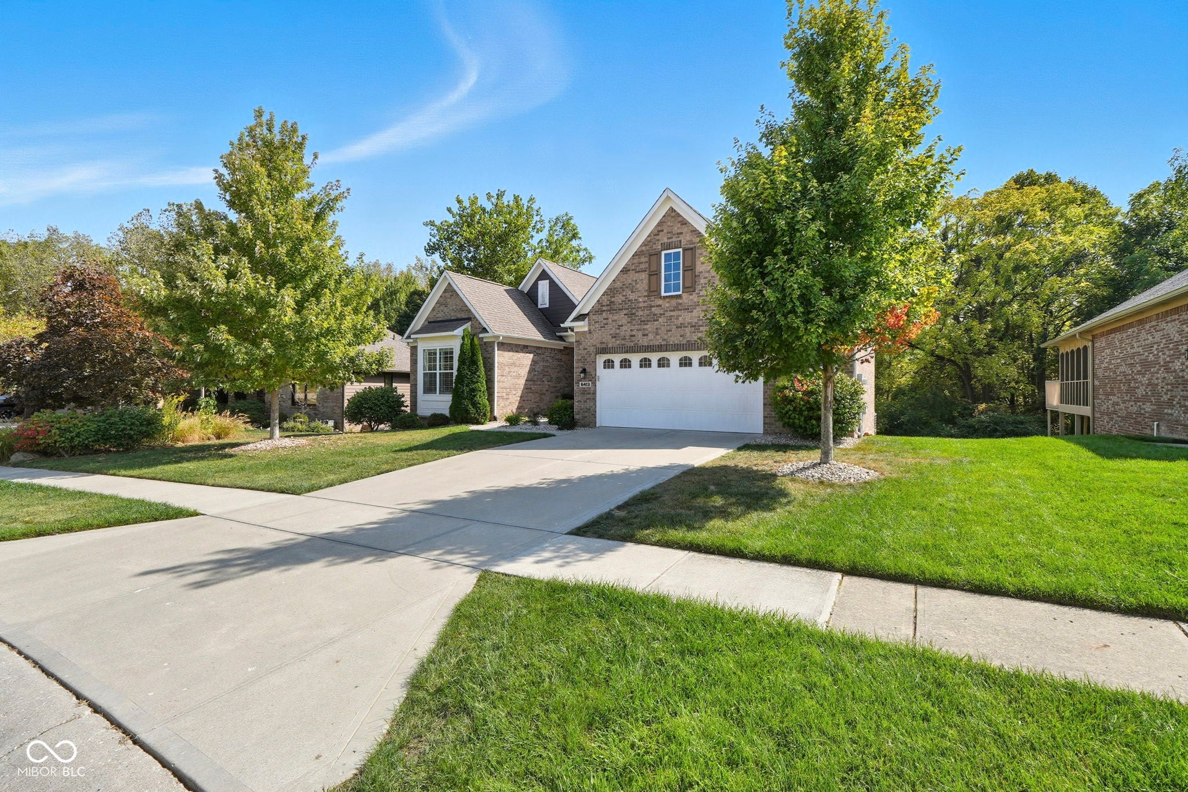
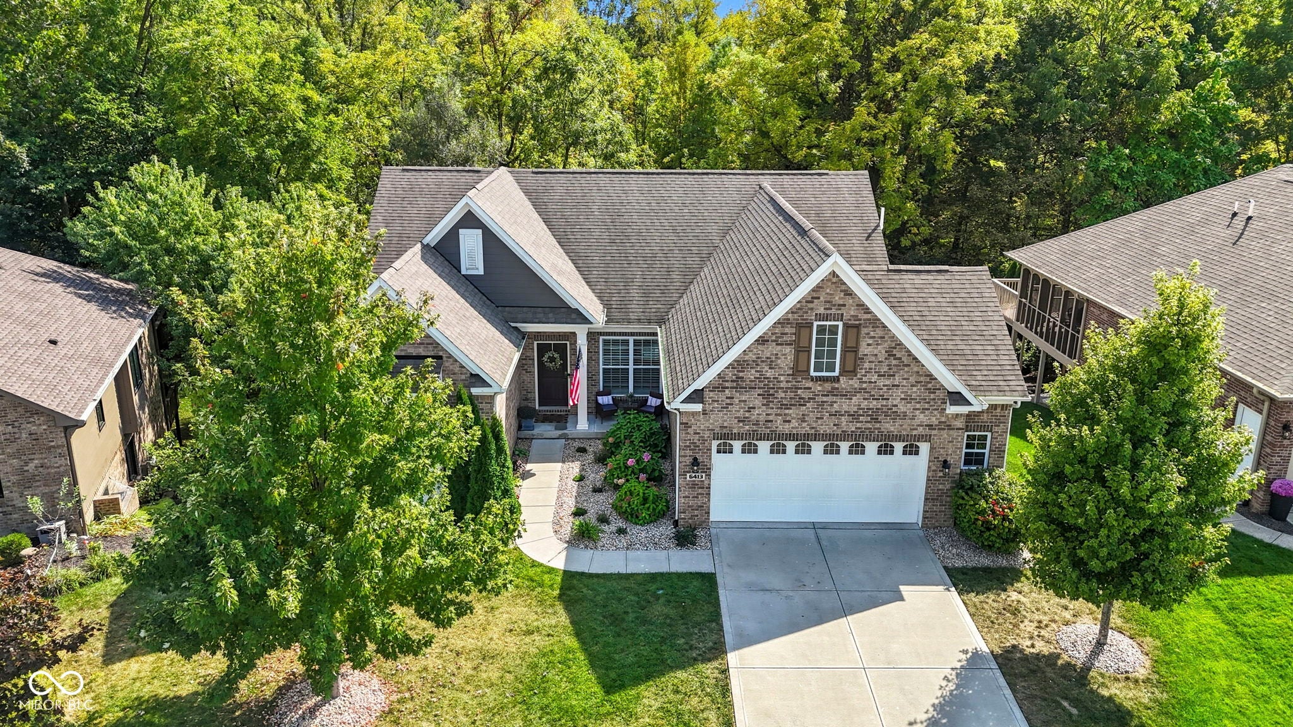
Set against the peaceful backdrop of a winding creek and a neighborhood pond, this 4-bedroom ranch captures the essence of refined yet relaxed living. Inside, natural light fills the open floor plan, here gatherings flow seamlessly from the living area into a chef's kitchen designed for both beauty and function-complete with a spacious island, gleaming granite countertops, stainless steel appliances, and a classic subway tile backsplash. The primary suite evokes the feeling of a private spa retreat, anchored by an expansive walk-in shower that transforms daily routines into moments of restoration. The newly finished walkout lower level and outside double deck offers endless possibilities, cocktail hours around the wet bar, cozy movie nights, or celebrations that extend outdoors into the natural landscape. Every detail is designed to enrich daily living: mornings can begin with coffee overlooking the creek, evenings unfold with laughter and friends in the lower level, and weekends invite quiet reflection by the pond. Without the constraints of an HOA and with effortless access to downtown, this residence offers the freedom to live fully and luxuriously, both at home and beyond.

Save
Ask
Tour
Hide
Share
Listing Snapshot
Price 
$625,000
Days On Site 
3 Days
Bedrooms 
4
Inside Area (SqFt) 
4,032 sqft
Total Baths 
3
Full Baths 
3
Partial Baths 
N/A
Lot Size 
0.26 Acres
Year Built 
2016
MLS® Number 
22130461
Status 
Active
Property Tax 
N/A
HOA/Condo/Coop Fees 
N/A
Sq Ft Source 
Builder
Friends & Family
Recent Activity
3 days agoListing first seen on site
3 days agoListing updated with changes from the MLS®
General Features
Acres 
0.26
Foundation 
Concrete Perimeter
Garage 
Yes
Garage Spaces 
2
Levels 
One
Parking 
Attached
Property Condition 
Updated/Remodeled
Property Sub Type 
Single Family Residence
SqFt Below 
2016
SqFt Total 
4032
Style 
Traditional
Utilities 
Cable AvailableCable ConnectedElectricity ConnectedSewer ConnectedWater Connected
Water Source 
Public
Interior Features
Appliances 
Electric CooktopDryerElectric Water HeaterDisposalMicrowave
Basement 
Exterior EntryFinishedFullWalk-Out Access
Cooling 
Central Air
Electric 
200+ Amp Service
Heating 
ElectricForced Air
Interior 
High CeilingsPantryWalk-In Closet(s)
Main Level Bedrooms 
3
Window Features 
ScreensBay Window(s)
Save
Ask
Tour
Hide
Share
Exterior Features
Construction Details 
BrickCement Siding
Lot Features 
Wooded
Patio And Porch 
Deck
Windows/Doors 
ScreensBay Window(s)
Community Features
MLS Area 
4906 - Marion - Franklin
School District 
Franklin Township Com Sch Corp
Township 
Franklin
Horse Property 
None
Schools
School District
Franklin Township Com Sch Corp
Elementary School
Unknown
Middle School
Franklin Central Junior High
High School
Franklin Central High School
Listing courtesy of The Agency Indy (317) 506-7090


Listings courtesy of Metropolitan Indianapolis Board of REALTORS® as distributed by MLS GRID. All information is provided exclusively for consumers’ personal, non-commercial use, and may not be used for any purpose other than to identify prospective properties that a consumer may be interested in purchasing. All information is believed to be reliable but is not guaranteed and should be independently verified.

Based on information submitted to the MLS GRID as of 2026-10-12 01:52 AM UTC. All data is obtained from various sources and may not have been verified by broker or MLS GRID. Supplied Open House Information is subject to change without notice. All information should be independently reviewed and verified for accuracy. Properties may or may not be listed by the office/agent presenting the information.

Copyright © 2026 Metropolitan Indianapolis Board of REALTORS®. All rights reserved.

Neighborhood & Commute
Source: Walkscore
Disclosure: Community information and market data powered by Constellation Data Labs. Information is deemed reliable but not guaranteed.
Save
Ask
Tour
Hide
Share

Compare listings

Compare