
12139 Black Hills DriveFishers, IN 46038
Mortgage Calculator
Monthly Payment (Est.)
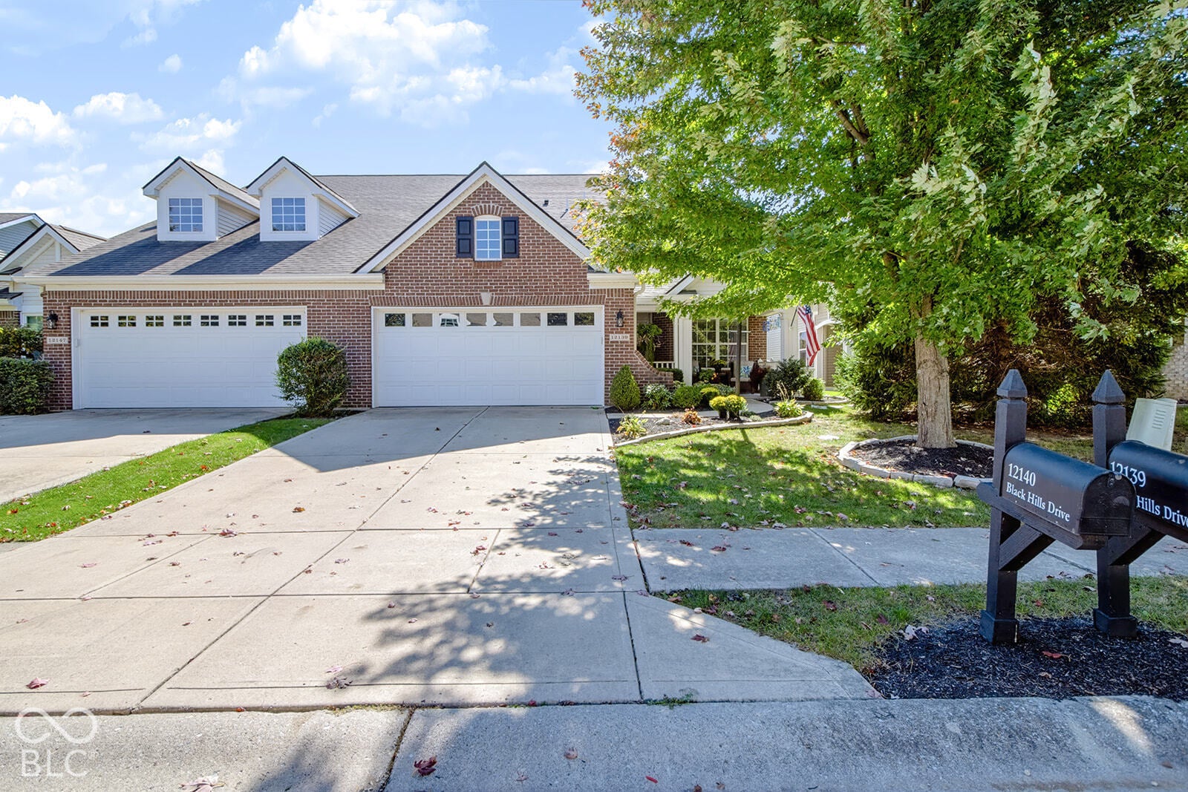
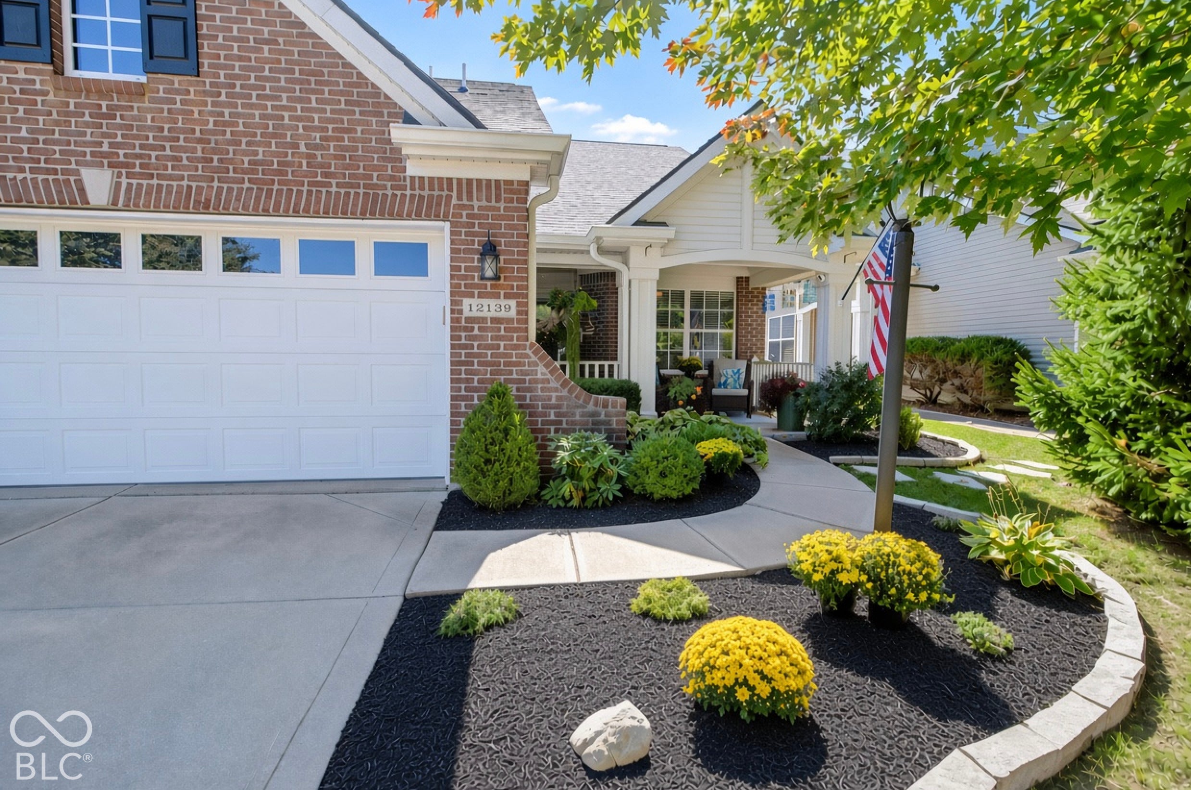
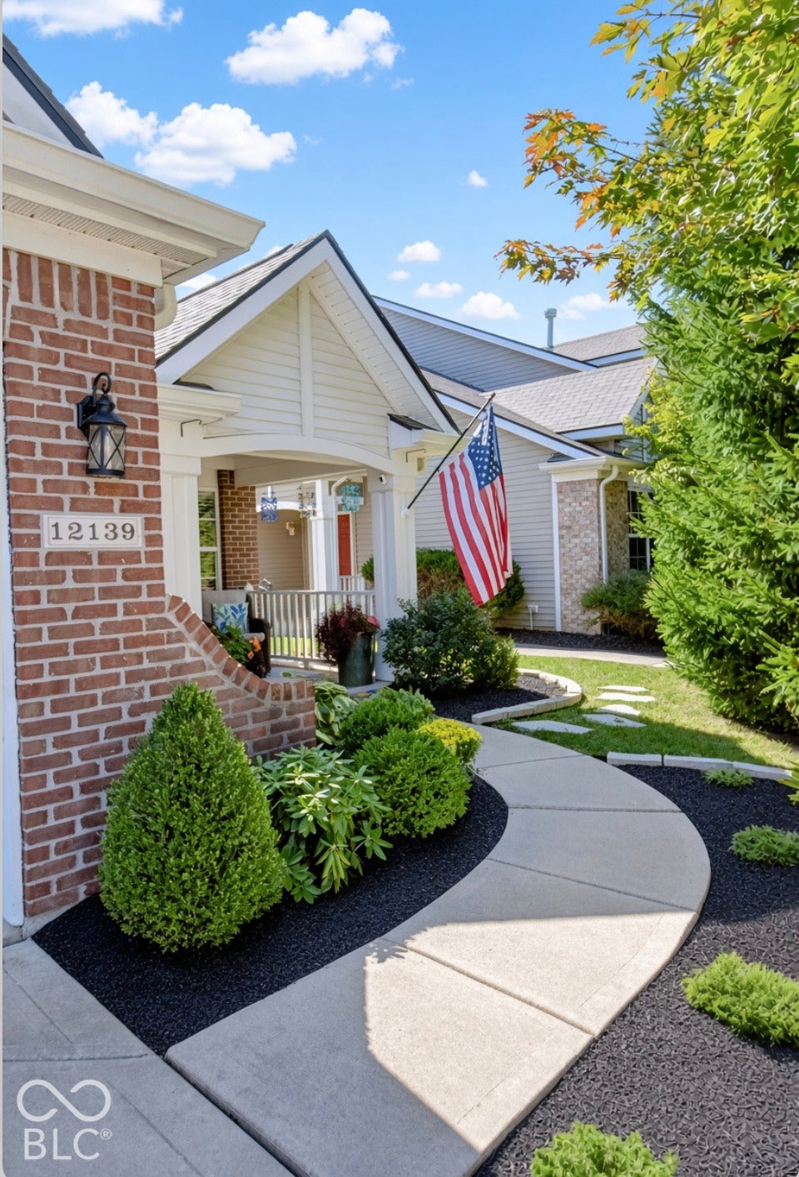
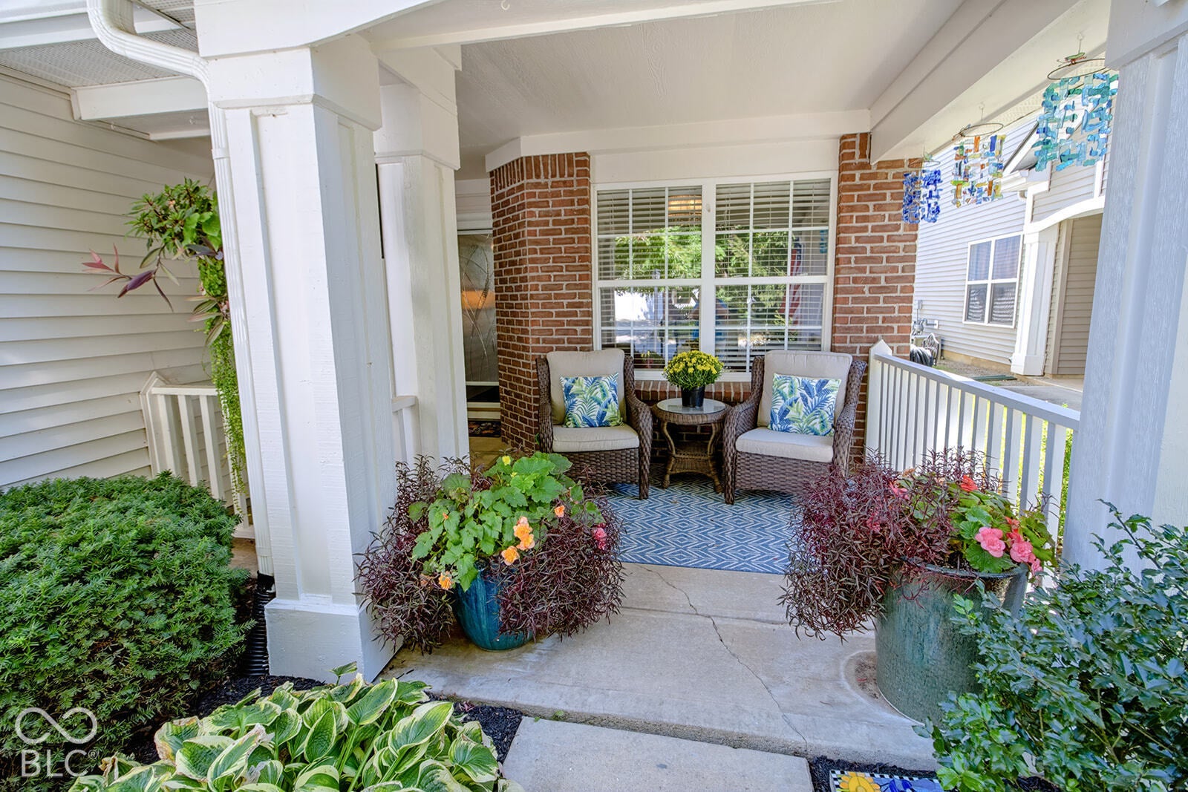
Enter an interest rate to see your estimated monthly payment.Some homes look good in photos. This one looks even better in person. This beautifully kept patio home offers 2,257 square feet of flexible, low-maintenance living, with 2 bedrooms and 2 full baths. Every detail reflects the care of an owner who took pride in the home, and the impeccable landscaping gives it the polish of a model home from the moment you pull up. Inside, hardwood flooring and granite countertops set an elegant tone, and new appliances make the kitchen as functional as it is attractive. A true showpiece of the home is the two-sided fireplace, shared between the living room and sunroom and updated with floor-to-ceiling stone, a stunning focal point that connects both spaces and adds warmth and character to each. Extra spaces make the home live larger than a typical two-bedroom: a dedicated home office, a large loft ready for hobbies, guests, or a second living area, and a sunroom that brings in natural light all year long. Out back, the Trex deck is a great spot for morning coffee or evening gatherings, with durable, low-maintenance decking you won't have to think about. Peace of mind comes built in, with a new HVAC system and a new tankless water heater already taken care of. An attached 2-car garage completes the package. Stylish, updated, and truly move-in ready, this is the kind of home that's easy to fall in love with. Schedule your showing today!
| 3 days ago | Listing first seen on site | |
| 3 days ago | Listing updated with changes from the MLS® |

Listings courtesy of Metropolitan Indianapolis Board of REALTORS® as distributed by MLS GRID. All information is provided exclusively for consumers’ personal, non-commercial use, and may not be used for any purpose other than to identify prospective properties that a consumer may be interested in purchasing. All information is believed to be reliable but is not guaranteed and should be independently verified.
Based on information submitted to the MLS GRID as of 2026-10-12 01:52 AM UTC. All data is obtained from various sources and may not have been verified by broker or MLS GRID. Supplied Open House Information is subject to change without notice. All information should be independently reviewed and verified for accuracy. Properties may or may not be listed by the office/agent presenting the information.
Copyright © 2026 Metropolitan Indianapolis Board of REALTORS®. All rights reserved.