
11076 Oakridge DriveFishers, IN 46038
Mortgage Calculator
Monthly Payment (Est.)
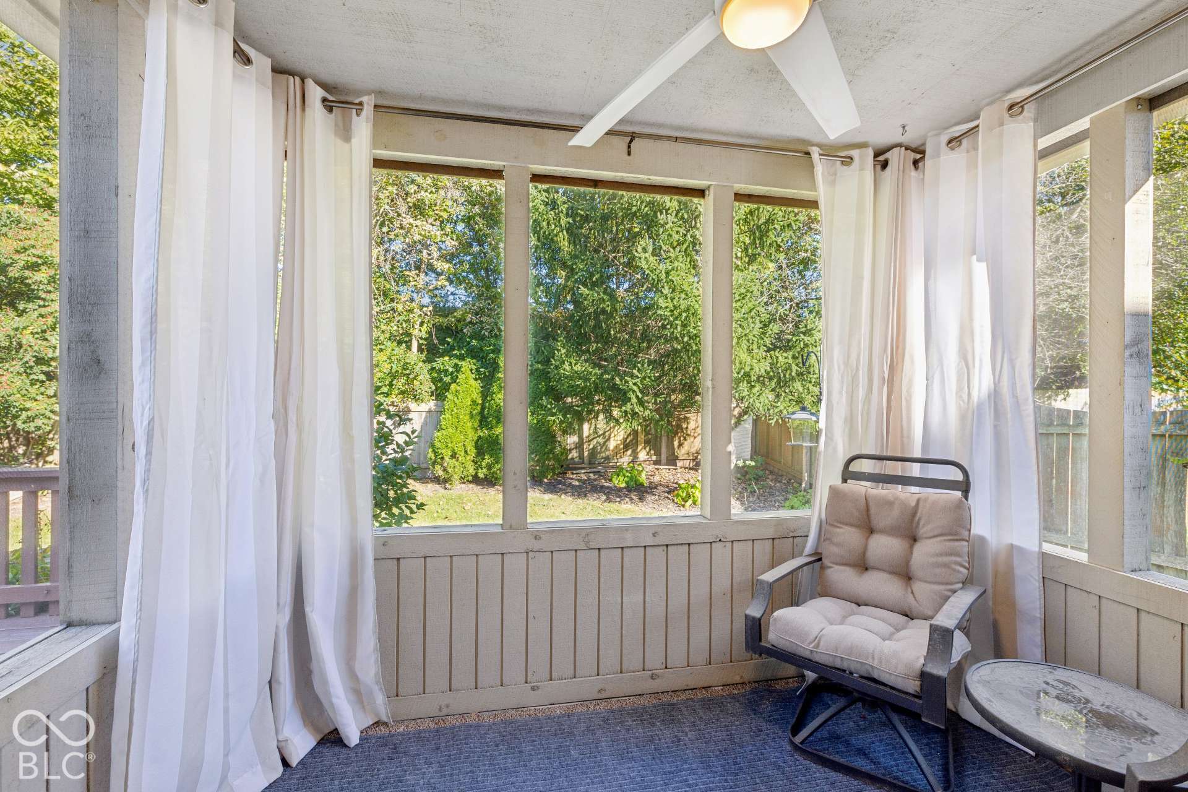
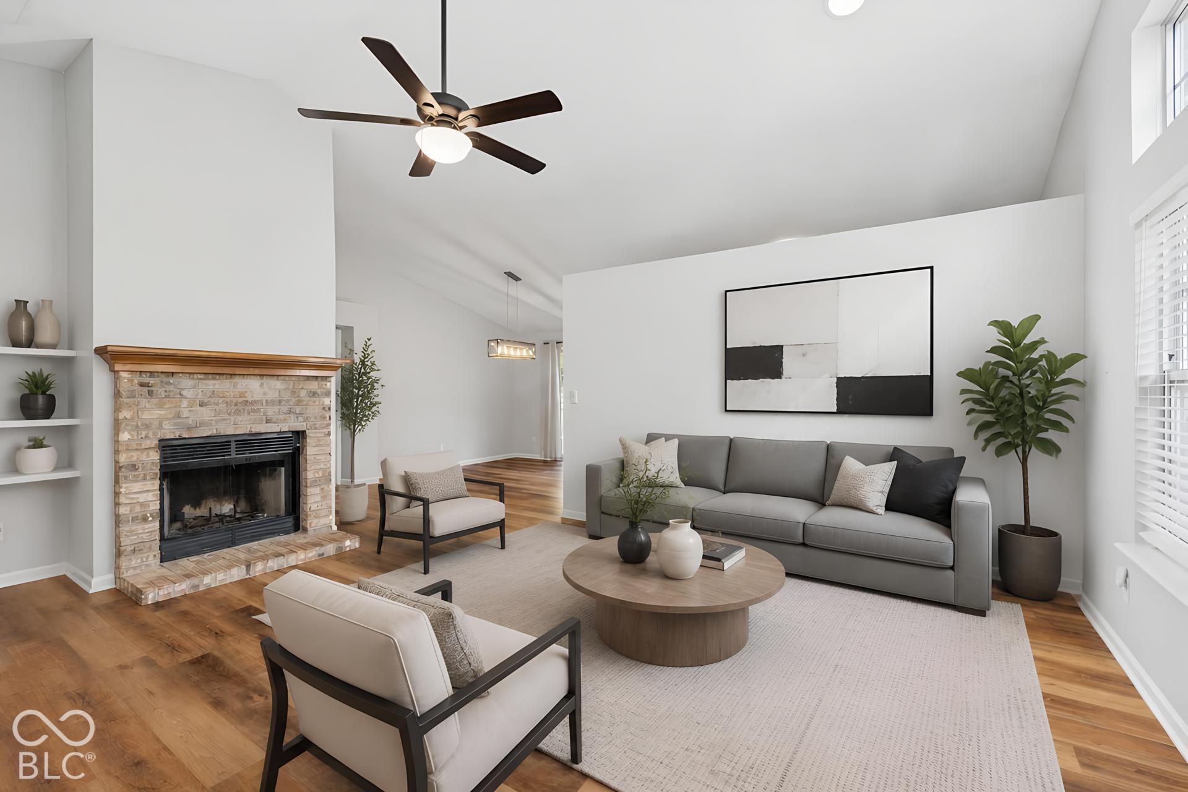
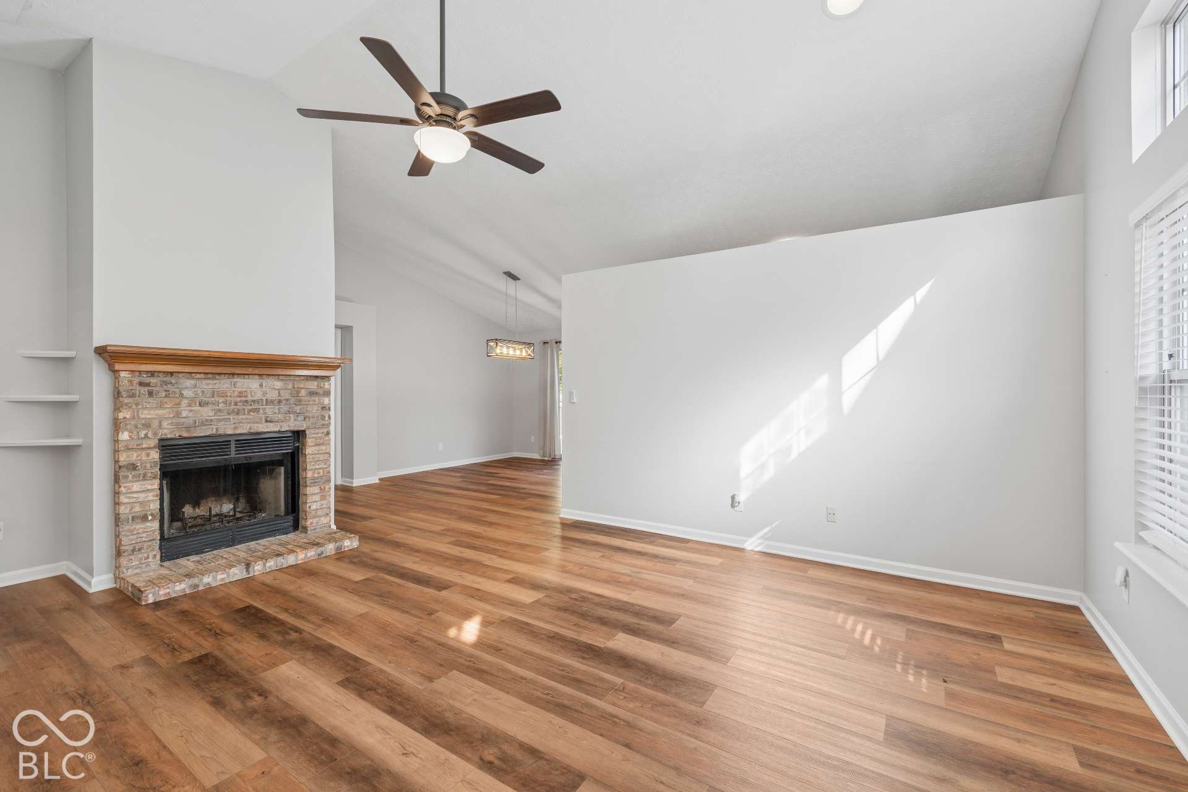
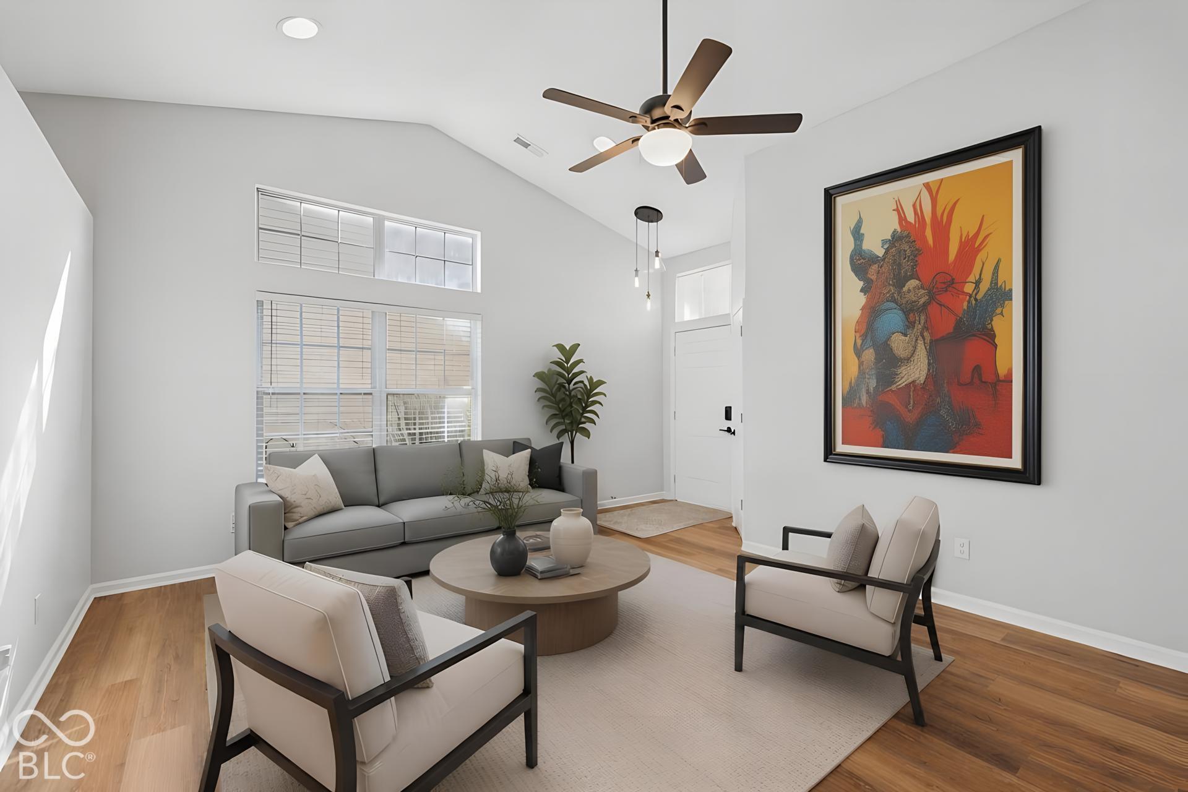
Enter an interest rate to see your estimated monthly payment.Move-in ready in a great Fishers location! The screened porch and fully fenced yard with mature trees really set this one apart! When you enter, soaring cathedral ceilings make the entire living space feel open and bright. LVP flooring runs throughout, with carpet in excellent condition in the bedrooms, and all the paint is neutral. The living room is spacious, with a ceiling fan and a wood-burning fireplace. The kitchen has gray cabinets, stainless appliances, and brand new quartz counters, and it opens to the dining room with updated lighting. The large primary bedroom has double doors, another cathedral ceiling, and a bathroom with a dual vanity, garden tub, separate shower, and walk-in closet. The additional bedrooms are neutral with carpet in excellent condition. Enjoy the outdoors without the bugs in the screened porch, then entertain on the huge deck overlooking the fully fenced yard. 10 minutes to downtown Fishers' Nickel Plate District, a state-designated cultural district with boutiques, galleries, breweries, and coffee shops. The Nickel Plate District Amphitheater hosts national touring acts and free summer concerts. Two minutes further, the Fishers District has dining, shopping, and the 7,500-seat Fishers Event Center, home of the Indy Fuel hockey team. Conner Prairie and Ritchey Woods Nature Preserve are just a few minutes away!
| 3 days ago | Listing first seen on site | |
| 3 days ago | Listing updated with changes from the MLS® |

Listings courtesy of Metropolitan Indianapolis Board of REALTORS® as distributed by MLS GRID. All information is provided exclusively for consumers’ personal, non-commercial use, and may not be used for any purpose other than to identify prospective properties that a consumer may be interested in purchasing. All information is believed to be reliable but is not guaranteed and should be independently verified.
Based on information submitted to the MLS GRID as of 2026-10-12 01:52 AM UTC. All data is obtained from various sources and may not have been verified by broker or MLS GRID. Supplied Open House Information is subject to change without notice. All information should be independently reviewed and verified for accuracy. Properties may or may not be listed by the office/agent presenting the information.
Copyright © 2026 Metropolitan Indianapolis Board of REALTORS®. All rights reserved.