
15356 Ackerley DriveFishers, IN 46040
Mortgage Calculator
Monthly Payment (Est.)
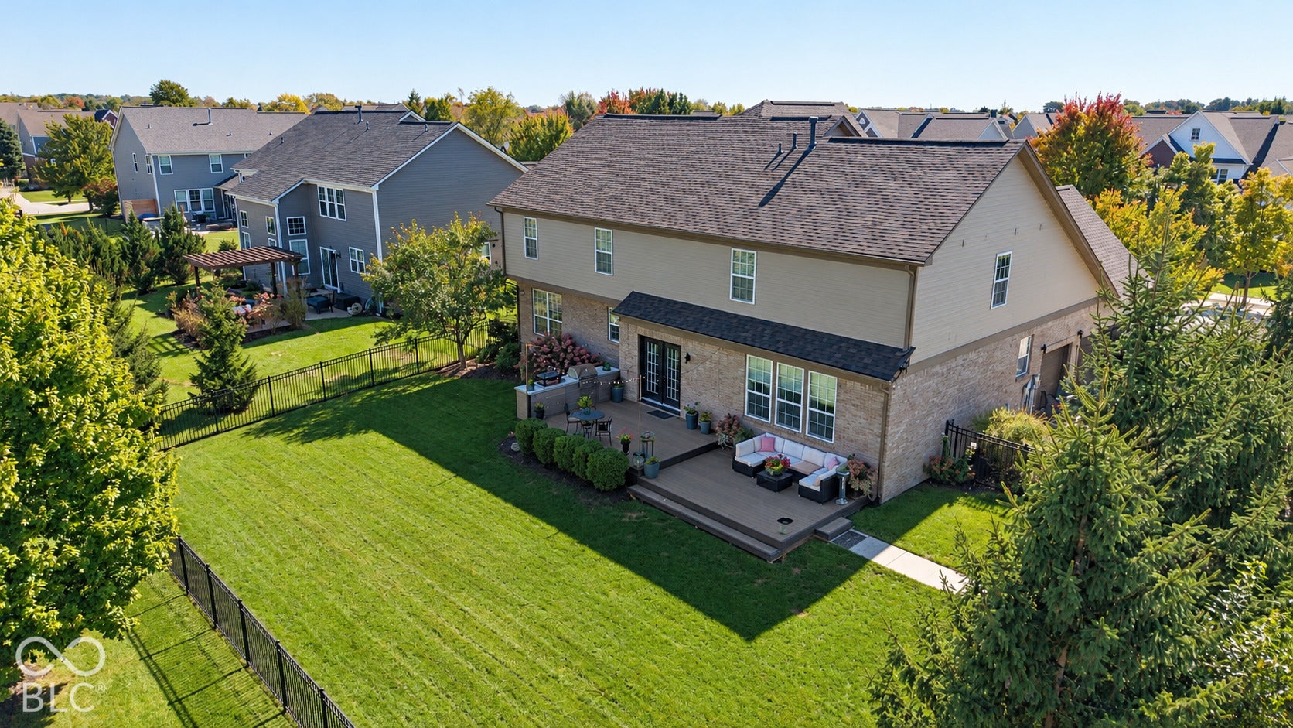
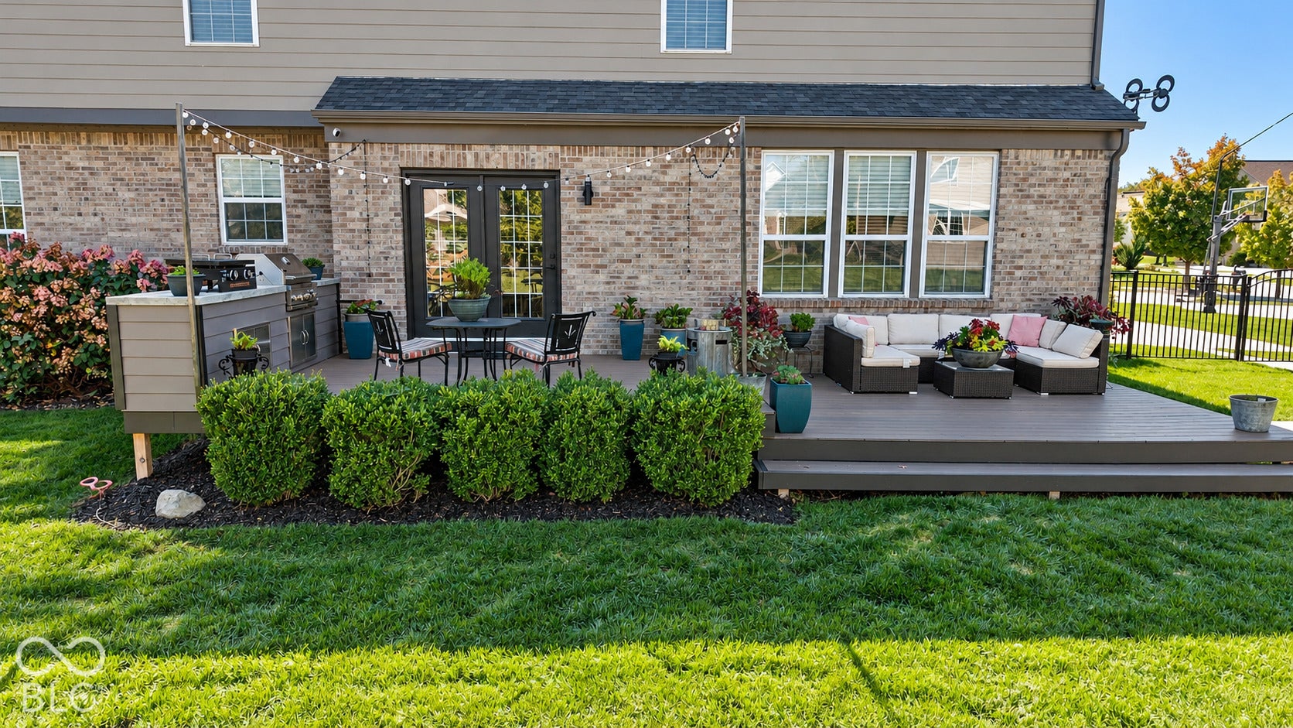
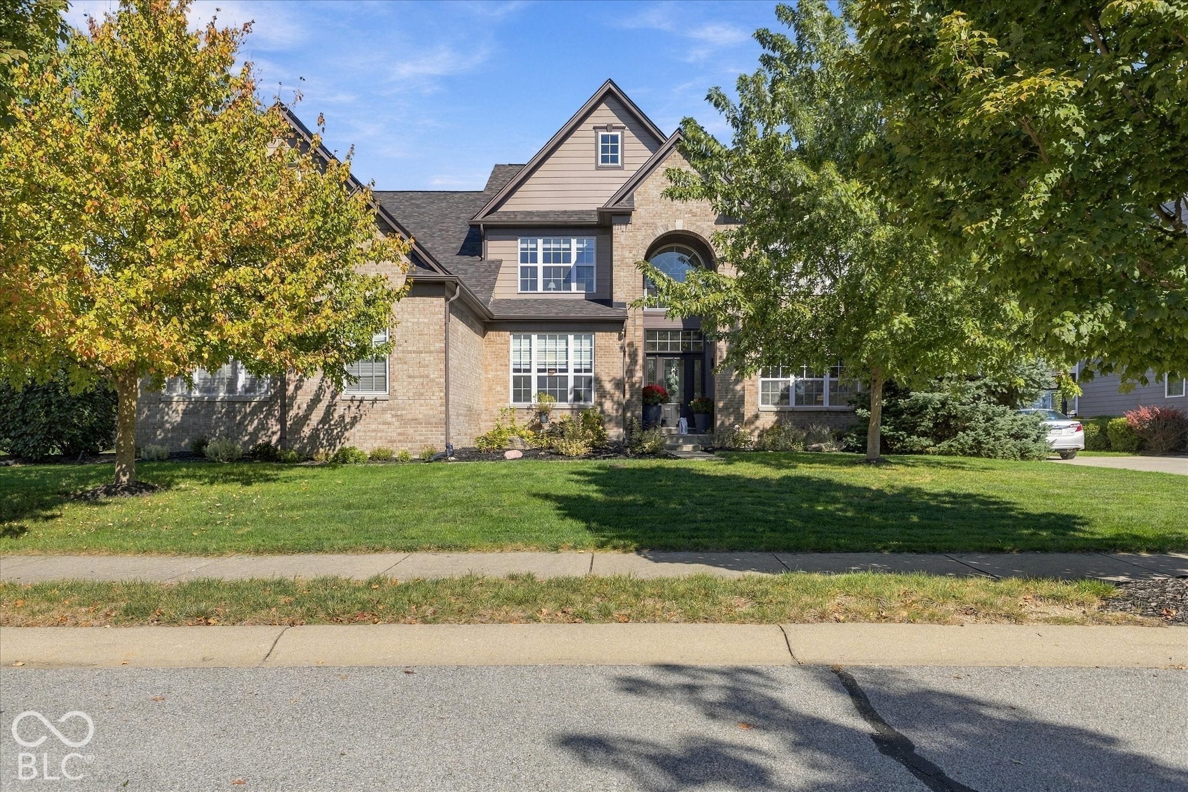
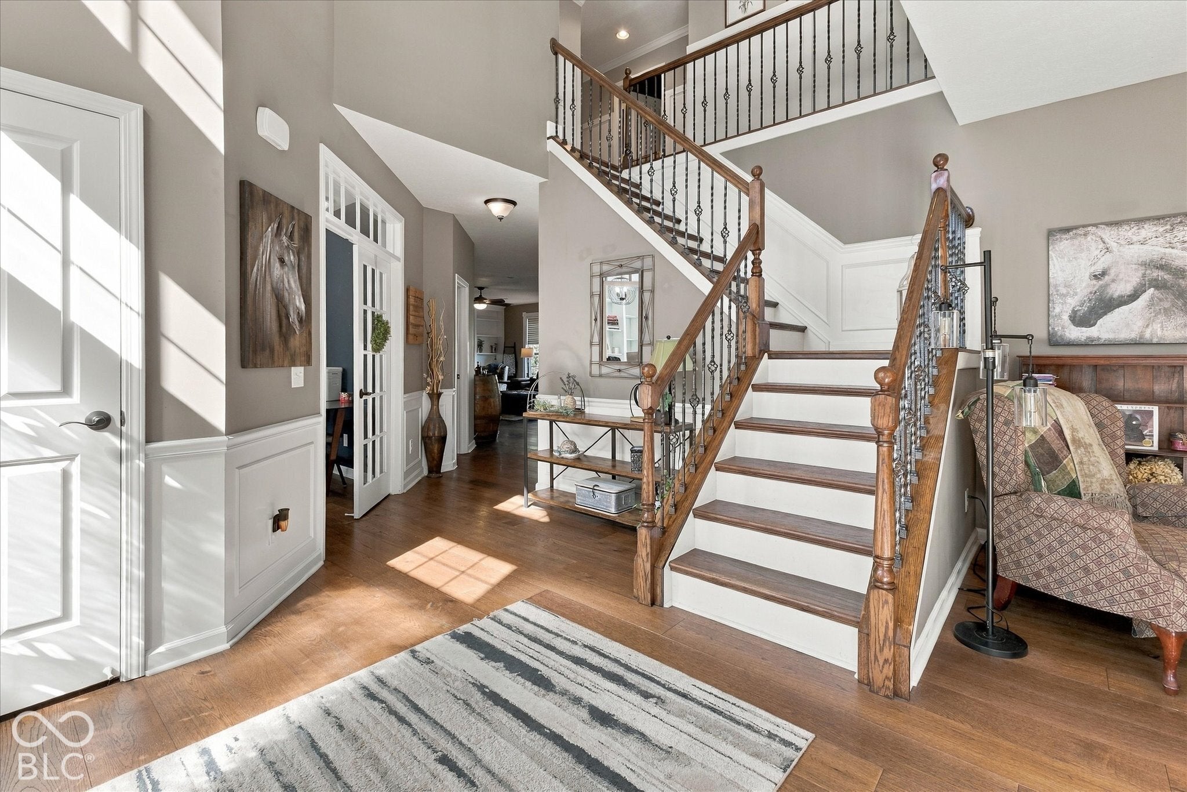
Enter an interest rate to see your estimated monthly payment.Welcome to this impressive 6-bedroom, 4.5-bath home with a 3-car garage in the popular Boulders neighborhood of Fishers. Offering generous living and entertaining space across three finished levels, this home combines thoughtful design with features that make everyday living comfortable and convenient. A dramatic two-story entry welcomes you inside, with hardwood flooring extending throughout much of the main level. The well-appointed kitchen offers abundant cabinetry along with a drawer microwave and wine refrigerator, 2 pantries, while custom built-in bookcases add character to both the family room and private study. The spacious primary suite features a vaulted ceiling, updated bath, and an impressive custom walk-in closet. Upstairs are four additional bedrooms, including a Jack-and-Jill bath arrangement and an additional private bath, plus the convenience of an upstairs laundry room. A second laundry hookup is also available on the main level. The full finished basement provides even more living space with a large recreation area, bar-kitchen w/dishwasher, oven, microwave, & refrigerator, full bath, and sixth bedroom, offering excellent flexibility for guests, extended family, a home office, fitness room, or additional entertaining space. Step outside to a professionally landscaped and fully fenced backyard featuring a NEW DECK and custom grilling station designed to accommodate both a traditional grill and a Blackstone griddle, both plumbed for gas. It's an ideal setup for outdoor cooking, entertaining, and enjoying evenings at home without the hassle of propane tanks. With six bedrooms, 4.5 baths, multiple gathering spaces, a finished basement, dedicated study, and an upgraded outdoor entertaining area, this Boulders home offers exceptional space and versatility in Fishers. RECENT UPDATES - All exterior wood painted, New Roof, HVAC, Water Heater, water softener, Composite 2-Level Deck, additional concrete driveway pad area, and walkway to the backyard.
| 3 days ago | Listing first seen on site | |
| 3 days ago | Listing updated with changes from the MLS® |

Listings courtesy of Metropolitan Indianapolis Board of REALTORS® as distributed by MLS GRID. All information is provided exclusively for consumers’ personal, non-commercial use, and may not be used for any purpose other than to identify prospective properties that a consumer may be interested in purchasing. All information is believed to be reliable but is not guaranteed and should be independently verified.
Based on information submitted to the MLS GRID as of 2026-10-11 01:58 PM UTC. All data is obtained from various sources and may not have been verified by broker or MLS GRID. Supplied Open House Information is subject to change without notice. All information should be independently reviewed and verified for accuracy. Properties may or may not be listed by the office/agent presenting the information.
Copyright © 2026 Metropolitan Indianapolis Board of REALTORS®. All rights reserved.