7965 Austrian Pine Drive, Indianapolis, IN, 46268

Save
Ask
Tour
Hide
Share
$299,500
3 Days On Site

7965 Austrian Pine Drive
Indianapolis, IN 46268

For Sale|Single Family Residence|Active
4
Beds
3
Total Baths
2
Full Baths
1
Partial Bath
2,076
SqFt
$144
/SqFt
1993
Built
Subdivision:
Pine Woods
County:
Marion
Listing courtesy of Realty Trust Group, LLC (317) 418-7213
Call Now: 317-864-4460
Is this the listing for you? We can help make it yours.
317-864-4460
Upcoming Open Houses
Sat, Oct 17, 1:00 PM - 3:00 PM
7965 Austrian Pine Drive7965 Austrian Pine Drive7965 Austrian Pine Drive7965 Austrian Pine Drive
Save
Ask
Tour
Hide
Share

Mortgage Calculator

Monthly Payment (Est.)

Enter an interest rate to see your estimated monthly payment.
Calculator powered by Showcase IDX, a Constellation1 Company. Copyright ©2026 Information is deemed reliable but not guaranteed.

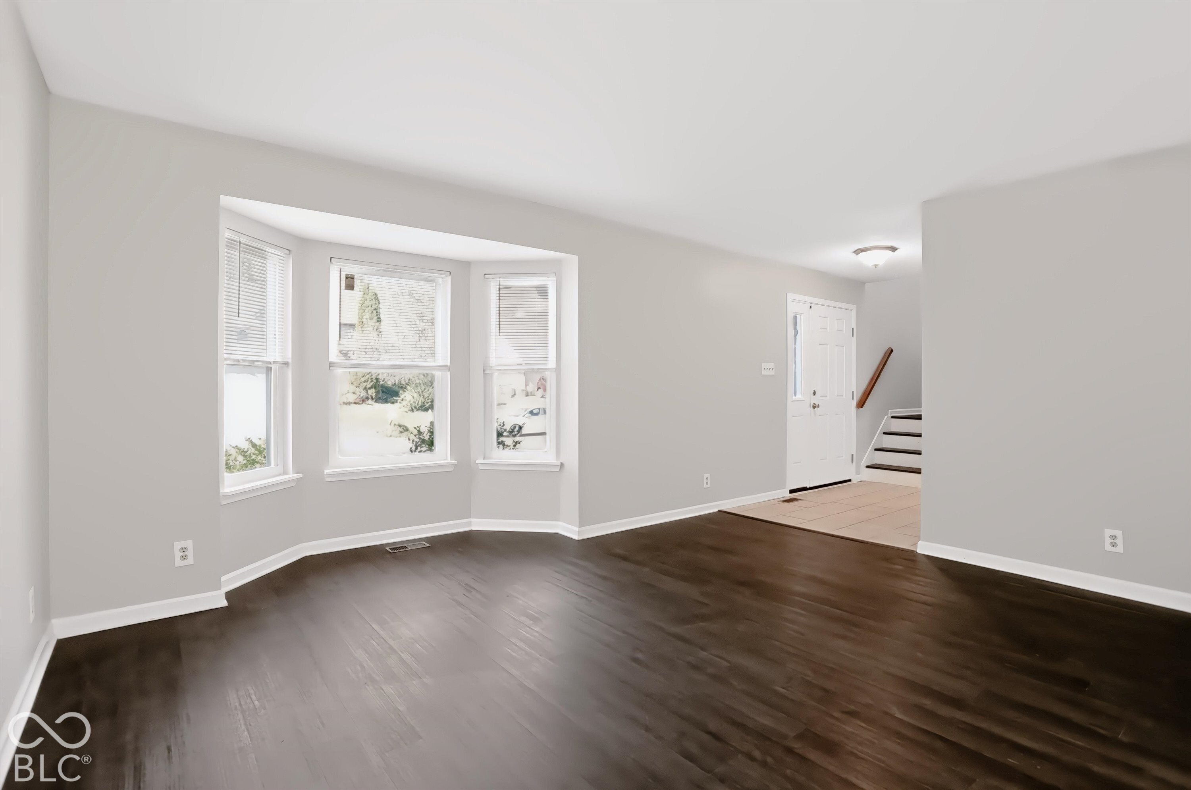
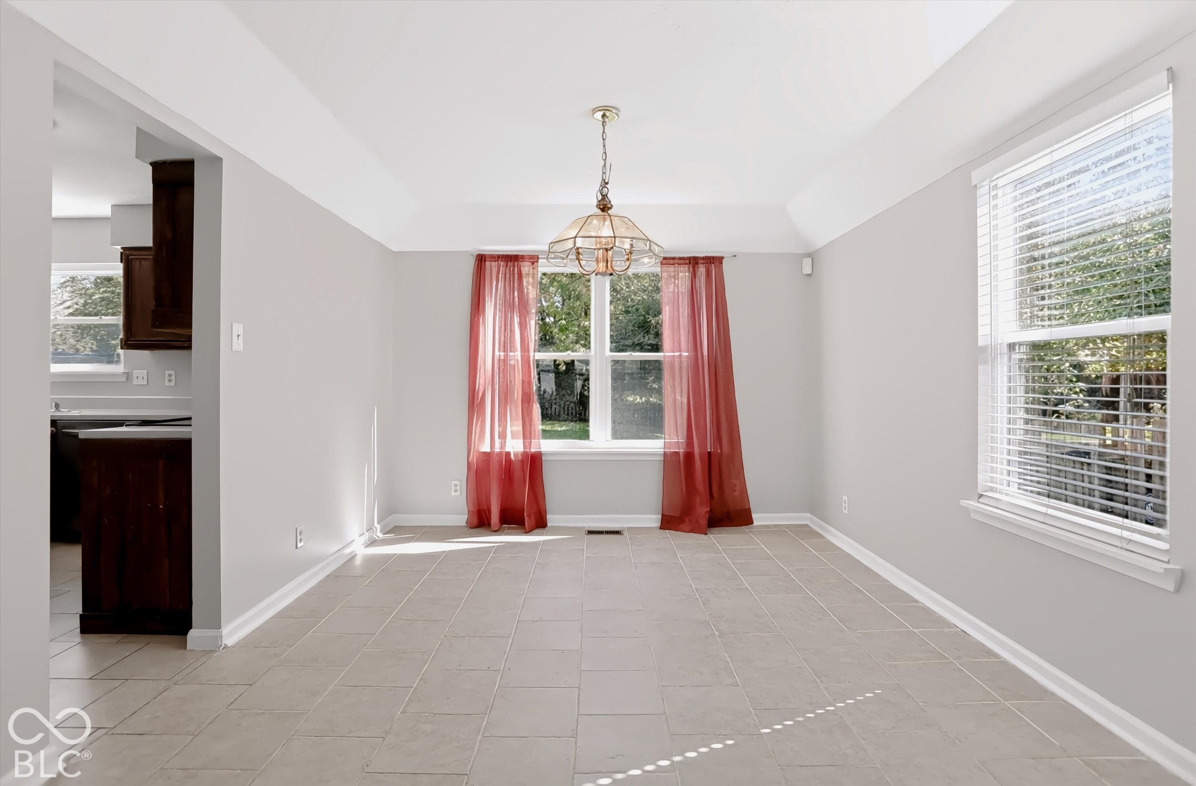
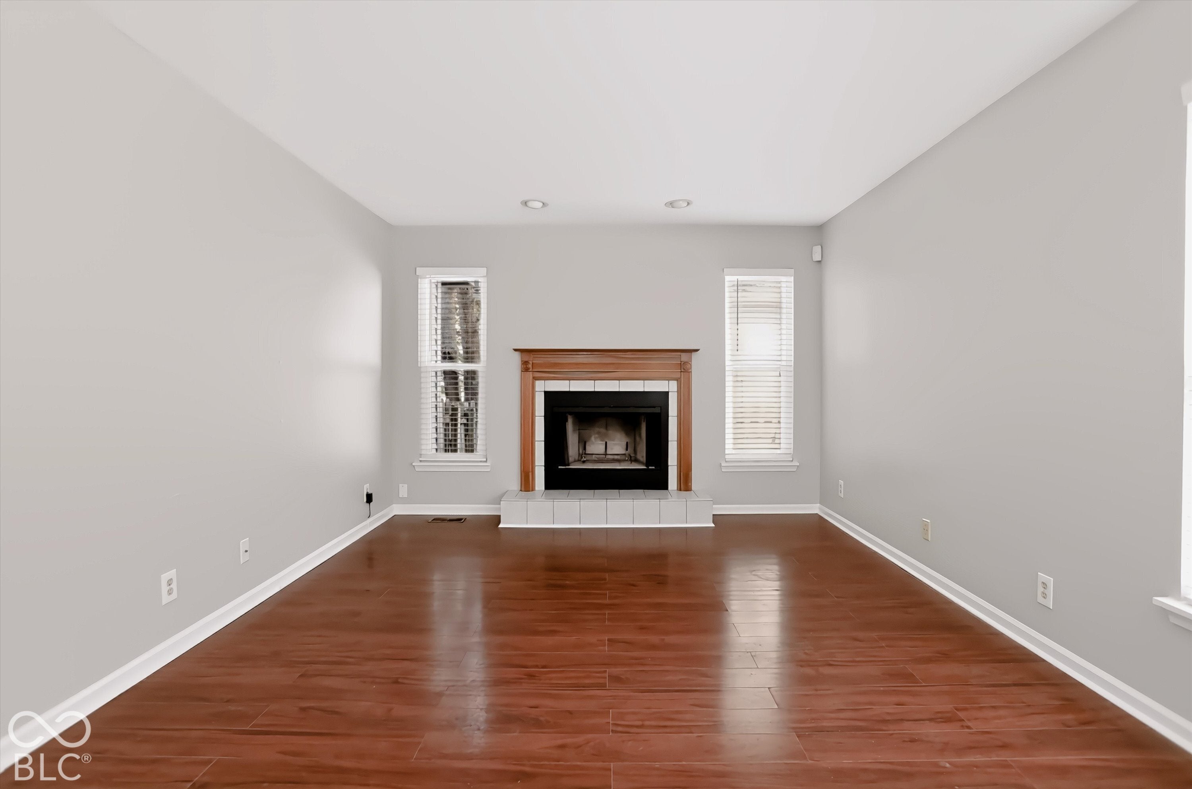
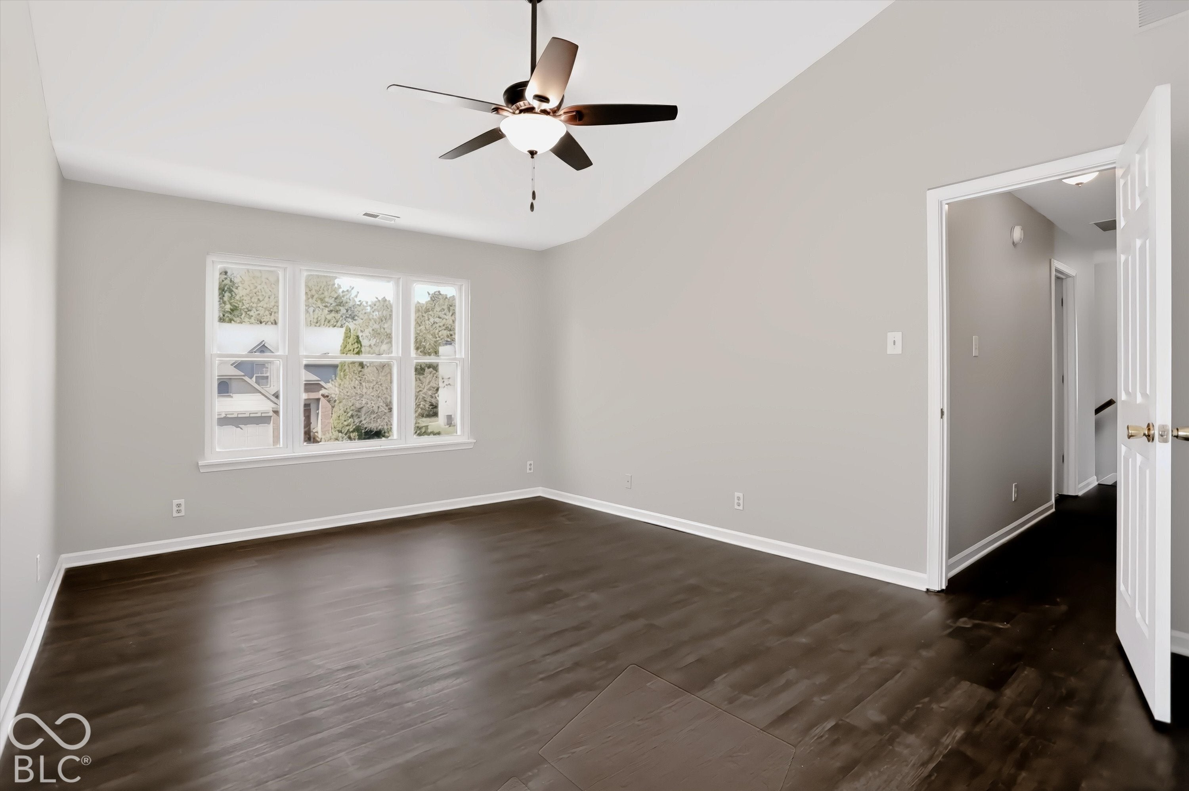
Welcome to 7965 Austrian Pine Drive! Situated in a small, established subdivision, this spacious two-story home offers 4 bedrooms, 2.5 baths, and a versatile floor plan with room to spread out. Step inside to a welcoming foyer leading to a formal living room highlighted by a charming bay window and a separate formal dining room. The kitchen features a convenient peninsula, pantry, and adjoining breakfast nook with sliding glass doors opening to the backyard patio. A separate family room with a fireplace provides an inviting gathering space. Upstairs, the generously sized primary suite features a vaulted ceiling, walk-in closet, additional closet, and a private bath with a double vanity. Ceiling fans in all four bedrooms add to everyday comfort. Recent improvements include fresh interior paint, new vinyl plank flooring in the formal living room, and a new heat pump. Additional features include ceramic tile flooring, a dedicated laundry room, attached two-car garage, and a spacious fenced backyard with mature trees. Conveniently located near schools, shopping, and major interstates, this home offers an appealing combination of space, functionality, and opportunities to add your personal touches. Schedule your private showing today! Seller has never occupied the property and has not tested the appliances. Their operating condition is unknown.

Save
Ask
Tour
Hide
Share
Listing Snapshot
Price 
$299,500
Days On Site 
3 Days
Bedrooms 
4
Inside Area (SqFt) 
2,076 sqft
Total Baths 
3
Full Baths 
2
Partial Baths 
1
Lot Size 
0.23 Acres
Year Built 
1993
MLS® Number 
22130230
Status 
Active
Property Tax 
N/A
HOA/Condo/Coop Fees 
$19.17 monthly
Sq Ft Source 
Assessor
Friends & Family
Recent Activity
3 days agoListing first seen on site
3 days agoListing updated with changes from the MLS®
General Features
Acres 
0.23
Direction Faces 
North
Foundation 
Slab
Garage 
Yes
Garage Spaces 
2
Home Warranty 
Yes
Levels 
Multi/Split
Parking 
Garage Door OpenerAttached
Property Sub Type 
Single Family Residence
Security 
Smoke Detector(s)
SqFt Total 
2076
Style 
Split Level
Utilities 
Cable AvailableElectricity ConnectedSewer ConnectedWater Connected
Water Source 
Public
Interior Features
Appliances 
Electric CooktopDishwasherDryerElectric Water HeaterDisposalElectric OvenRange HoodRefrigeratorWasherWater Heater
Cooling 
Heat Pump
Electric 
200+ Amp Service
Fireplace 
Yes
Fireplace Features 
Family RoomLiving Room
Fireplaces 
1
Heating 
Heat Pump
Interior 
Cathedral Ceiling(s)Eat-in KitchenPantryWalk-In Closet(s)Vaulted Ceiling(s)
Laundry Features 
In UnitMain LevelLaundry Room
Window Features 
Screens
Save
Ask
Tour
Hide
Share
Exterior Features
Construction Details 
Vinyl Siding
Fencing 
Full
Patio And Porch 
CoveredPorch
View 
Trees/Woods
Waterview 
Trees/Woods
Windows/Doors 
Screens
Community Features
Association Amenities 
MaintenanceSnow Removal
Association Fee 
$230.0
Association Fee Frequency 
Annually
MLS Area 
4902 - Marion - Pike
School District 
MSD Pike Township
Township 
Pike
Horse Property 
None
Schools
School District
MSD Pike Township
Elementary School
Unknown
Middle School
Unknown
High School
Pike High School
Listing courtesy of Realty Trust Group, LLC (317) 418-7213


Listings courtesy of Metropolitan Indianapolis Board of REALTORS® as distributed by MLS GRID. All information is provided exclusively for consumers’ personal, non-commercial use, and may not be used for any purpose other than to identify prospective properties that a consumer may be interested in purchasing. All information is believed to be reliable but is not guaranteed and should be independently verified.

Based on information submitted to the MLS GRID as of 2026-10-12 01:10 AM UTC. All data is obtained from various sources and may not have been verified by broker or MLS GRID. Supplied Open House Information is subject to change without notice. All information should be independently reviewed and verified for accuracy. Properties may or may not be listed by the office/agent presenting the information.

Copyright © 2026 Metropolitan Indianapolis Board of REALTORS®. All rights reserved.

Neighborhood & Commute
Source: Walkscore
Disclosure: Community information and market data powered by Constellation Data Labs. Information is deemed reliable but not guaranteed.
Save
Ask
Tour
Hide
Share

Compare listings

Compare