
1452 Misty LaneIndianapolis, IN 46260
Mortgage Calculator
Monthly Payment (Est.)
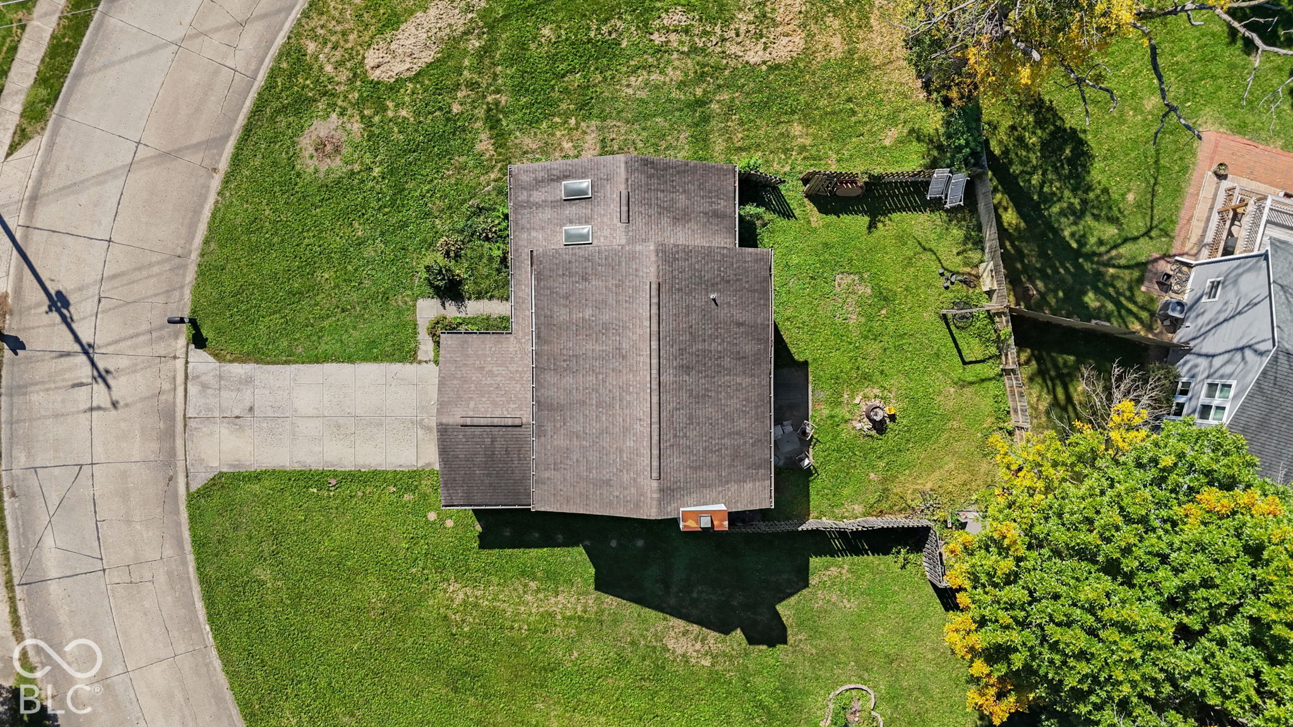
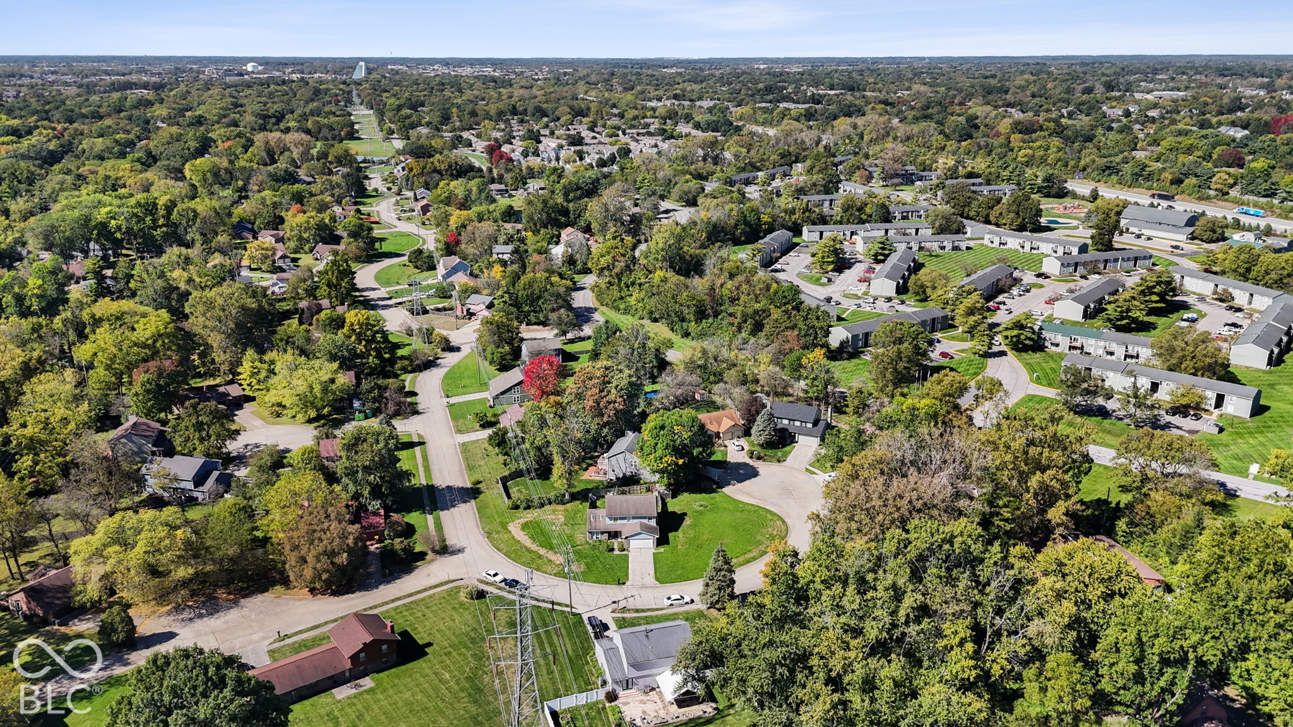
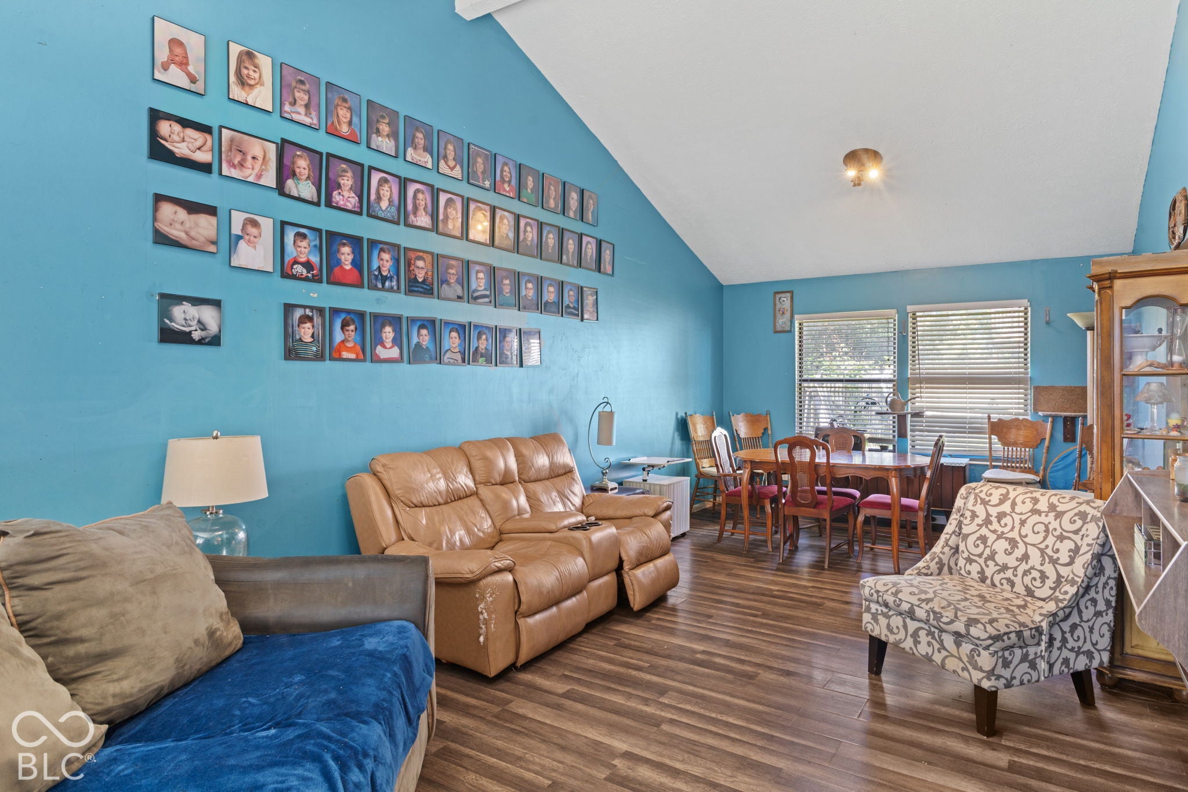
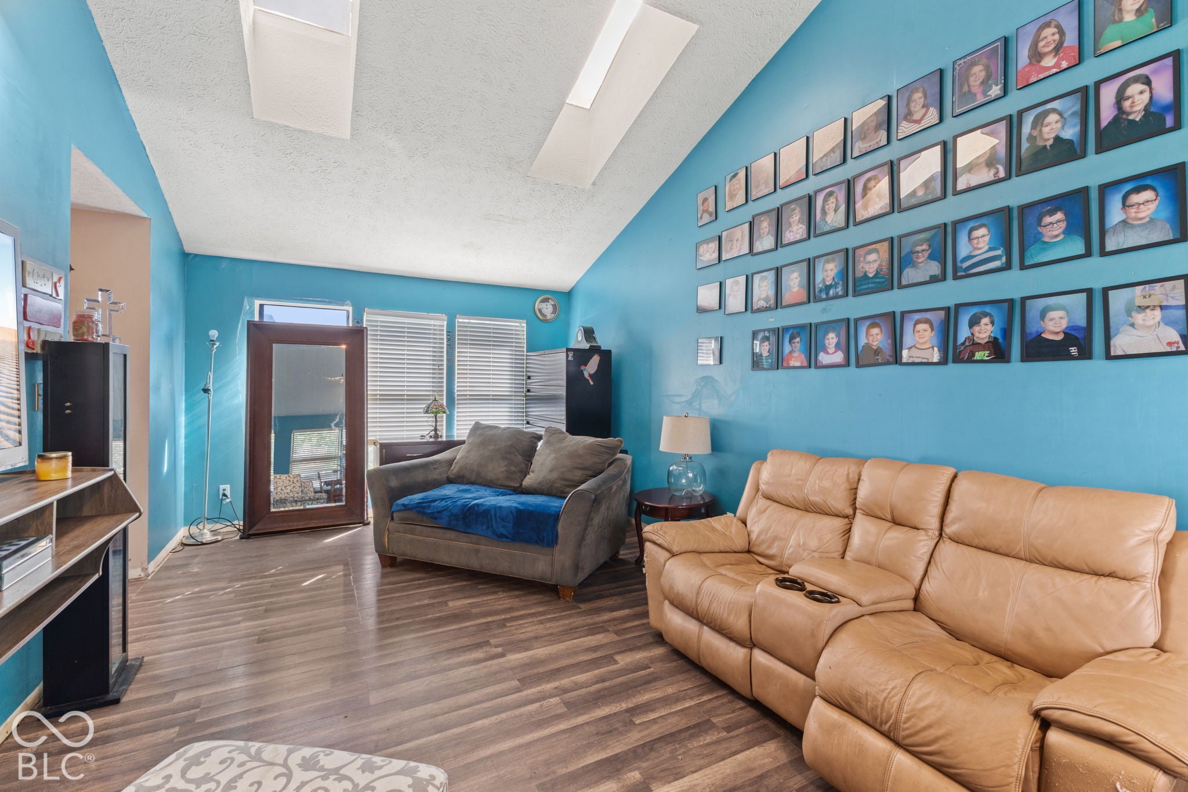
Enter an interest rate to see your estimated monthly payment.Welcome to 1452 Misty Lane, a four-bedroom, two-story home offering 1,992 square feet in north Indianapolis. This home is situated on an oversized lot, while the traditional-style residence combines spacious interiors, modern kitchen features, and an inviting outdoor setting. The kitchen features stainless steel appliances, including a smart refrigerator. High and vaulted ceilings create an airy living area, while built-in shelving adds character and practical storage. Four bedrooms offer flexibility for guests, hobbies, or a home office. Two full bathrooms and one half bathroom provide everyday convenience, with a double vanity and walk-in shower featured in the primary bathroom. A generous yard offers space for outdoor gatherings, gardening, and relaxation. Explore nearby northside destinations, including Ascension St. Vincent Hospital on West 86th Street, shopping and dining at The Fashion Mall at Keystone, and recreation at Carmel's Monon Community Center. The location also places you near the shopping, dining, and services along the West 86th Street corridor. For buyers planning an Indianapolis corporate relocation, this home offers flexible living space in a region home to major employers including Ascension St. Vincent, Roche Diagnostics, Eli Lilly and Company, and Salesforce. Discover the comfort and possibilities of this four-bedroom north Indianapolis home.
| yesterday | Listing first seen on site | |
| yesterday | Listing updated with changes from the MLS® |

Listings courtesy of Metropolitan Indianapolis Board of REALTORS® as distributed by MLS GRID. All information is provided exclusively for consumers’ personal, non-commercial use, and may not be used for any purpose other than to identify prospective properties that a consumer may be interested in purchasing. All information is believed to be reliable but is not guaranteed and should be independently verified.
Based on information submitted to the MLS GRID as of 2026-10-09 10:12 PM UTC. All data is obtained from various sources and may not have been verified by broker or MLS GRID. Supplied Open House Information is subject to change without notice. All information should be independently reviewed and verified for accuracy. Properties may or may not be listed by the office/agent presenting the information.
Copyright © 2026 Metropolitan Indianapolis Board of REALTORS®. All rights reserved.