
5807 Timber Lake WayIndianapolis, IN 46237
Mortgage Calculator
Monthly Payment (Est.)
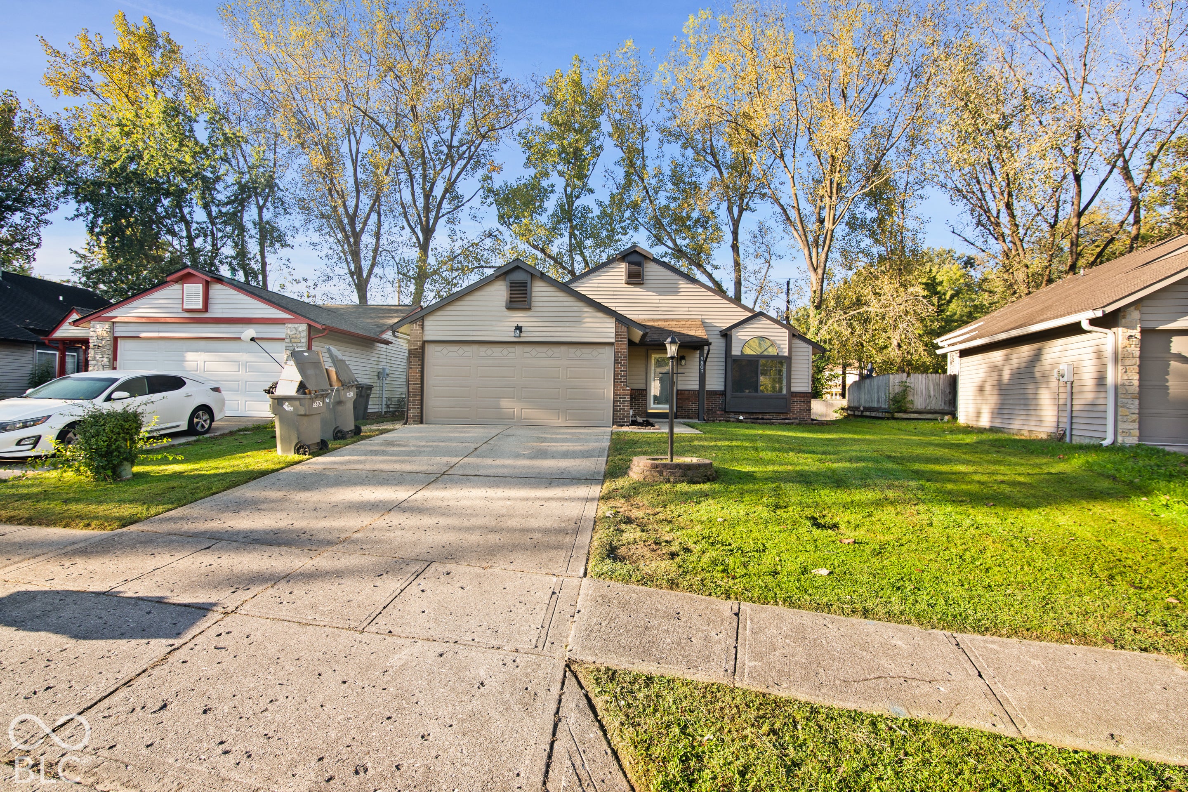
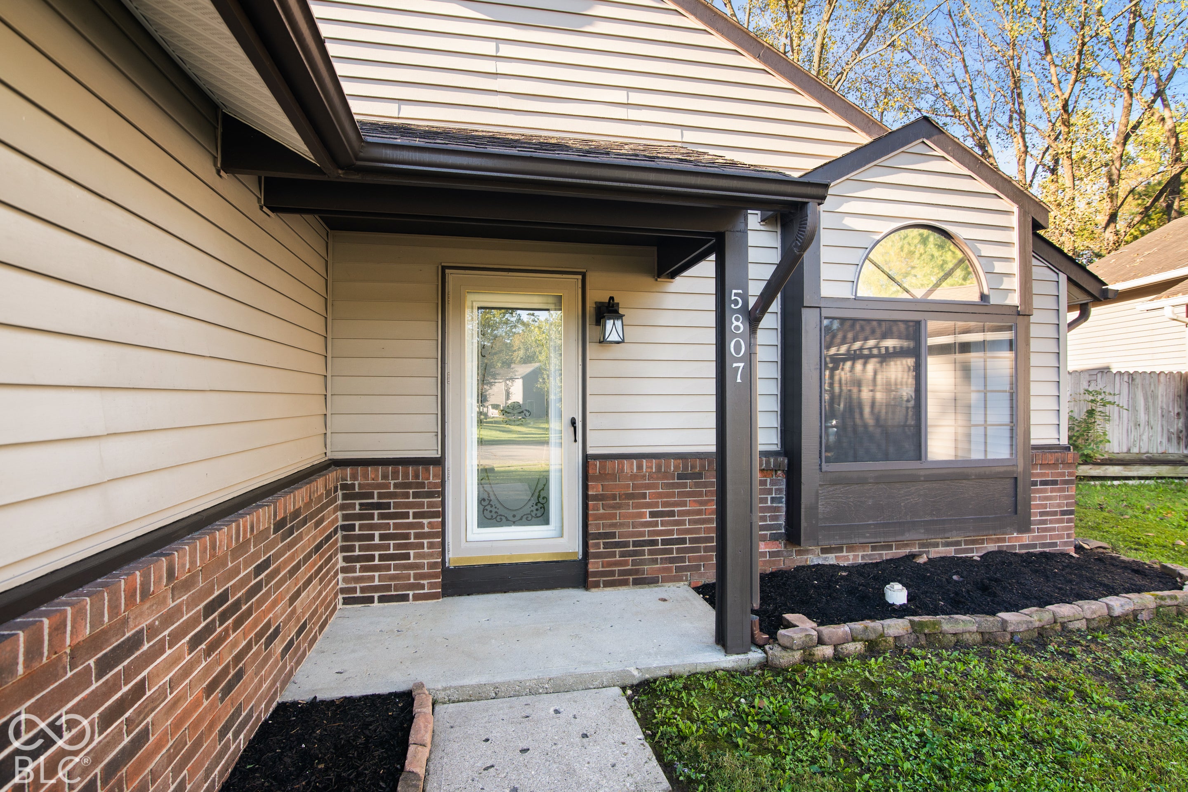
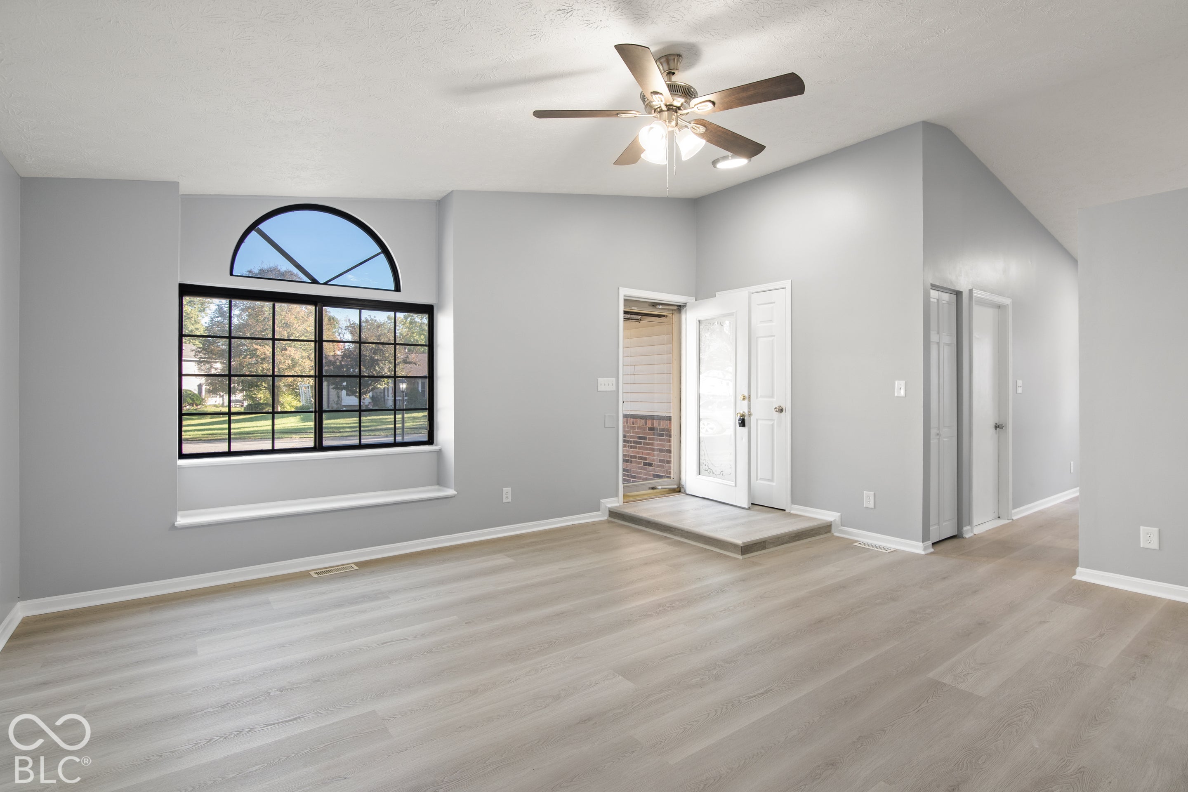
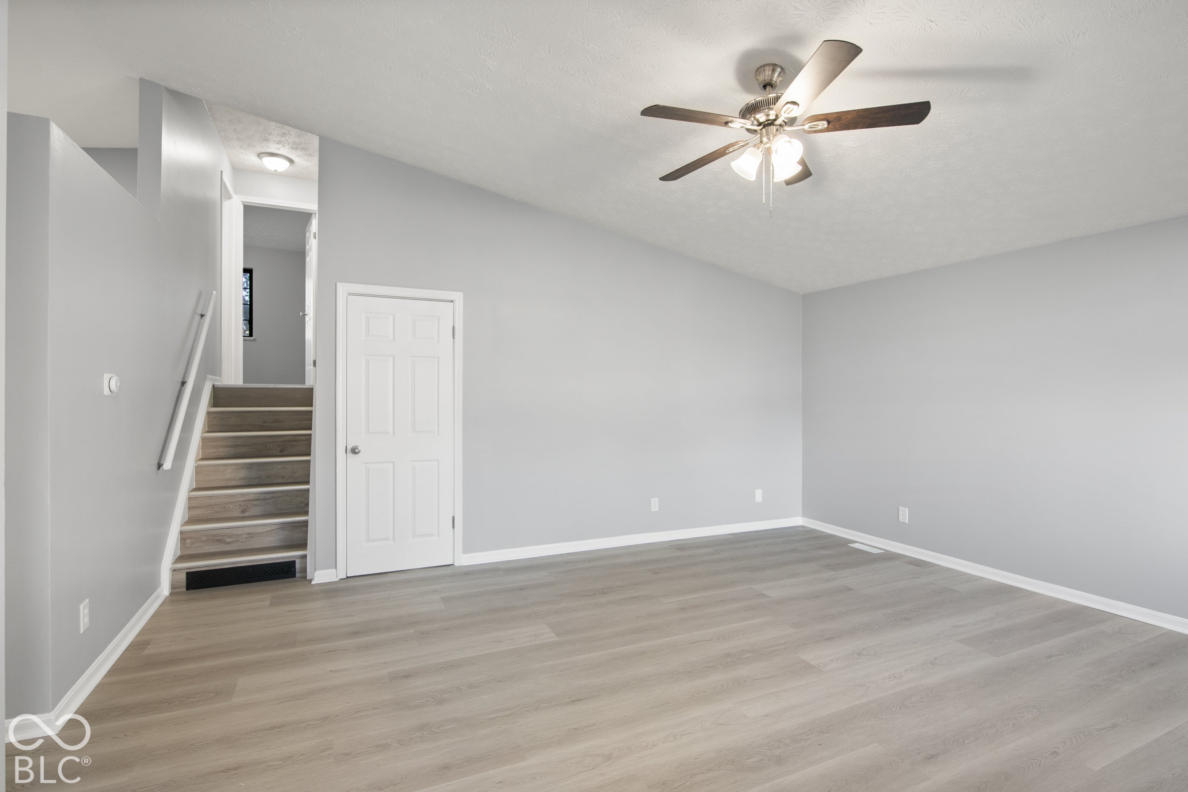
Enter an interest rate to see your estimated monthly payment.Welcome to this beautifully updated tri-level home in Franklin Woods! The main level features new luxury vinyl plank flooring and an inviting living area. The recently updated kitchen offers new cabinetry, countertops, and stainless-steel appliances, providing a fresh and functional space for everyday living and entertaining.The home offers three nicely sized bedrooms plus a versatile lower-level bonus room currently being used as the primary bedroom. The updated bathrooms feature tiled showers and new vanities, while fresh interior paint throughout gives the home a clean, move-in-ready feel.Enjoy the fully fenced backyard with an oversized deck that has been recently stained and a pergola, perfect for relaxing or entertaining. Additional updates include a new HVAC system, 2022 garage door, new sewer line from the house to the street in 2022, and more.Conveniently located near neighborhood parks, schools, shopping, restaurants, and everyday amenities. With so many updates and flexible living space, this Franklin Woods home is ready for its next owner. Schedule your private showing today and see all this home has to offer!
| 5 days ago | Listing first seen on site | |
| 5 days ago | Listing updated with changes from the MLS® |

Listings courtesy of Metropolitan Indianapolis Board of REALTORS® as distributed by MLS GRID. All information is provided exclusively for consumers’ personal, non-commercial use, and may not be used for any purpose other than to identify prospective properties that a consumer may be interested in purchasing. All information is believed to be reliable but is not guaranteed and should be independently verified.
Based on information submitted to the MLS GRID as of 2026-10-12 02:44 AM UTC. All data is obtained from various sources and may not have been verified by broker or MLS GRID. Supplied Open House Information is subject to change without notice. All information should be independently reviewed and verified for accuracy. Properties may or may not be listed by the office/agent presenting the information.
Copyright © 2026 Metropolitan Indianapolis Board of REALTORS®. All rights reserved.
Did you know? You can invite friends and family to your search. They can join your search, rate and discuss listings with you.