
12472 Cirrus DriveFishers, IN 46037
Mortgage Calculator
Monthly Payment (Est.)
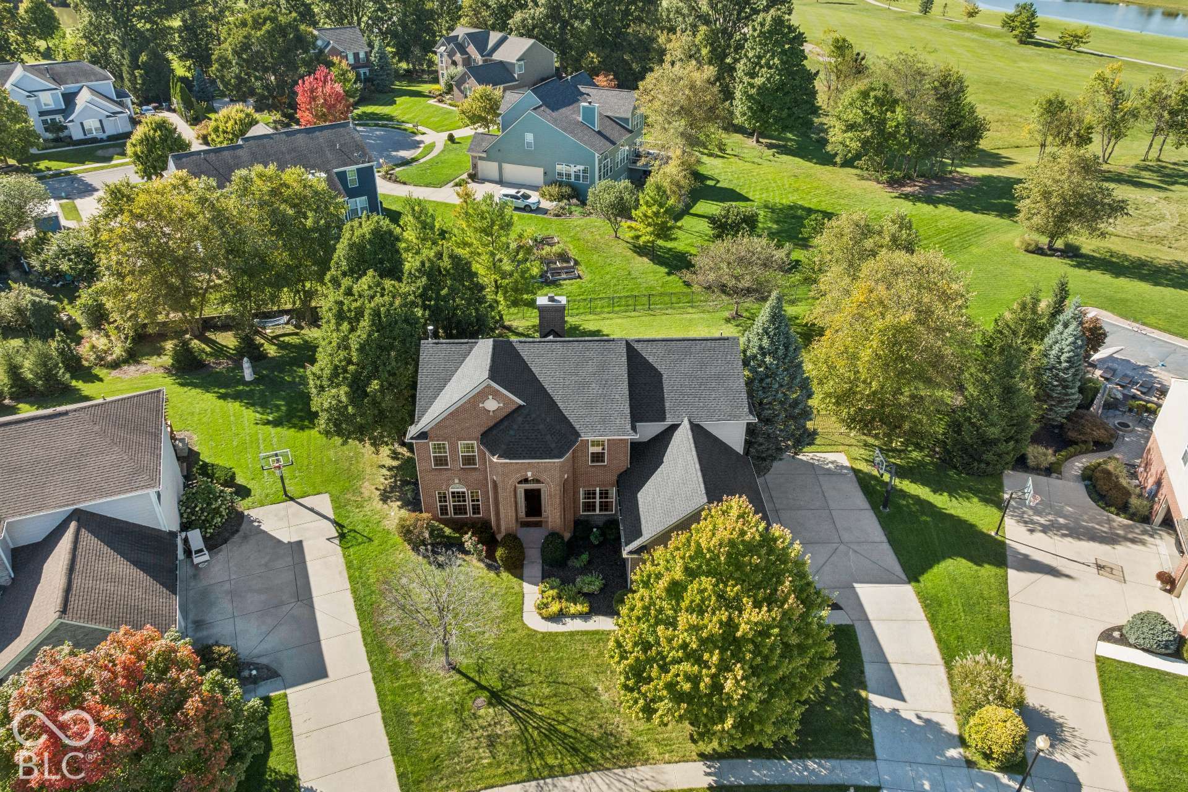
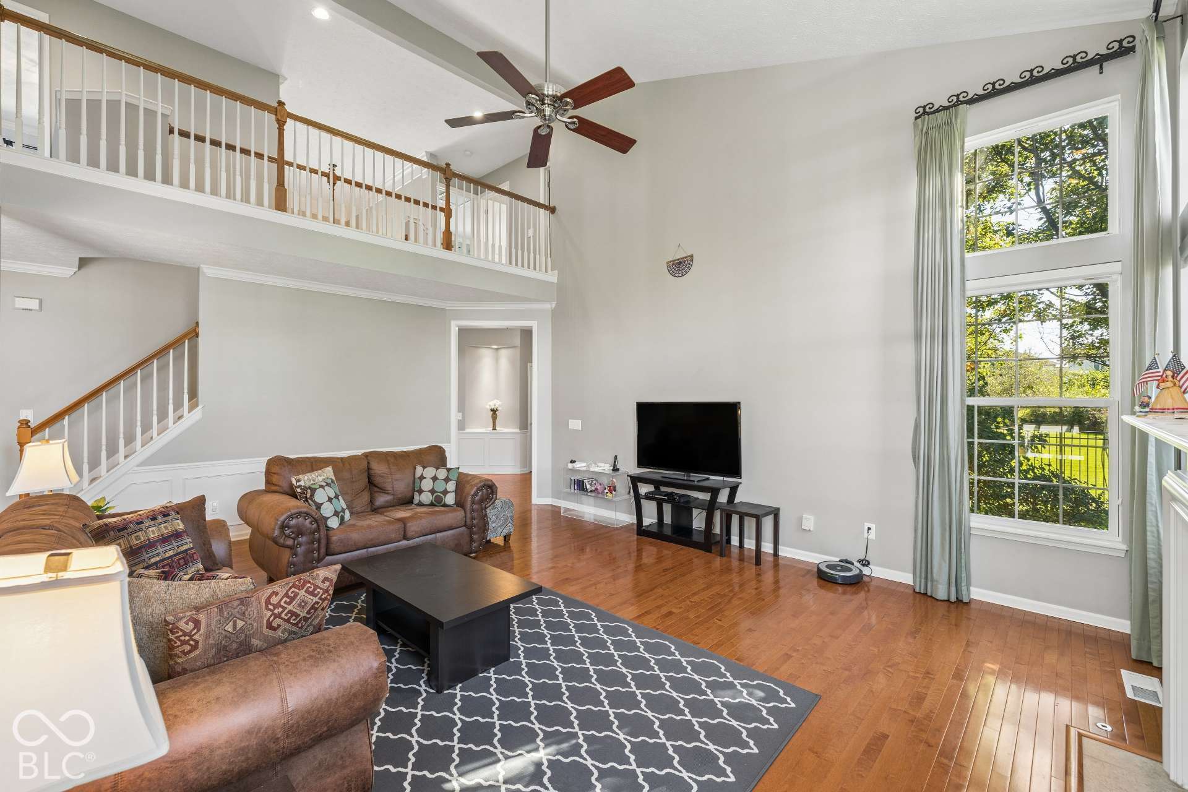
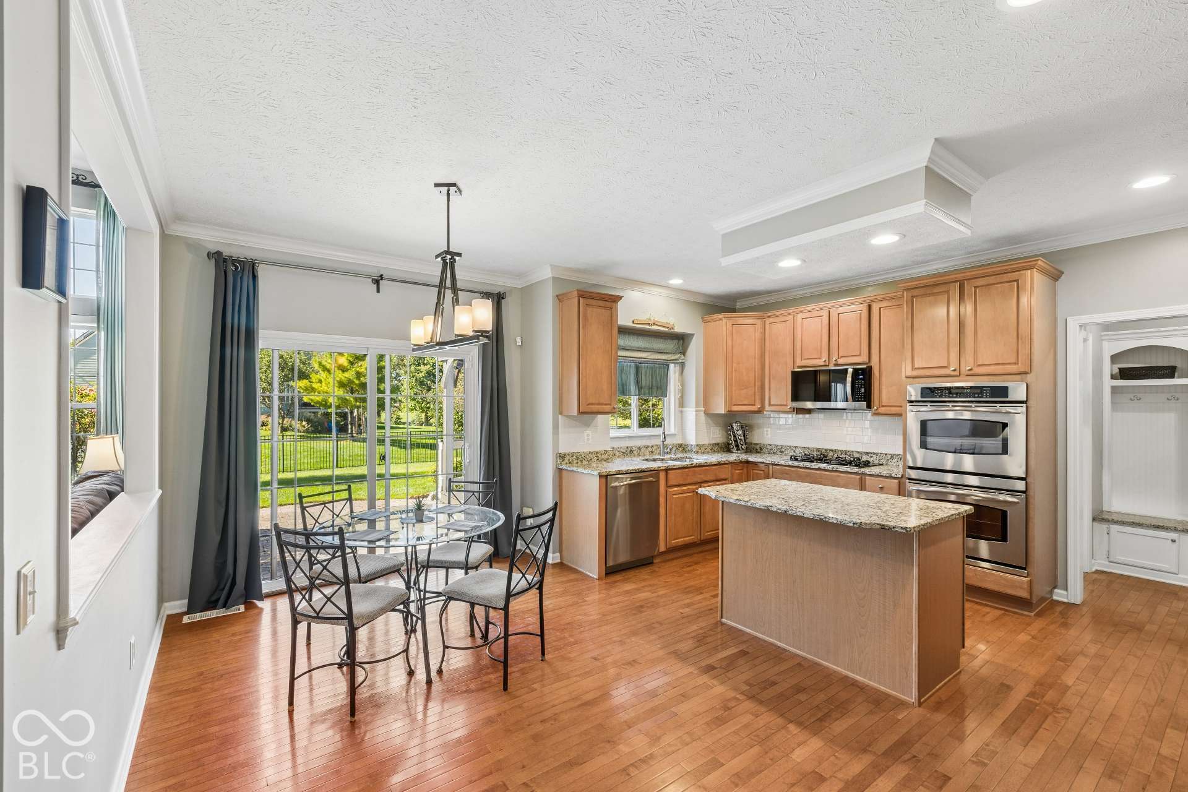
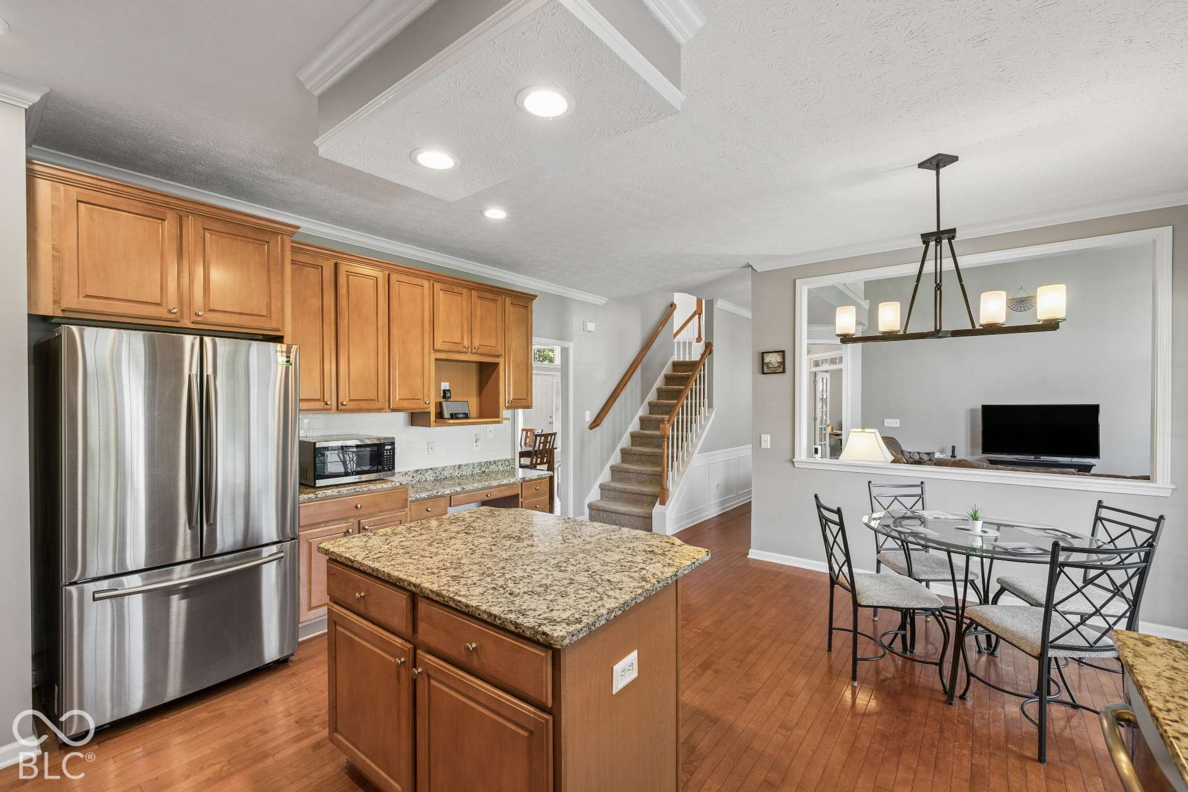
Enter an interest rate to see your estimated monthly payment.Striking curb appeal, a side-entry 3-car garage and an exceptional Gray Eagle location with sweeping yet private golf course views set the tone for this beautifully maintained 5-bedroom, 3.5-bath home offering over 4,300 finished square feet. Extensive hardwood flooring, elevated trim details and abundant natural light create a welcoming feel from the moment you enter. The dramatic two-story great room features a gas fireplace and walls of windows showcasing the fully fenced backyard. The chef's kitchen is equipped with a gas range, double ovens, center island, abundant cabinetry and pantry space, and opens to the breakfast area. Sliding doors from the breakfast area lead to the paver patio and pergola overlooking the serene backyard. A dedicated main-level office provides a private place to work from home, while the formal dining room offers plenty of space for gatherings. An additional light-filled flex room provides even more versatility as a second home office, sitting room or flex space. Upstairs, the spacious primary suite features a vaulted ceiling, two walk-in closets and an ensuite with dual vanities, garden tub and separate shower. 3 additional bedrooms & a jack and jill full bath complete the upper level. The finished basement is designed for entertaining with a stacked-stone wet bar, media and recreation spaces, 5th bedroom and full bath. Outside, the beautifully landscaped backyard with irrigation takes full advantage of the golf course setting while maintaining a wonderful sense of privacy. Wrought-iron fencing preserves the views, while the paver patio, deck and pergola, and basketball goal create multiple areas for outdoor living and entertaining. Recent improvements include:new roof June 2026, new sump pump, plus deck & pergola refreshed in September 2026. Gray Eagle amenities include playground, park, basketball, pickleball, tennis and trails with additional clubhouse and pool opportunities available.
| 4 days ago | Listing first seen on site | |
| 4 days ago | Listing updated with changes from the MLS® |

Listings courtesy of Metropolitan Indianapolis Board of REALTORS® as distributed by MLS GRID. All information is provided exclusively for consumers’ personal, non-commercial use, and may not be used for any purpose other than to identify prospective properties that a consumer may be interested in purchasing. All information is believed to be reliable but is not guaranteed and should be independently verified.
Based on information submitted to the MLS GRID as of 2026-10-12 02:44 AM UTC. All data is obtained from various sources and may not have been verified by broker or MLS GRID. Supplied Open House Information is subject to change without notice. All information should be independently reviewed and verified for accuracy. Properties may or may not be listed by the office/agent presenting the information.
Copyright © 2026 Metropolitan Indianapolis Board of REALTORS®. All rights reserved.