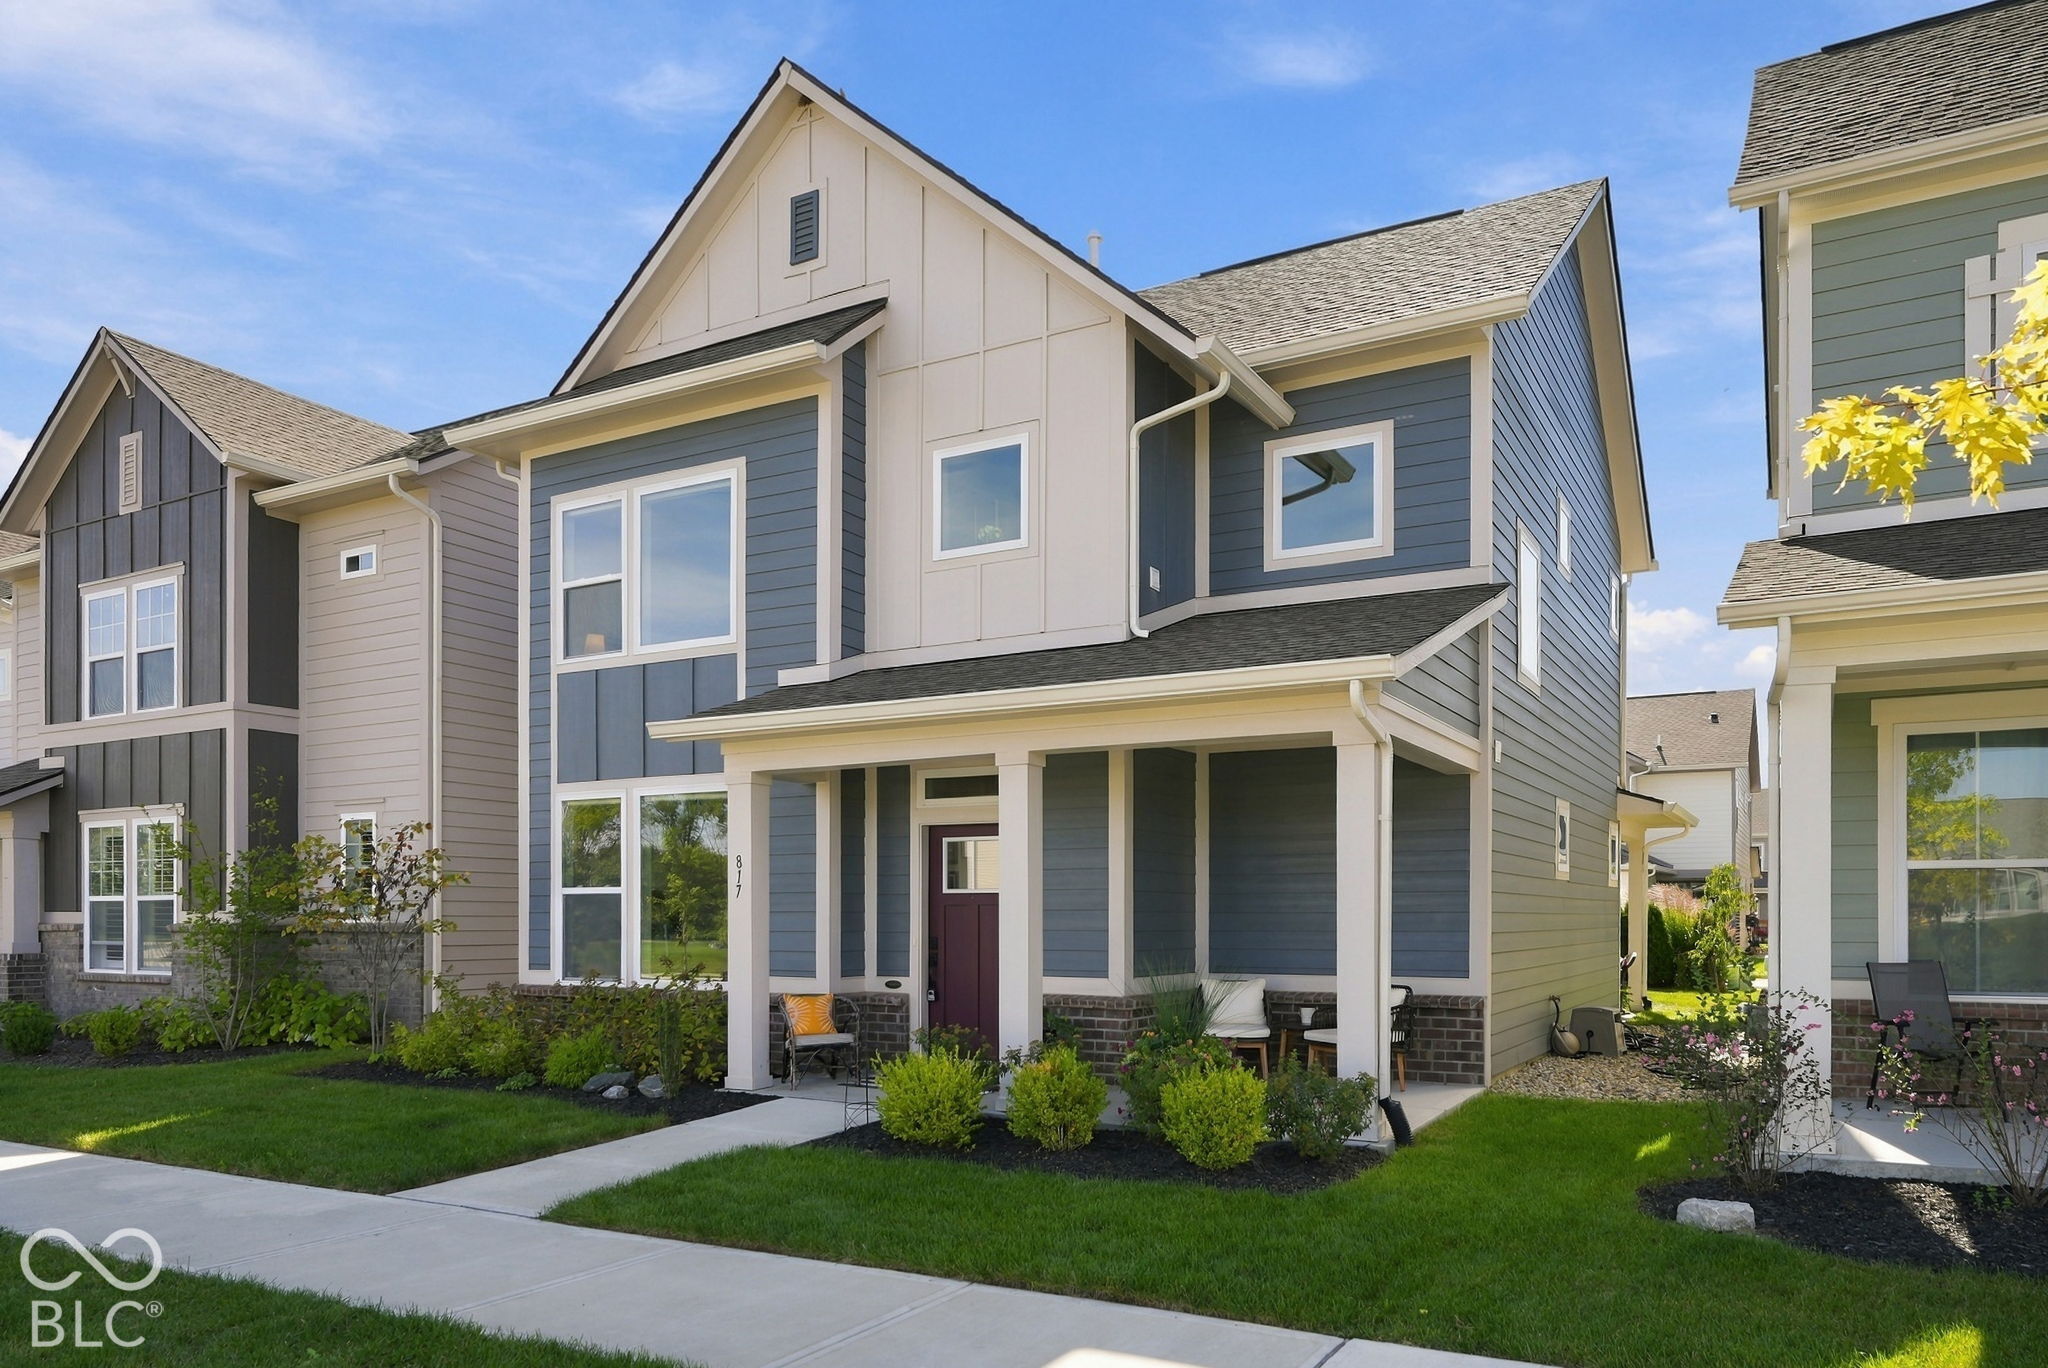
817 Rose Garden Way, Westfield, IN, 46074

Save
Ask
Tour
Hide
Share
$425,000
2 Days On Site

817 Rose Garden Way
Westfield, IN 46074

For Sale|Single Family Residence|Active
3
Beds
3
Total Baths
2
Full Baths
1
Partial Bath
1,970
SqFt
$216
/SqFt
2024
Built
Subdivision:
Harvest Trail
County:
Hamilton
Listing courtesy of eXp Realty LLC (219) 743-2272
Call Now: 317-864-4460
Is this the listing for you? We can help make it yours.
317-864-4460
817 Rose Garden Way817 Rose Garden Way817 Rose Garden Way817 Rose Garden Way
Save
Ask
Tour
Hide
Share

Mortgage Calculator

Monthly Payment (Est.)

Enter an interest rate to see your estimated monthly payment.
Calculator powered by Showcase IDX, a Constellation1 Company. Copyright ©2026 Information is deemed reliable but not guaranteed.

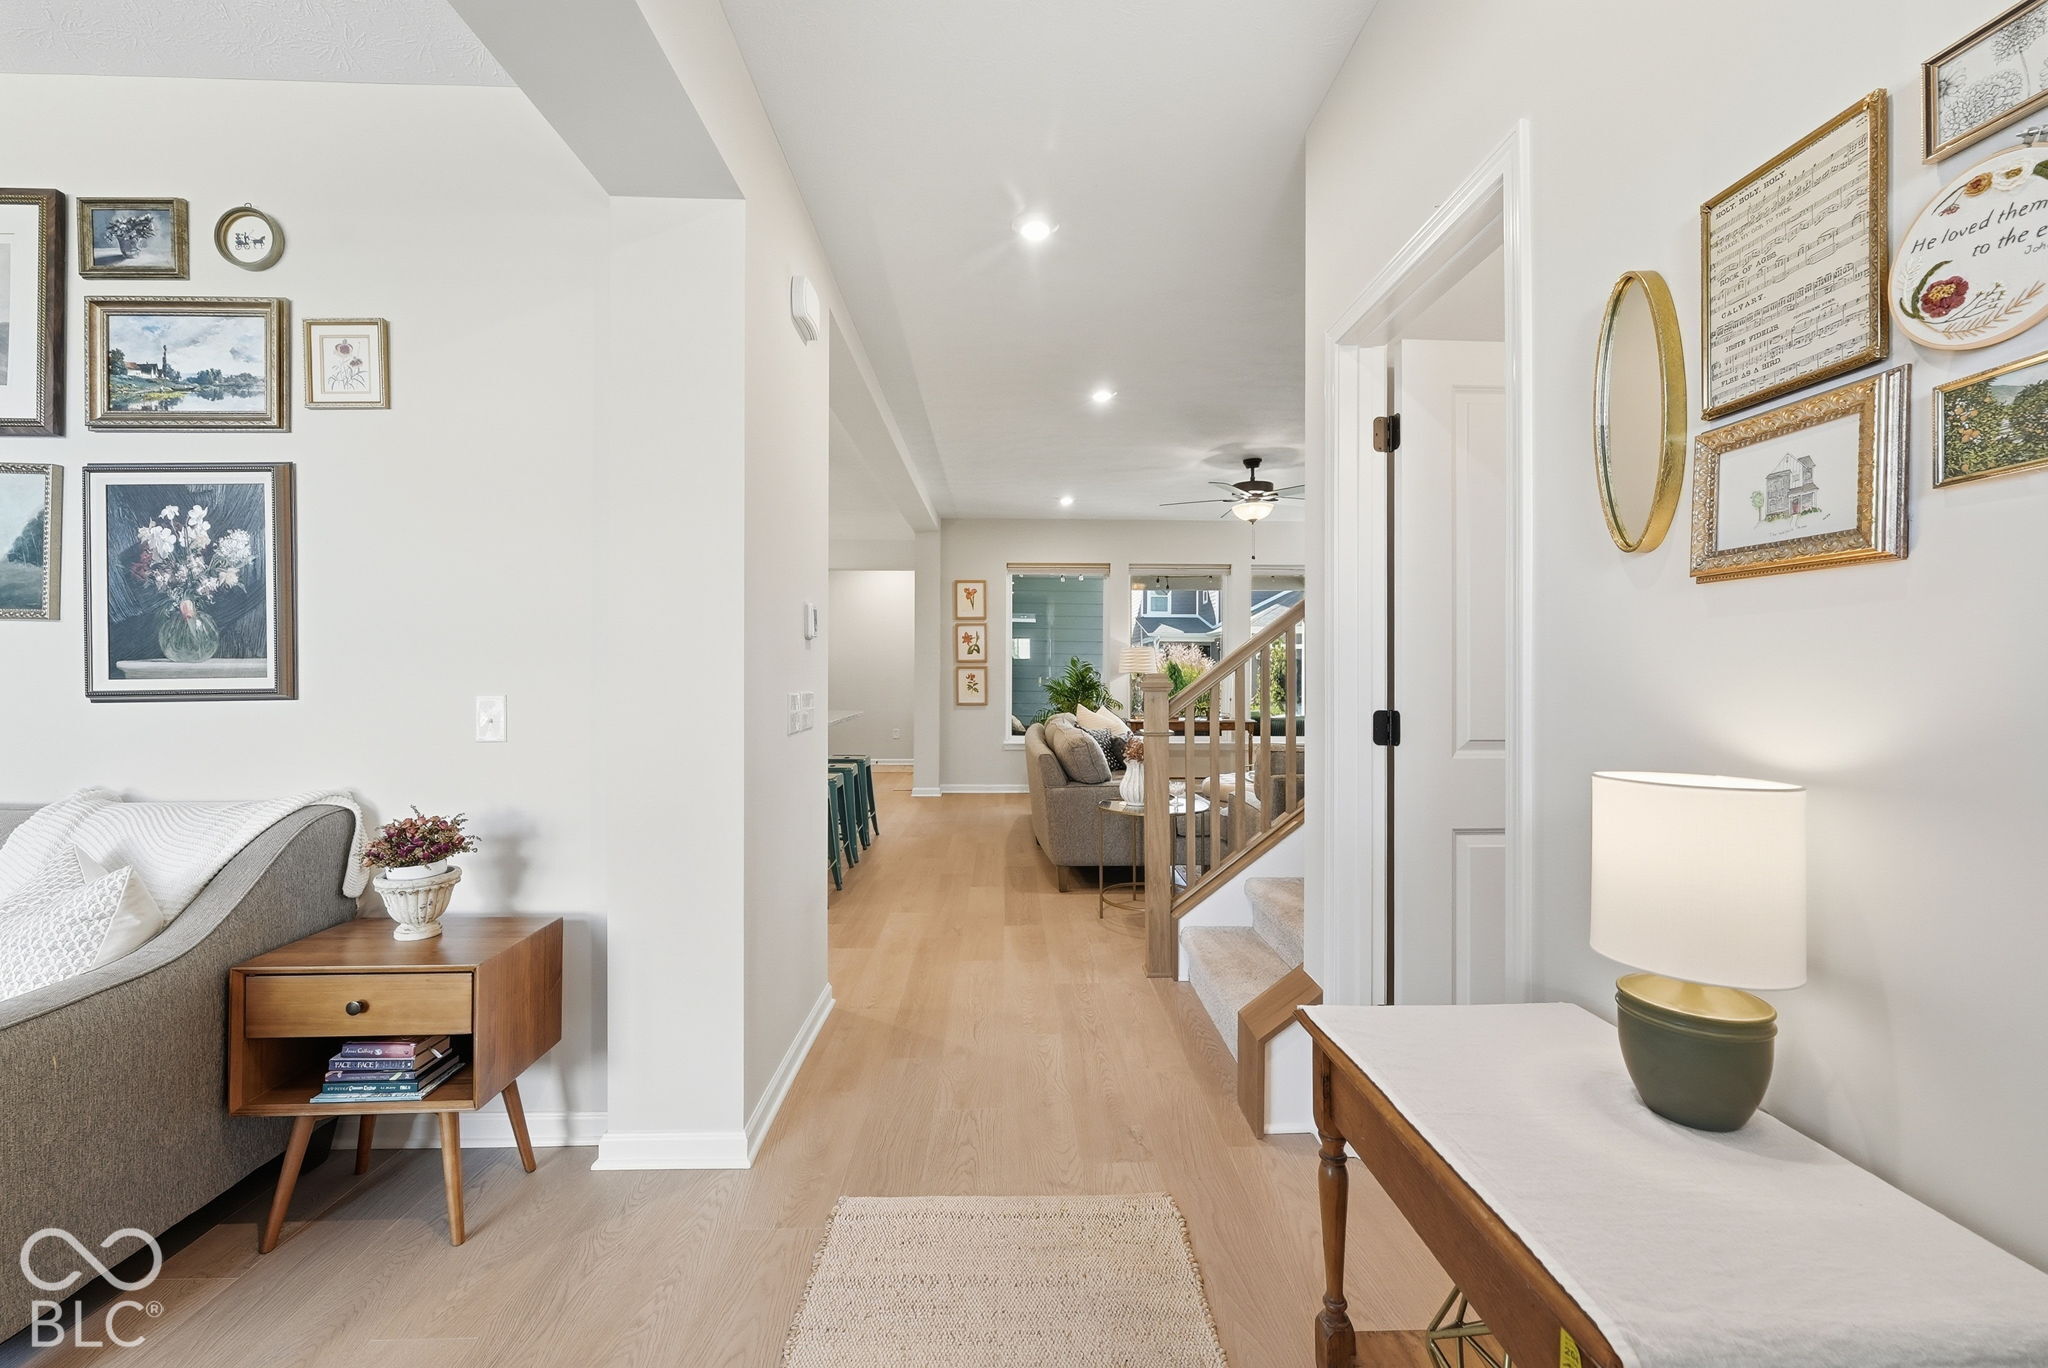
Location and layout come together in this 3-bed, 2.5-bath home in Westfield, just minutes from Grand Park Sports Campus. Situated on a premium lot overlooking community green space, the home offers an open floor plan, abundant natural light, and a private outdoor setting. A dedicated front office overlooks the common area, while large windows brighten the main living spaces. The kitchen, dining, and living areas flow together, making the layout as functional as it is inviting. Upstairs, the primary suite features a tray ceiling, spacious walk-in closet, and bathroom with a soaking tub. Out back, fresh landscaping creates privacy around the patio, giving you a quiet place to relax or entertain. And the location is hard to beat! Enjoy easy access to Grand Park, the Monon Trail, and downtown Westfield favorites like RIVET Coffee Bar, The Italian House on Park, and Grand Junction Plaza. A great opportunity to enjoy a comfortable, well-designed home close to some of Westfield's best restaurants, parks, and entertainment.

Save
Ask
Tour
Hide
Share
Listing Snapshot
Price 
$425,000
Days On Site 
2 Days
Bedrooms 
3
Inside Area (SqFt) 
1,970 sqft
Total Baths 
3
Full Baths 
2
Partial Baths 
1
Lot Size 
0.07 Acres
Year Built 
2024
MLS® Number 
22130100
Status 
Active
Property Tax 
N/A
HOA/Condo/Coop Fees 
$54.17 monthly
Sq Ft Source 
Builder
Friends & Family
Recent Activity
2 days agoListing first seen on site
2 days agoListing updated with changes from the MLS®
General Features
Acres 
0.07
Foundation 
Slab
Garage 
Yes
Garage Spaces 
2
Levels 
Two
Parking 
Garage Door OpenerAttachedGuest
Property Sub Type 
Single Family Residence
SqFt Total 
1970
Style 
Traditional
Water Source 
Public
Interior Features
Appliances 
DishwasherDryerDisposalMicrowaveElectric OvenRefrigeratorWasherWater HeaterWater Softener Owned
Cooling 
Central Air
Heating 
Forced Air
Interior 
Tray Ceiling(s)Kitchen IslandEat-in KitchenWired for DataPantrySmart ThermostatWalk-In Closet(s)
Laundry Features 
Upper Level
Window Features 
Screens
Save
Ask
Tour
Hide
Share
Exterior Features
Construction Details 
BrickCement Siding
Patio And Porch 
Covered
Windows/Doors 
Screens
Community Features
Association Amenities 
InsuranceMaintenanceManagementTrail(s)
Association Fee 
$650.0
Association Fee Frequency 
Annually
MLS Area 
2913 - Hamilton - Washington
School District 
Westfield-Washington Schools
Township 
Washington
Horse Property 
None
Schools
School District
Westfield-Washington Schools
Elementary School
Monon Trail Elementary School
Middle School
Westfield Middle School
High School
Westfield High School
Listing courtesy of eXp Realty LLC (219) 743-2272


Listings courtesy of Metropolitan Indianapolis Board of REALTORS® as distributed by MLS GRID. All information is provided exclusively for consumers’ personal, non-commercial use, and may not be used for any purpose other than to identify prospective properties that a consumer may be interested in purchasing. All information is believed to be reliable but is not guaranteed and should be independently verified.

Based on information submitted to the MLS GRID as of 2026-10-12 12:26 AM UTC. All data is obtained from various sources and may not have been verified by broker or MLS GRID. Supplied Open House Information is subject to change without notice. All information should be independently reviewed and verified for accuracy. Properties may or may not be listed by the office/agent presenting the information.

Copyright © 2026 Metropolitan Indianapolis Board of REALTORS®. All rights reserved.

Neighborhood & Commute
Source: Walkscore
Disclosure: Community information and market data powered by Constellation Data Labs. Information is deemed reliable but not guaranteed.
Save
Ask
Tour
Hide
Share

Compare listings

Compare