4002 Byram Avenue, Indianapolis, IN, 46208

Save
Ask
Tour
Hide
Share
$279,900
3 Days On Site

4002 Byram Avenue
Indianapolis, IN 46208

For Sale|Single Family Residence|Active
4
Beds
4
Total Baths
4
Full Baths
1,988
SqFt
$141
/SqFt
1908
Built
Subdivision:
Culver Riggs & Lynns
County:
Marion
Listing courtesy of eXp Realty LLC (317) 750-7566
Call Now: 317-864-4460
Is this the listing for you? We can help make it yours.
317-864-4460
Upcoming Open Houses
Sat, Oct 17, 2:00 PM - 4:00 PM
4002 Byram Avenue4002 Byram Avenue4002 Byram Avenue4002 Byram Avenue
Save
Ask
Tour
Hide
Share

Mortgage Calculator

Monthly Payment (Est.)

Enter an interest rate to see your estimated monthly payment.
Calculator powered by Showcase IDX, a Constellation1 Company. Copyright ©2026 Information is deemed reliable but not guaranteed.

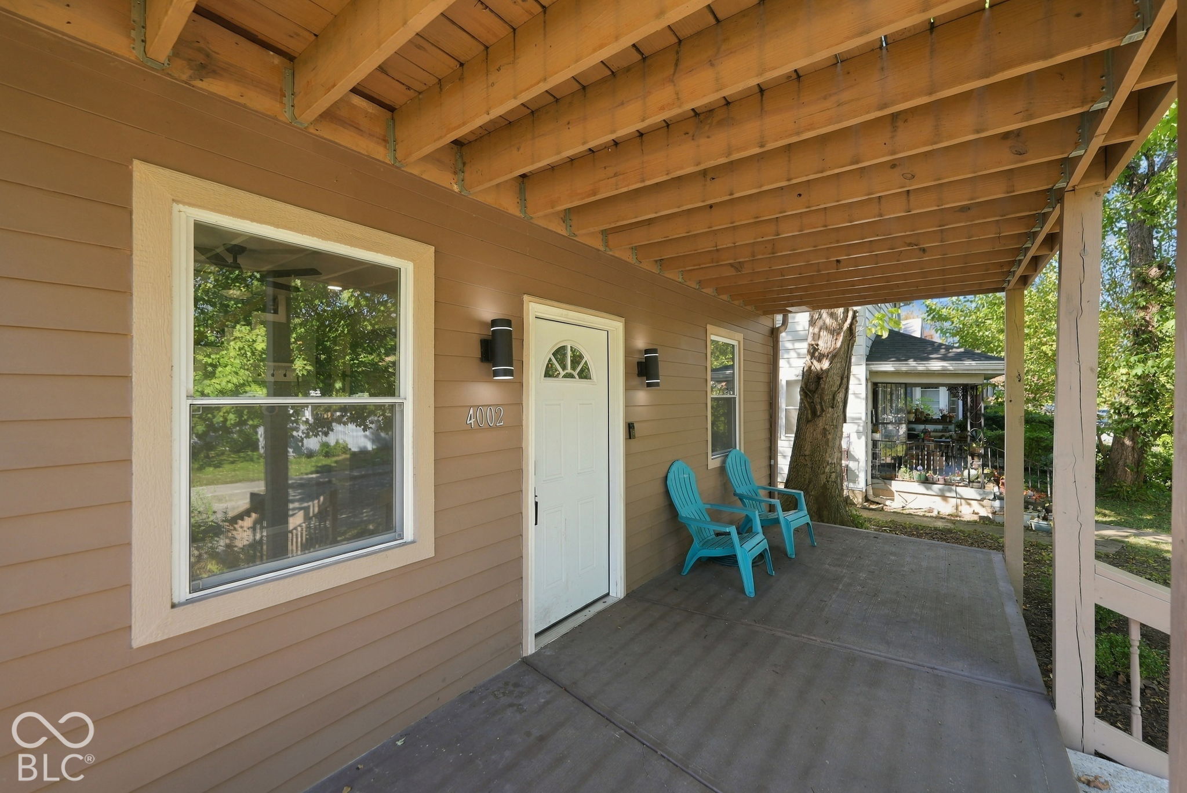
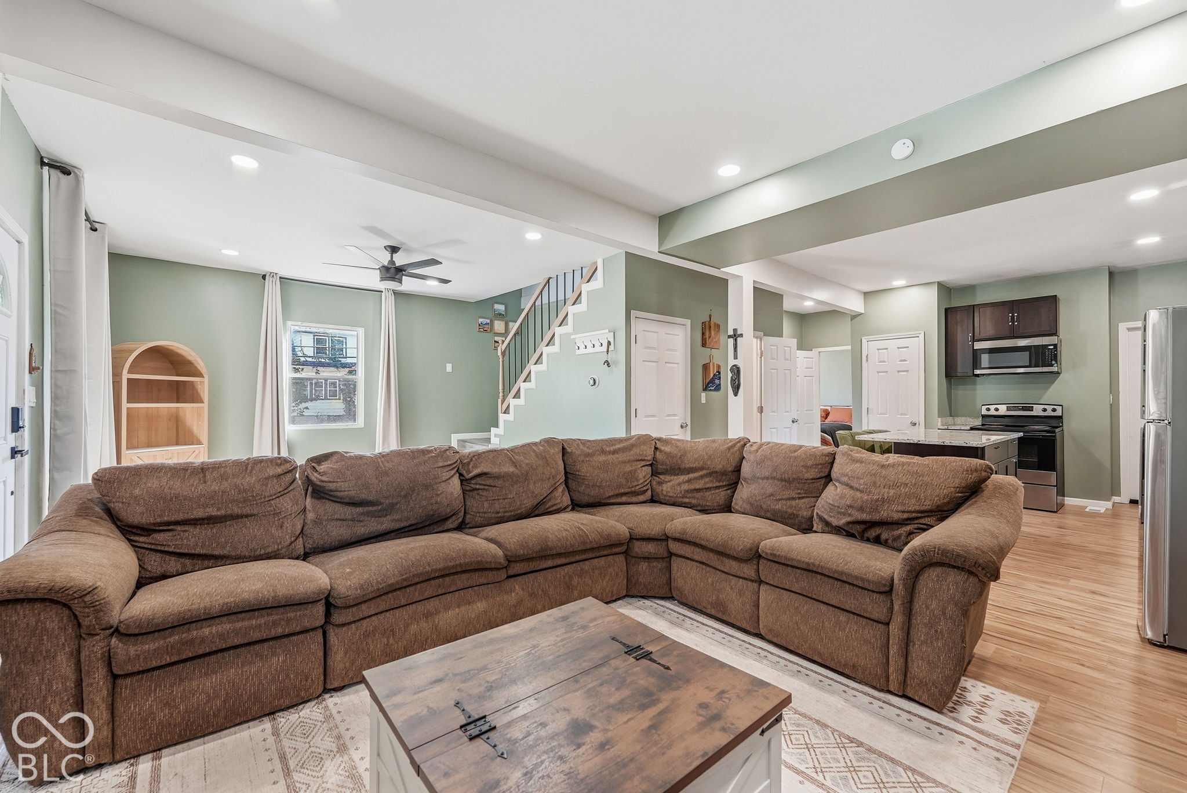
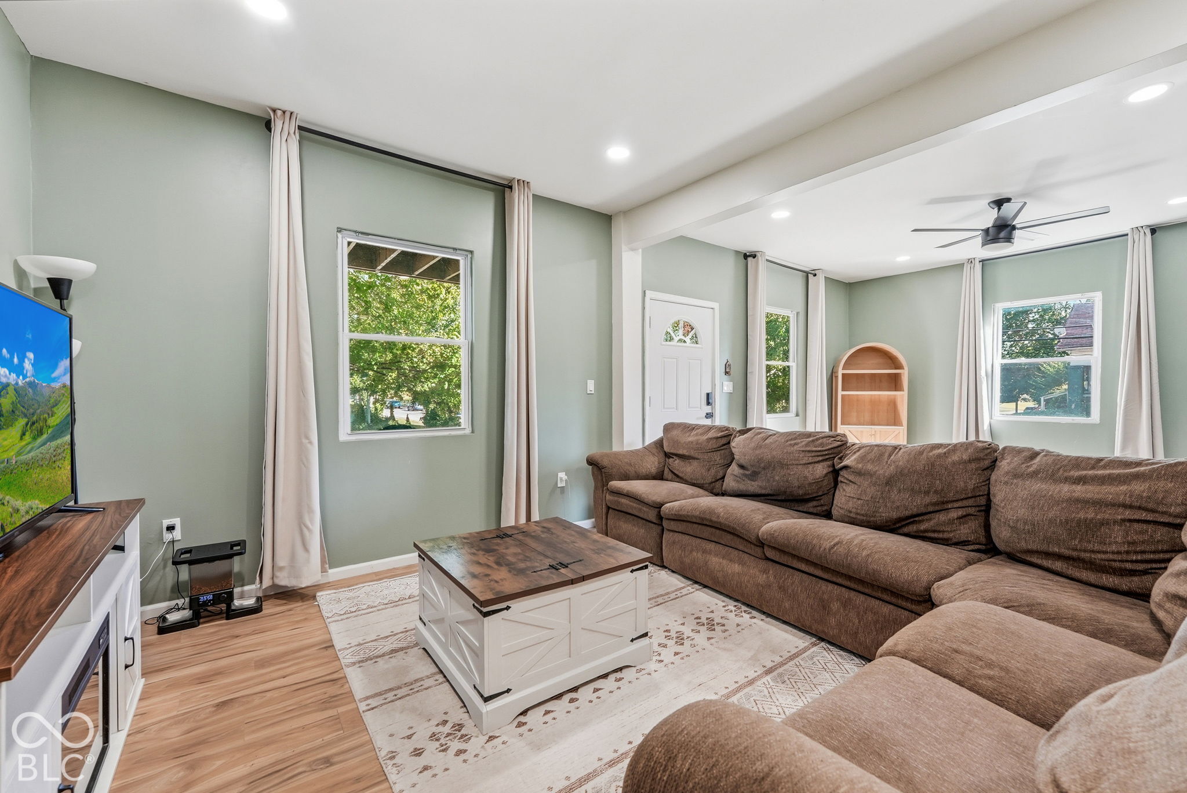
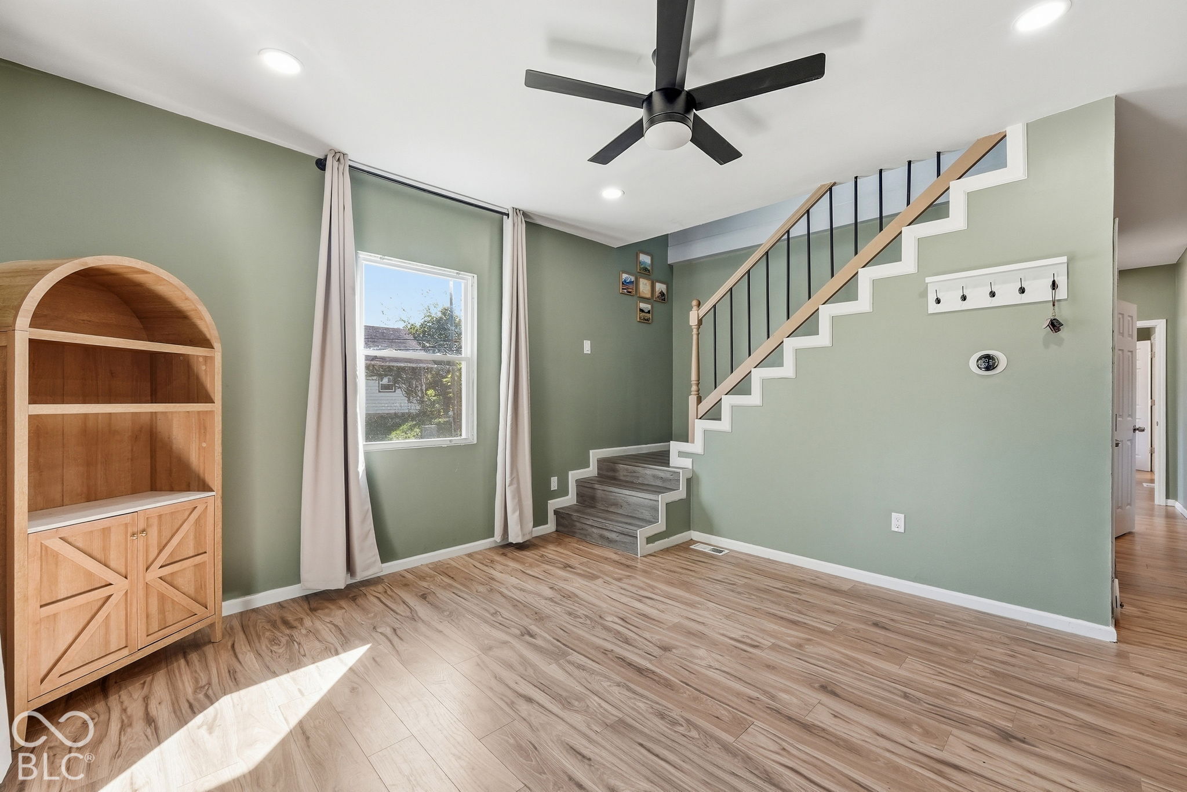
Welcome to 4002 Byram Avenue in the heart of Butler-Tarkington! Offering 4 bedrooms and 4 bathrooms provides a versatile layout with plenty of room to live, work, and entertain. The open kitchen and living area create an inviting space for everyday living, featuring granite countertops, updated cabinetry, and newer appliances. The finished basement adds additional bonus room, while bedrooms and bathrooms on multiple levels offer flexibility for a variety of needs. Notable improvements include, luxury vinyl plank flooring, newer windows, Hardie siding, and a newer architectural shingle roof. Conveniently located near Butler University, Marian University, Broad Ripple, and downtown Indianapolis, you'll enjoy easy access to local restaurants, shopping, parks, and entertainment. With generous interior space, thoughtful updates, and a convenient location, 4002 Byram Avenue is ready for its next chapter!

Save
Ask
Tour
Hide
Share
Listing Snapshot
Price 
$279,900
Days On Site 
3 Days
Bedrooms 
4
Inside Area (SqFt) 
1,988 sqft
Total Baths 
4
Full Baths 
4
Partial Baths 
N/A
Lot Size 
0.06 Acres
Year Built 
1908
MLS® Number 
22130097
Status 
Active
Property Tax 
N/A
HOA/Condo/Coop Fees 
N/A
Sq Ft Source 
N/A
Friends & Family
Recent Activity
3 days agoListing first seen on site
3 days agoListing updated with changes from the MLS®
General Features
Acres 
0.06
Direction Faces 
East
Foundation 
Concrete Perimeter
Levels 
One and One Half
Parking 
On Street
Property Condition 
Updated/Remodeled
Property Sub Type 
Single Family Residence
SqFt Below 
480
SqFt Total 
1988
Style 
Traditional
Utilities 
Cable AvailableElectricity ConnectedNatural Gas ConnectedSewer ConnectedWater Connected
Water Source 
Public
Interior Features
Appliances 
DryerDisposalElectric OvenRefrigeratorWasherWater Softener Owned
Basement 
Finished
Cooling 
Central Air
Electric 
100 Amp Service
Heating 
Forced Air
Interior 
Breakfast BarPantryWalk-In Closet(s)
Main Level Bedrooms 
2
Window Features 
ScreensLow Emissivity Windows
Save
Ask
Tour
Hide
Share
Exterior Features
Construction Details 
Cement Siding
Exterior 
Balcony
Lot Features 
City LotCorner Lot
Patio And Porch 
Deck
Windows/Doors 
ScreensLow Emissivity Windows
Community Features
MLS Area 
4903 - Marion - Washington
School District 
Indianapolis Public Schools
Township 
Washington
Horse Property 
None
Schools
School District
Indianapolis Public Schools
Elementary School
Unknown
Middle School
Unknown
High School
Unknown
Listing courtesy of eXp Realty LLC (317) 750-7566


Listings courtesy of Metropolitan Indianapolis Board of REALTORS® as distributed by MLS GRID. All information is provided exclusively for consumers’ personal, non-commercial use, and may not be used for any purpose other than to identify prospective properties that a consumer may be interested in purchasing. All information is believed to be reliable but is not guaranteed and should be independently verified.

Based on information submitted to the MLS GRID as of 2026-10-12 01:52 AM UTC. All data is obtained from various sources and may not have been verified by broker or MLS GRID. Supplied Open House Information is subject to change without notice. All information should be independently reviewed and verified for accuracy. Properties may or may not be listed by the office/agent presenting the information.

Copyright © 2026 Metropolitan Indianapolis Board of REALTORS®. All rights reserved.

Neighborhood & Commute
Source: Walkscore
Disclosure: Community information and market data powered by Constellation Data Labs. Information is deemed reliable but not guaranteed.
Save
Ask
Tour
Hide
Share

Compare listings

Compare