10801 Ravelle Road, Indianapolis, IN, 46234

Save
Ask
Tour
Hide
Share
$279,900
2 Days On Site

10801 Ravelle Road
Indianapolis, IN 46234

For Sale|Single Family Residence|Active
3
Beds
2
Total Baths
2
Full Baths
1,267
SqFt
$221
/SqFt
2003
Built
Subdivision:
Clermont Lakes
County:
Hendricks
Listing courtesy of Carpenter, REALTORS® (317) 504-5072
Call Now: 317-864-4460
Is this the listing for you? We can help make it yours.
317-864-4460
10801 Ravelle Road10801 Ravelle Road10801 Ravelle Road10801 Ravelle Road
Save
Ask
Tour
Hide
Share

Mortgage Calculator

Monthly Payment (Est.)

Enter an interest rate to see your estimated monthly payment.
Calculator powered by Showcase IDX, a Constellation1 Company. Copyright ©2026 Information is deemed reliable but not guaranteed.

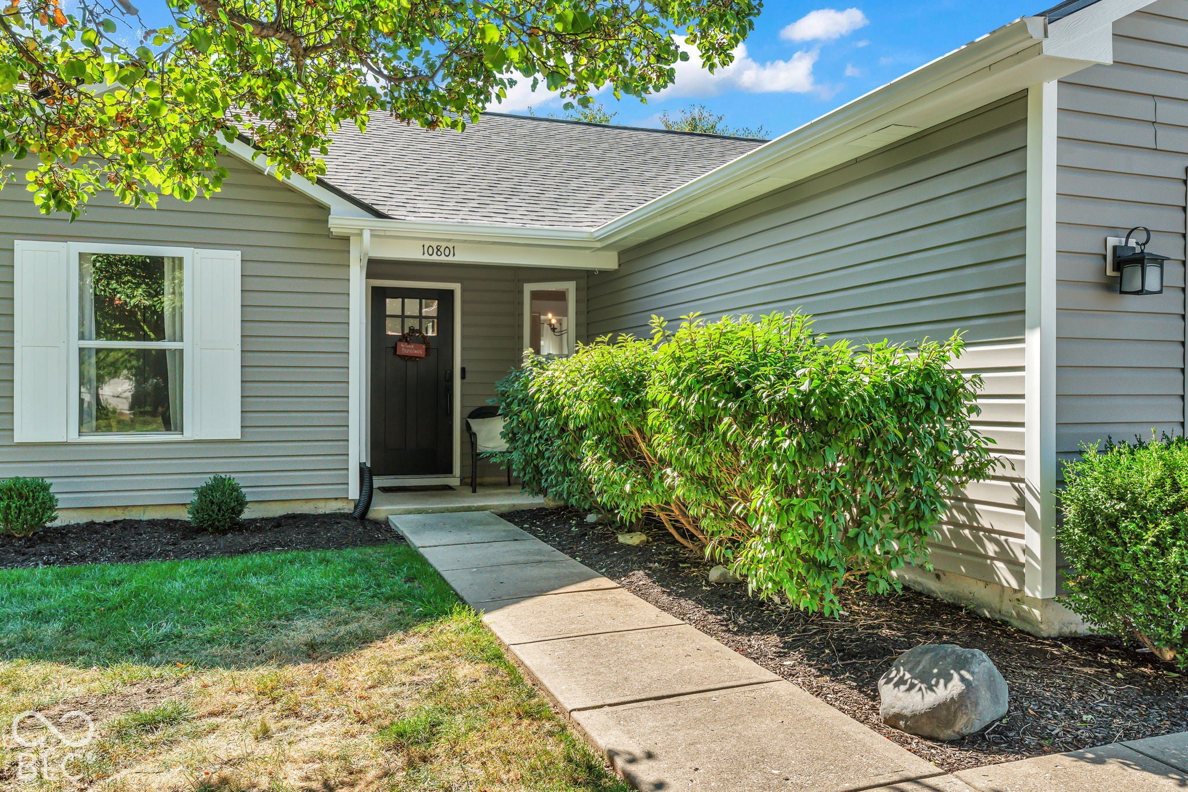
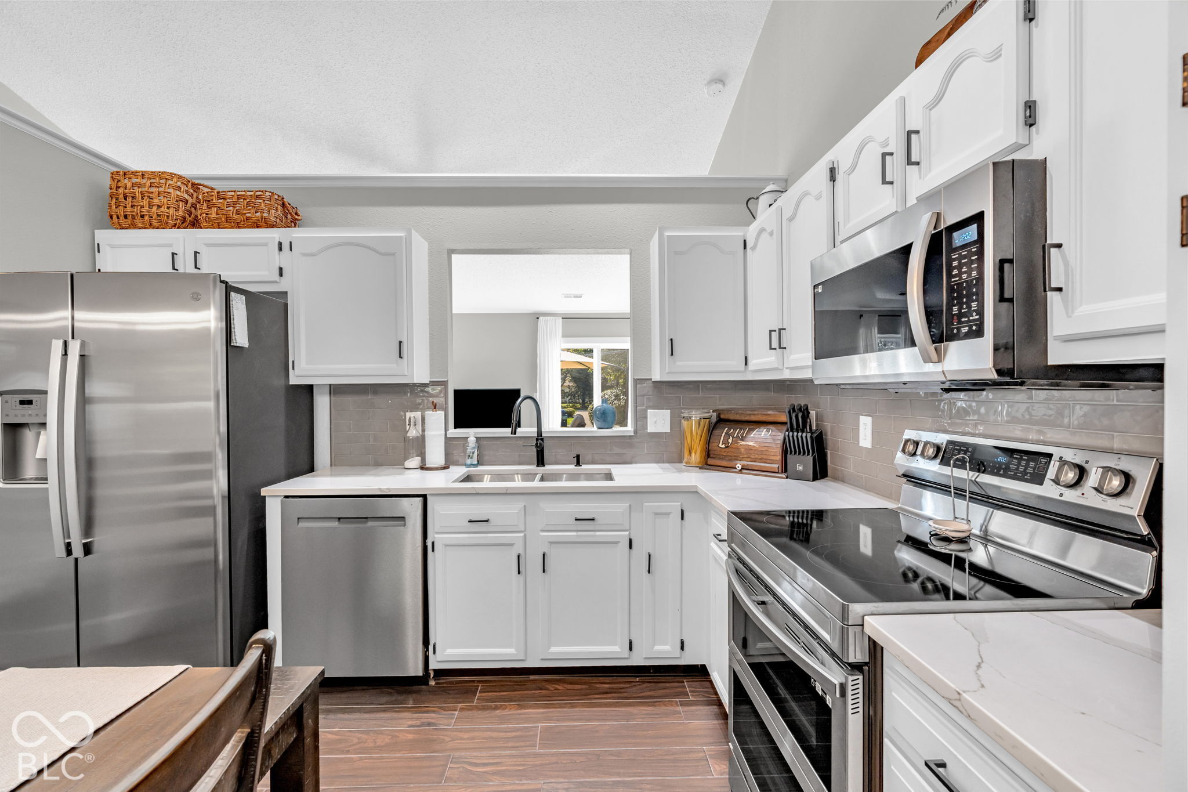
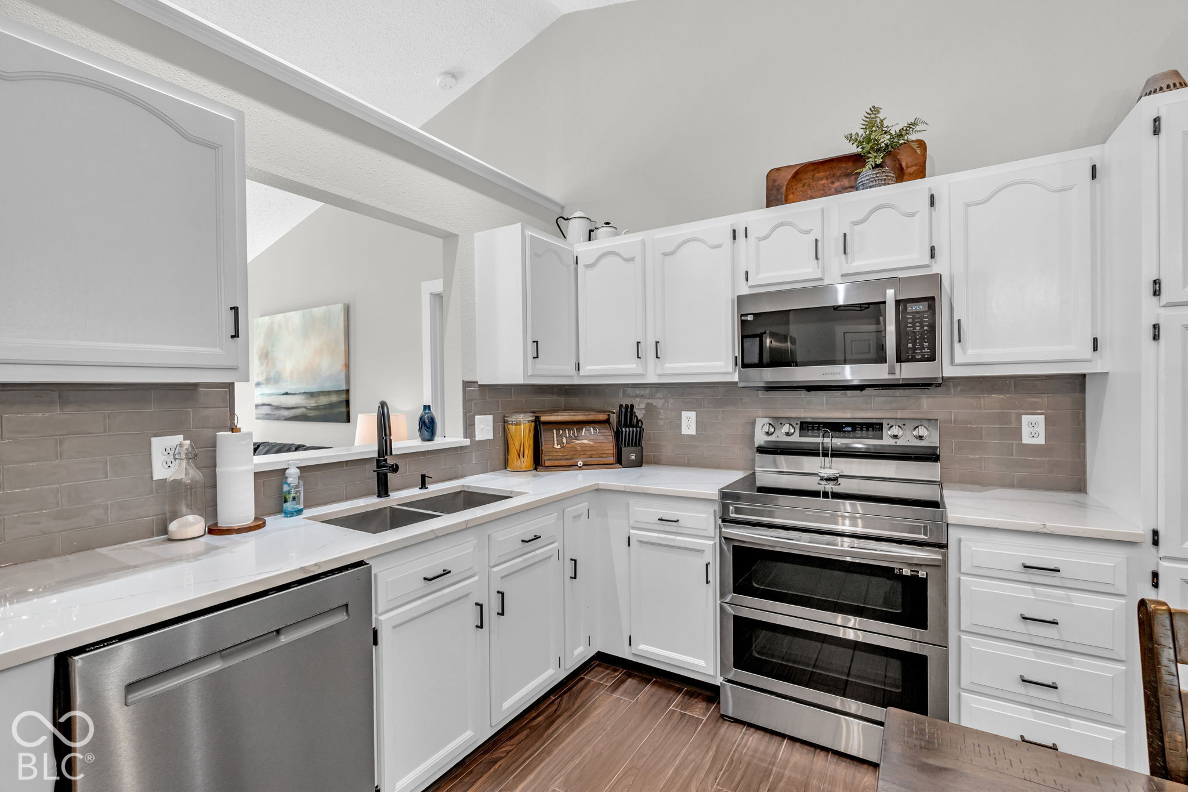
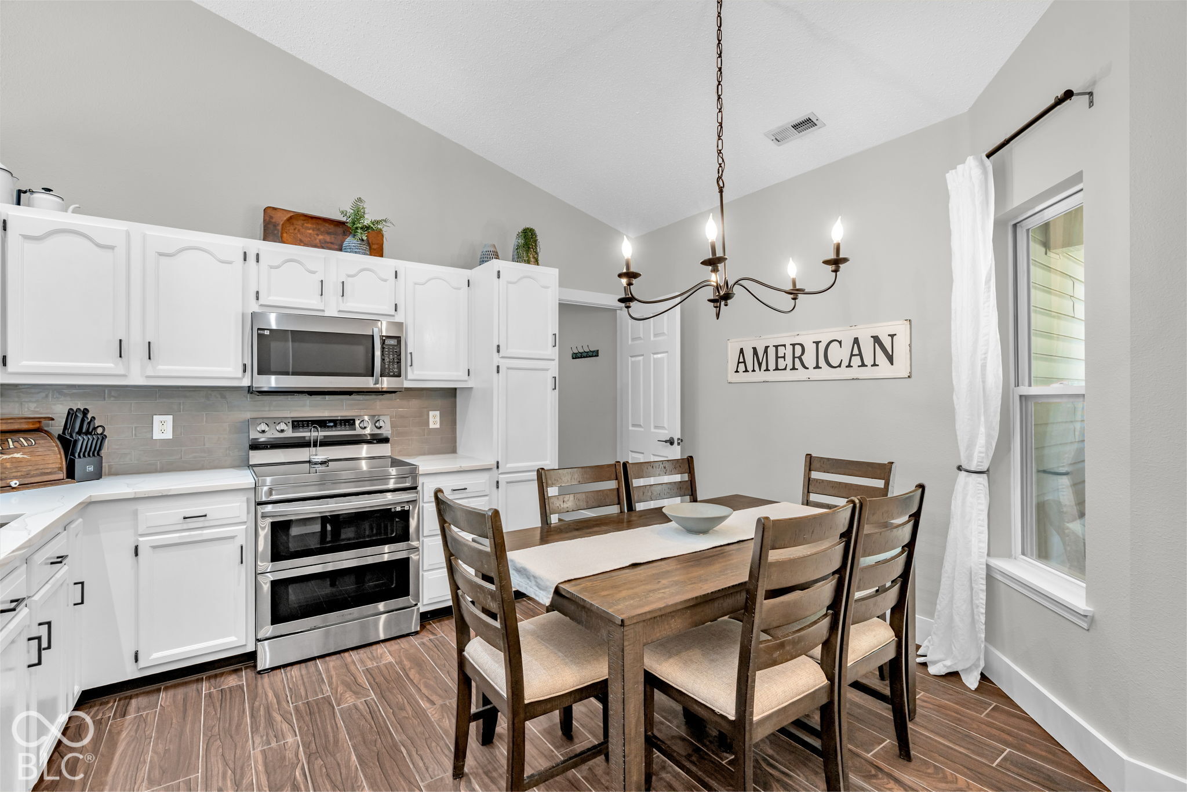
Set on a quiet sidewalk-lined street in the Clermont Lakes neighborhood, this 3-bedroom, 2-bath home offers 1,267 square feet of well-kept living space and a split floor plan that gives the primary suite real separation from the secondary bedrooms. Primary suite complete with walk-in closet & private bath. The list of recent work is long, and the next owner benefits from all of it. A new roof sits overhead, and fresh exterior and interior paint make the home show like new from the curb to the back room. The kitchen is complete with new countertops, a new backsplash, updated cabinetry and fixtures, and all appliances are just 2 years old and stay with the home. Both baths have been updated, lighting has been replaced throughout. Cathedral ceilings in the living room and kitchen give the main living space a bright, open feel, and the laundry room comes with built-in cabinetry for real storage. Outside is where this home sets itself apart. An extended patio and covered porch stretch the living space outdoors to take in the pond view, and the outdoor TV stays with the home - so the game is on the day you move in. The playground and pool are just steps away, with sidewalks connecting the whole neighborhood. Even more storage with the attached 2 car garage, perfect timing, it's amlost time to get the car in for the winter. 1267 Sq Ft Built 2003 Brownburg Schools! Move-in ready! Make a showing today.

Save
Ask
Tour
Hide
Share
Listing Snapshot
Price 
$279,900
Days On Site 
2 Days
Bedrooms 
3
Inside Area (SqFt) 
1,267 sqft
Total Baths 
2
Full Baths 
2
Partial Baths 
N/A
Lot Size 
0.15 Acres
Year Built 
2003
MLS® Number 
22130018
Status 
Active
Property Tax 
N/A
HOA/Condo/Coop Fees 
$40.42 monthly
Sq Ft Source 
Assessor
Friends & Family
Recent Activity
2 days agoListing first seen on site
2 days agoListing updated with changes from the MLS®
General Features
Acres 
0.15
Direction Faces 
North
Foundation 
Slab
Garage 
Yes
Garage Spaces 
2
Levels 
One
Parking 
Garage Door OpenerAttachedConcrete
Property Condition 
Updated/Remodeled
Property Sub Type 
Single Family Residence
SqFt Total 
1267
Style 
RanchTraditional
Utilities 
Cable AvailableCable ConnectedElectricity ConnectedSewer ConnectedWater Connected
Water Source 
Public
Interior Features
Appliances 
Electric CooktopDishwasherDryerElectric Water HeaterDisposalElectric OvenRefrigeratorWasherWater Softener Owned
Cooling 
Central AirHeat Pump
Electric 
200+ Amp Service
Heating 
Heat PumpElectricForced Air
Interior 
Vaulted Ceiling(s)Entrance FoyerEat-in KitchenWired for DataPantrySmart ThermostatWalk-In Closet(s)
Laundry Features 
Main Level
Main Level Bedrooms 
3
Save
Ask
Tour
Hide
Share
Exterior Features
Construction Details 
Vinyl Siding
Lot Features 
Waterfront
Patio And Porch 
CoveredPatio
View 
PondPool
Waterfront 
Yes
Waterfront Features 
Pond
Waterview 
PondPool
Community Features
Association Amenities 
InsuranceManagementParkPlaygroundPond Year RoundPoolSpa/Hot Tub
Association Fee 
$485.0
Association Fee Frequency 
Annually
MLS Area 
3203 - Hendricks - Lincoln
School District 
Brownsburg Community School Corp
Township 
Lincoln
Horse Property 
None
Schools
School District
Brownsburg Community School Corp
Elementary School
Eagle Elementary School
Middle School
Brownsburg West Middle School
High School
Brownsburg High School
Listing courtesy of Carpenter, REALTORS® (317) 504-5072


Listings courtesy of Metropolitan Indianapolis Board of REALTORS® as distributed by MLS GRID. All information is provided exclusively for consumers’ personal, non-commercial use, and may not be used for any purpose other than to identify prospective properties that a consumer may be interested in purchasing. All information is believed to be reliable but is not guaranteed and should be independently verified.

Based on information submitted to the MLS GRID as of 2026-10-12 12:21 AM UTC. All data is obtained from various sources and may not have been verified by broker or MLS GRID. Supplied Open House Information is subject to change without notice. All information should be independently reviewed and verified for accuracy. Properties may or may not be listed by the office/agent presenting the information.

Copyright © 2026 Metropolitan Indianapolis Board of REALTORS®. All rights reserved.

Neighborhood & Commute
Source: Walkscore
Disclosure: Community information and market data powered by Constellation Data Labs. Information is deemed reliable but not guaranteed.
Save
Ask
Tour
Hide
Share

Compare listings

Compare