
588 Cowley DriveWestfield, IN 46074


Mortgage Calculator
Monthly Payment (Est.)
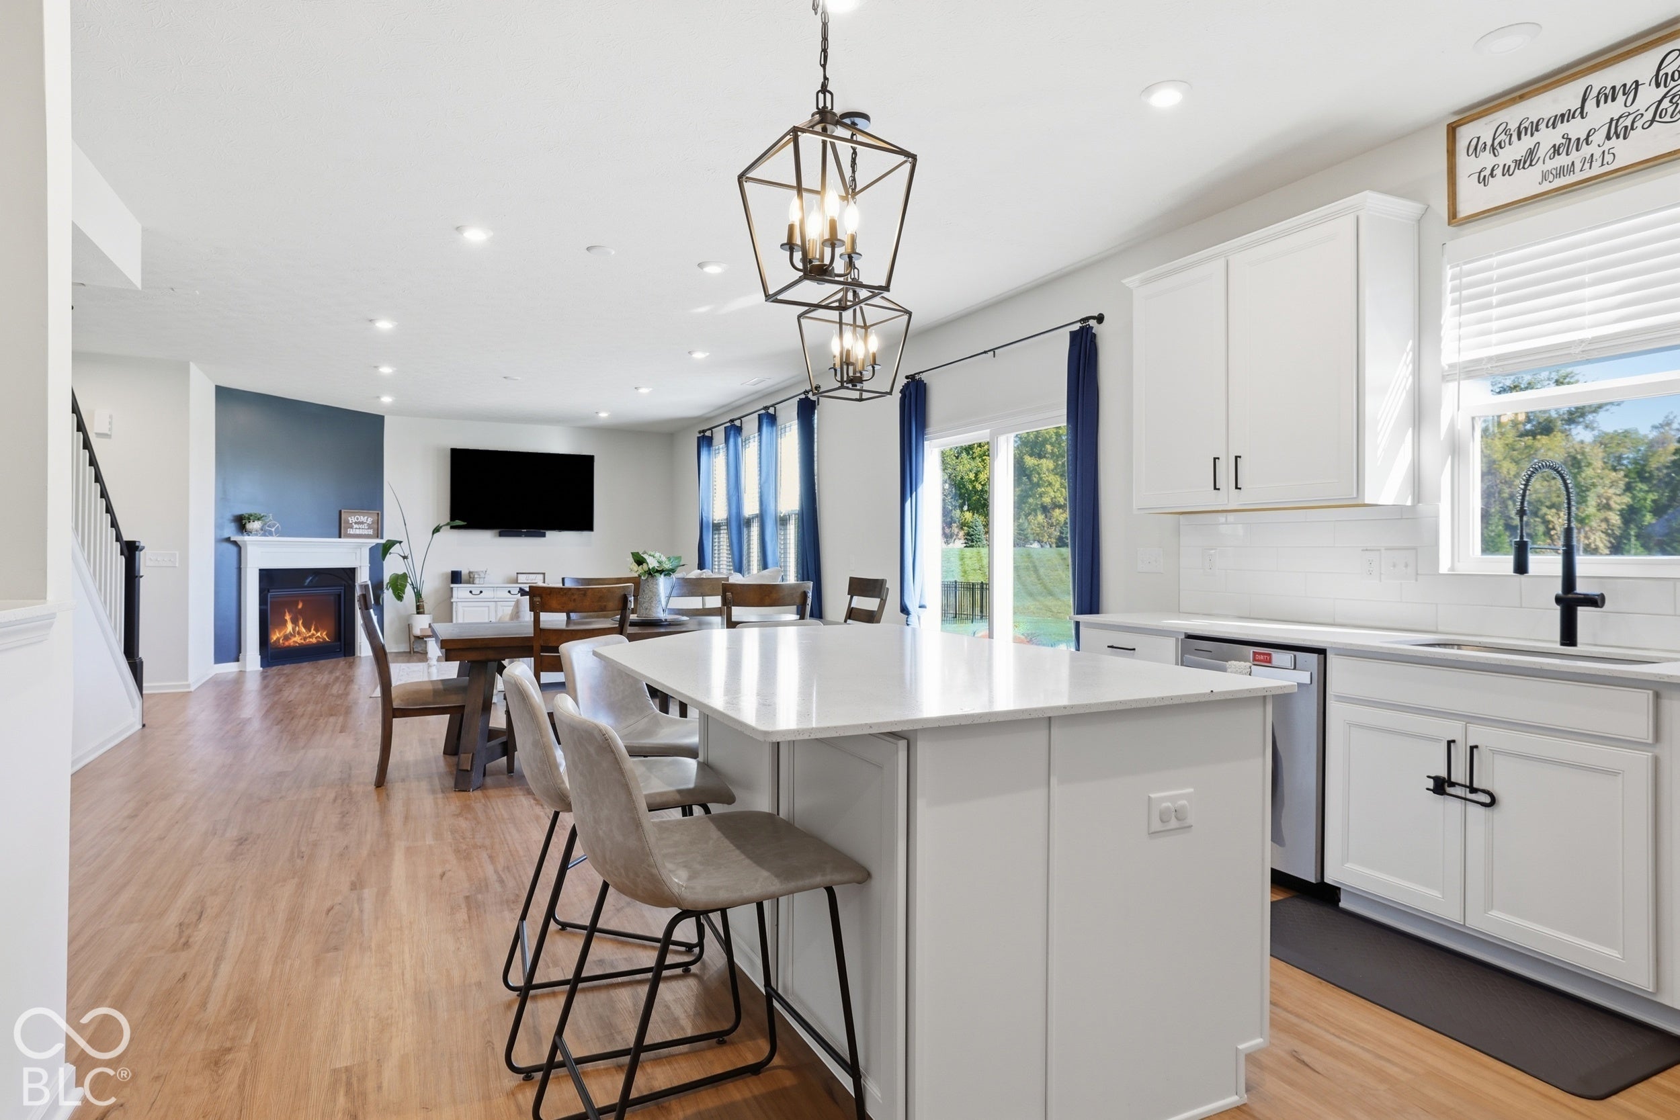
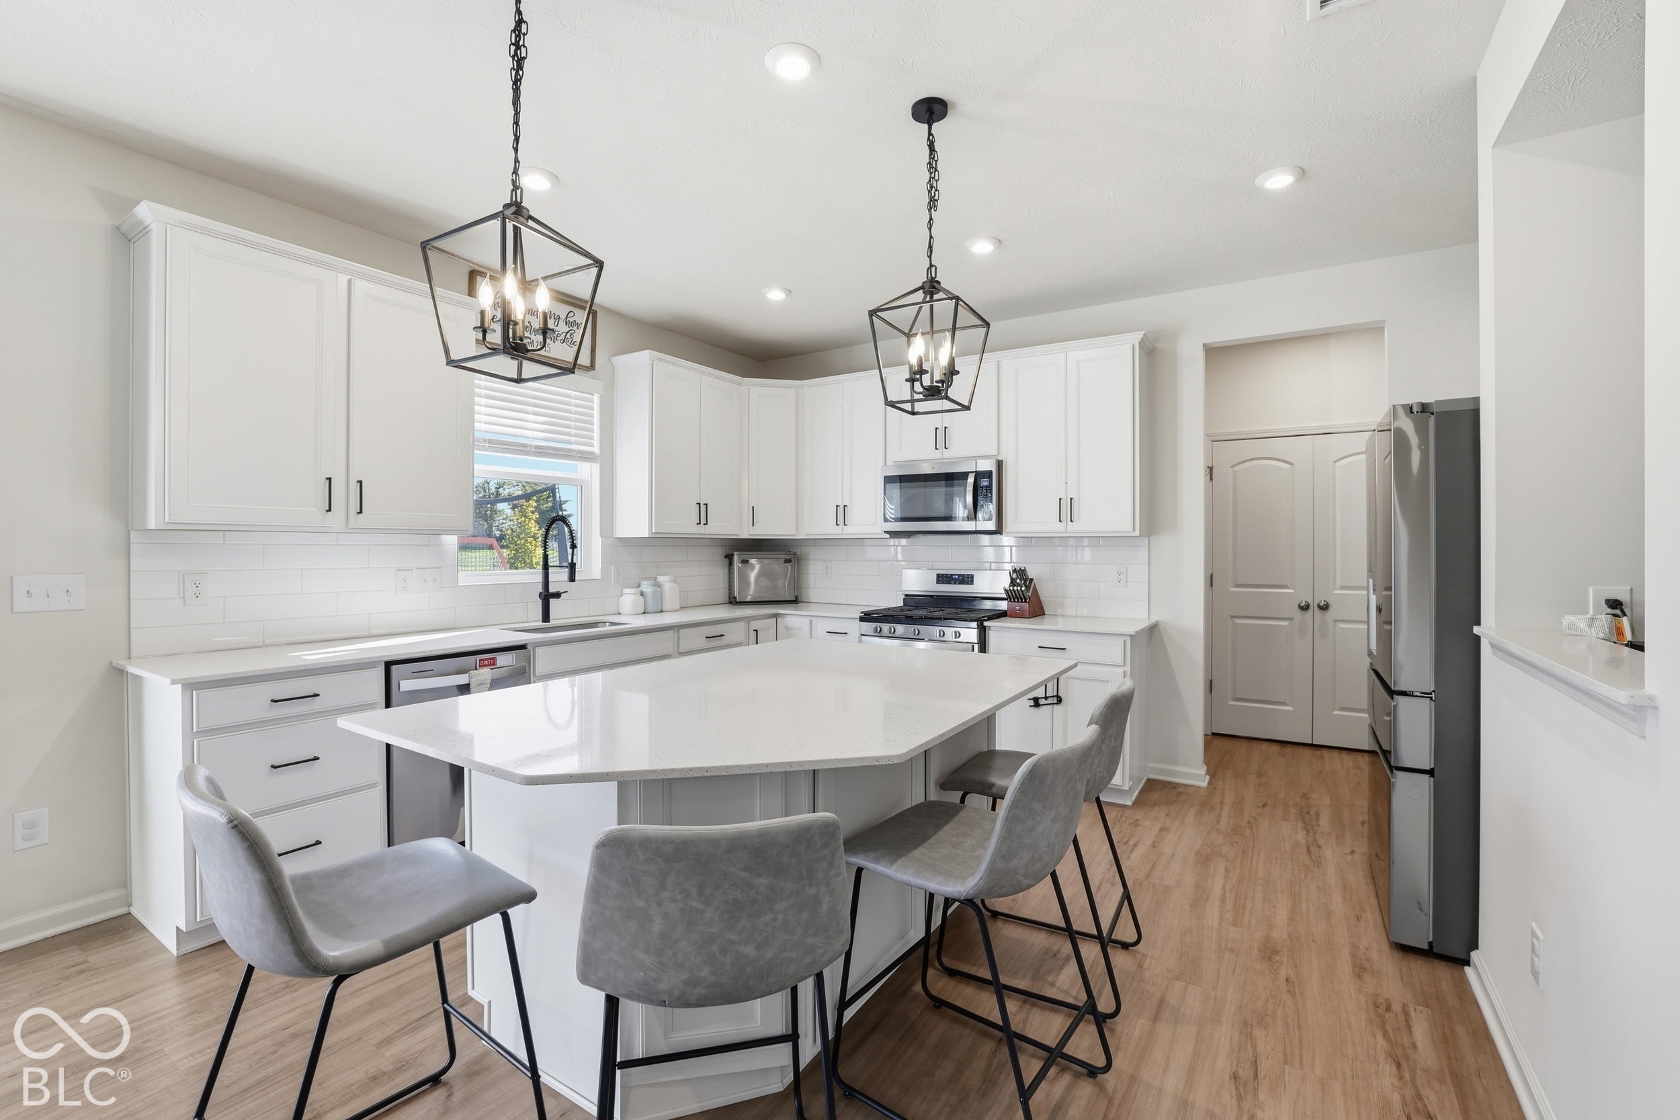
Enter an interest rate to see your estimated monthly payment.Why wait to build when this move-in ready, like-new home already has the upgrades and the extras completed for you? This home offers 4 bedrooms, 2.5 baths, a main floor flex room, spacious upstairs game room, and an open-concept layout on the main level designed for everyday living and entertaining. There is a spacious living room with a fireplace and granite surround plus an upgraded kitchen with white cabinetry, crown molding, white quartz countertops, tile backsplash, and stainless-steel appliances. There is an alcove that is perfect for a planning center, coffee/wine bar, or kids' art corner. A walk-in pantry completes the main floor and has all the space you need. The extra-large rec room upstairs is perfect for hanging out- who needs a basement with this space? The oversized upstairs laundry is a plus for storage and convenience. This is a premium 1/4 acre lot that backs up to no neighbors behind allowing you to have a peaceful view and extra space to play. The stamped concrete patio is perfect for relaxation. Best of all, there's no construction timeline and the after close new construction items are completed-this home is ready to enjoy from day one. The sellers have invested approximately $30,000 in improvements to take care of the costly items buyers have to add after closing on new construction-stamped concrete patio, reverse osmosis system, water softener, upgraded lighting, ceiling fans, curtain rods, and more. The neighborhood offers a community pool, walking trails, athletic courts, and playground. The location is conveniently located to all of the activities and restaurants of the Grand Park area. Get the newer home you want with the upgrades already completed and the opportunity to move right in!
| 3 days ago | Listing first seen on site | |
| 3 days ago | Listing updated with changes from the MLS® |

Listings courtesy of Metropolitan Indianapolis Board of REALTORS® as distributed by MLS GRID. All information is provided exclusively for consumers’ personal, non-commercial use, and may not be used for any purpose other than to identify prospective properties that a consumer may be interested in purchasing. All information is believed to be reliable but is not guaranteed and should be independently verified.
Based on information submitted to the MLS GRID as of 2026-10-11 10:53 PM UTC. All data is obtained from various sources and may not have been verified by broker or MLS GRID. Supplied Open House Information is subject to change without notice. All information should be independently reviewed and verified for accuracy. Properties may or may not be listed by the office/agent presenting the information.
Copyright © 2026 Metropolitan Indianapolis Board of REALTORS®. All rights reserved.