
3336 Capsella LaneIndianapolis, IN 46203
Mortgage Calculator
Monthly Payment (Est.)
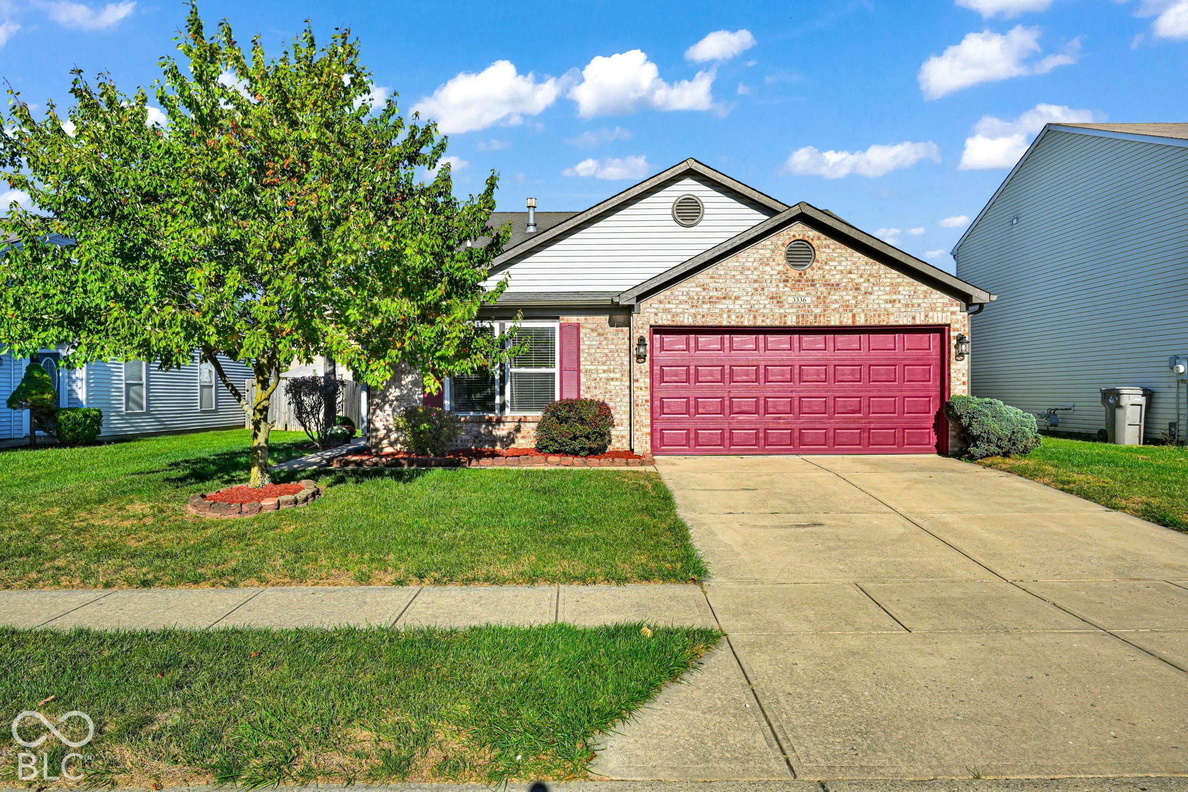
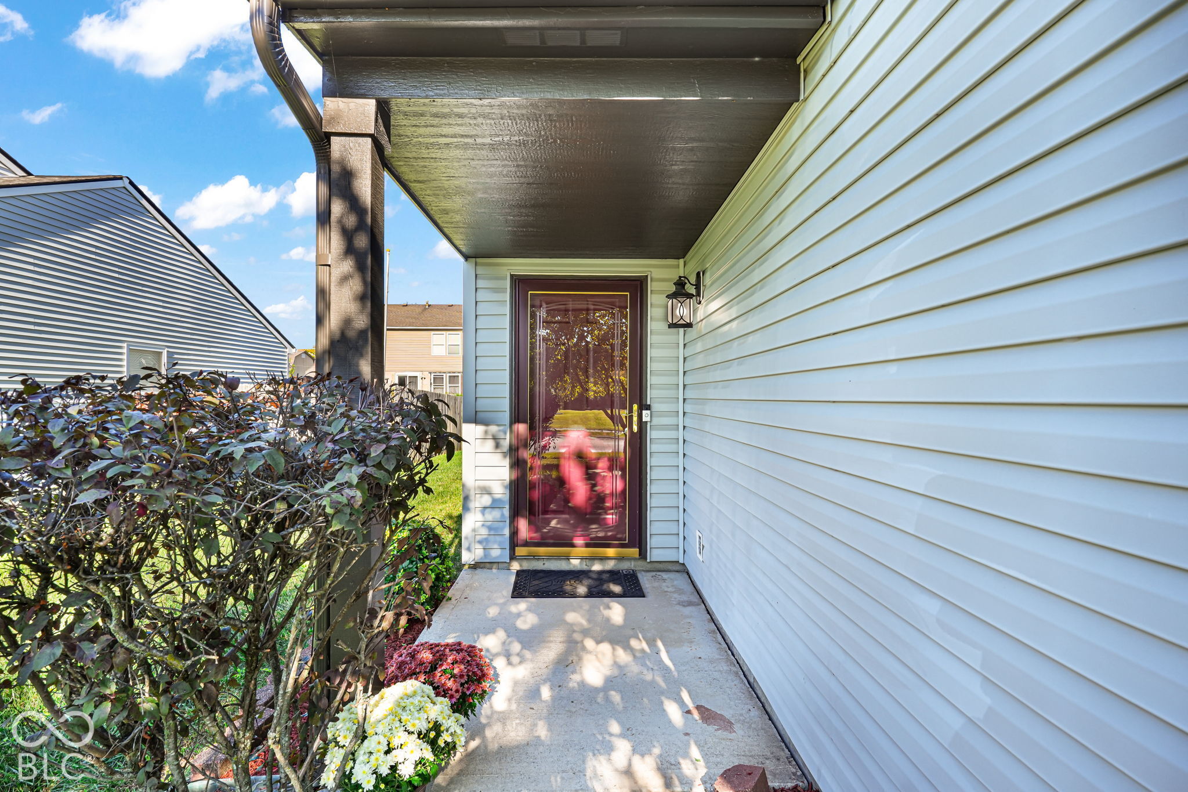
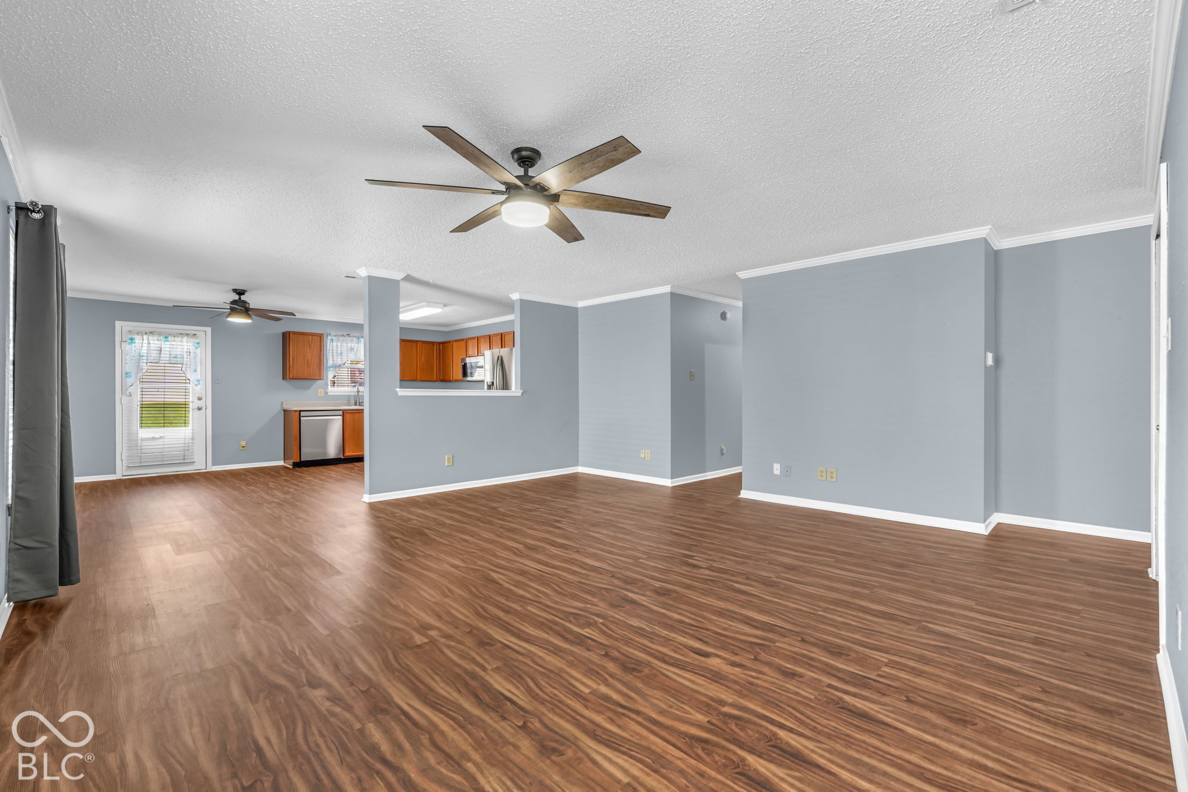
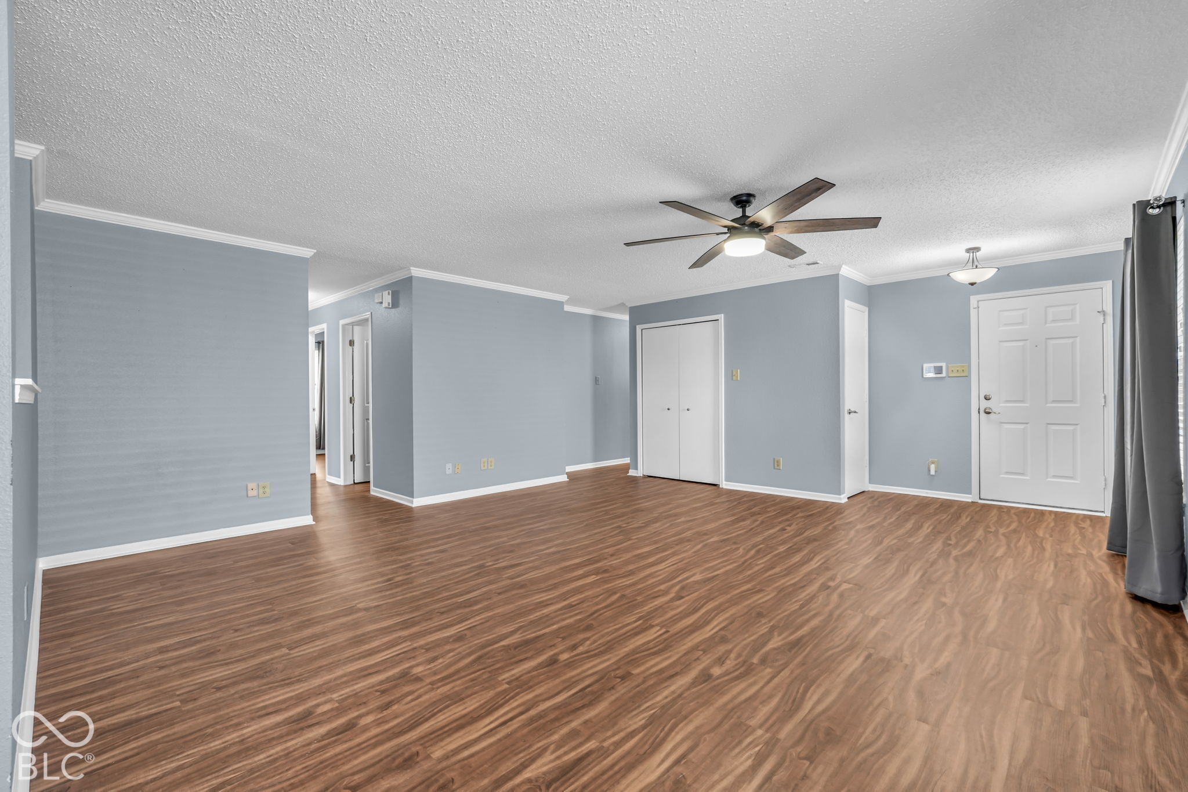
Enter an interest rate to see your estimated monthly payment.Located in Franklin Township, this move-in ready 3-bedroom, 2-bath home brings together a bright, open layout, thoughtful updates, and plenty of outdoor space to enjoy. The living, dining, and kitchen areas flow together naturally, with plenty of natural light and NEW LVP flooring throughout creating a fresh and inviting feel. The kitchen features NEW stainless steel appliances and updated lighting, making it an easy space for everyday living and gathering. Both bathrooms have been updated, and the primary suite offers its own private bath with a garden tub and a walk-in closet. Outside, the spacious backyard gives you room to entertain, garden, play, or simply enjoy a little more space of your own. A 2-car garage adds everyday convenience, while a newer HVAC system, NEW water heater, and NEW water softener add to the meaningful improvements already made. With an open, light-filled interior, a backyard with room to enjoy, and so many updates already in place, this Franklin Township home is ready to move right in and make your own.
| yesterday | Status changed to Pending | |
| yesterday | Listing updated with changes from the MLS® | |
| 5 days ago | Listing first seen on site |

Listings courtesy of Metropolitan Indianapolis Board of REALTORS® as distributed by MLS GRID. All information is provided exclusively for consumers’ personal, non-commercial use, and may not be used for any purpose other than to identify prospective properties that a consumer may be interested in purchasing. All information is believed to be reliable but is not guaranteed and should be independently verified.
Based on information submitted to the MLS GRID as of 2026-10-12 03:33 AM UTC. All data is obtained from various sources and may not have been verified by broker or MLS GRID. Supplied Open House Information is subject to change without notice. All information should be independently reviewed and verified for accuracy. Properties may or may not be listed by the office/agent presenting the information.
Copyright © 2026 Metropolitan Indianapolis Board of REALTORS®. All rights reserved.