5845 Iron Oaks Court, Indianapolis, IN, 46237

Save
Ask
Tour
Hide
Share
$294,999
2 Days On Site

5845 Iron Oaks Court
Indianapolis, IN 46237

For Sale|Single Family Residence|Active
4
Beds
3
Total Baths
2
Full Baths
1
Partial Bath
2,112
SqFt
$140
/SqFt
1993
Built
Subdivision:
Spring Oaks
County:
Marion
Listing courtesy of REALTY WORLD-Harbert Company (317) 903-3218
Call Now: 317-864-4460
Is this the listing for you? We can help make it yours.
317-864-4460
5845 Iron Oaks Court5845 Iron Oaks Court5845 Iron Oaks Court5845 Iron Oaks Court
Save
Ask
Tour
Hide
Share

Mortgage Calculator

Monthly Payment (Est.)

Enter an interest rate to see your estimated monthly payment.
Calculator powered by Showcase IDX, a Constellation1 Company. Copyright ©2026 Information is deemed reliable but not guaranteed.

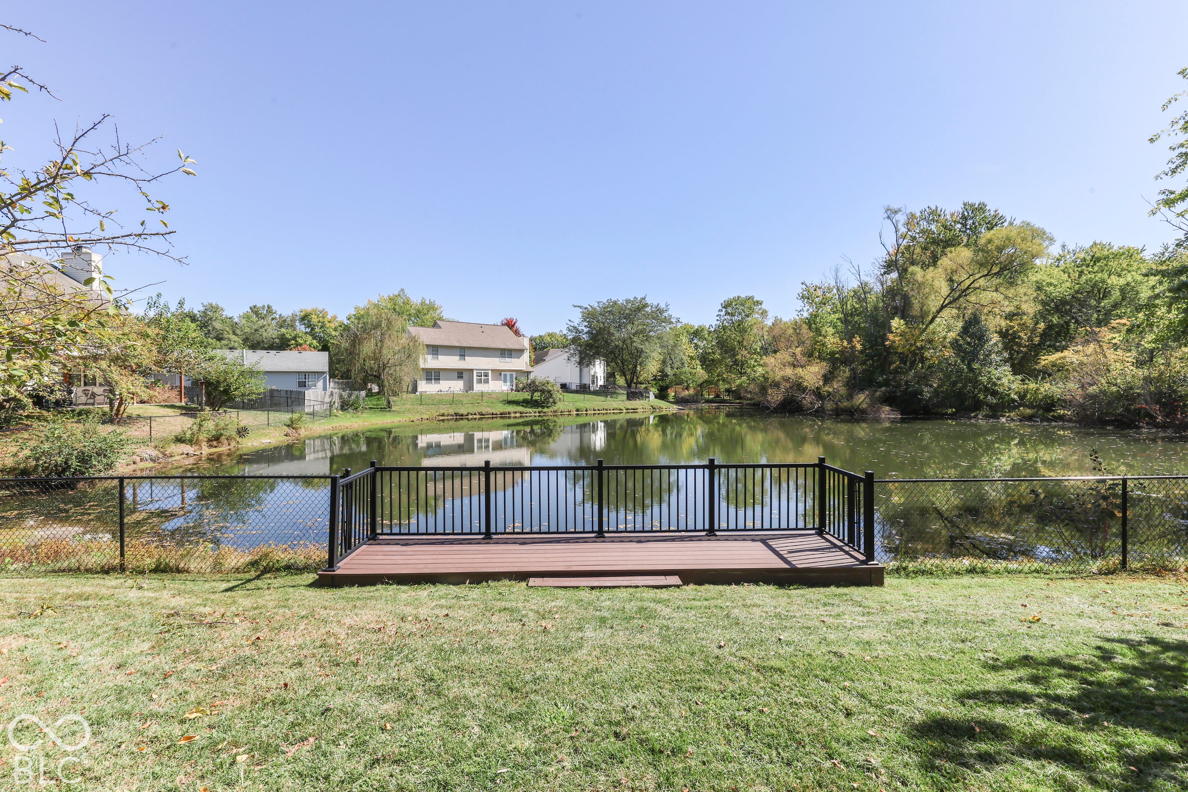
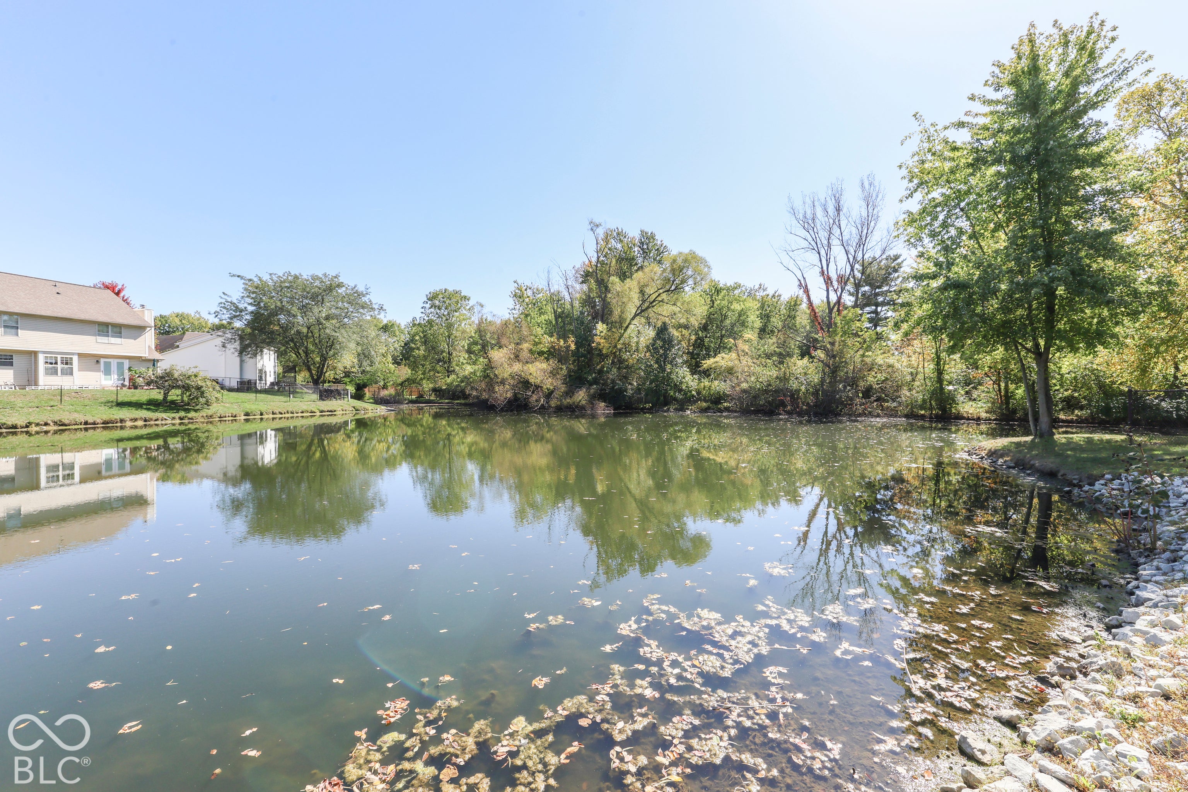
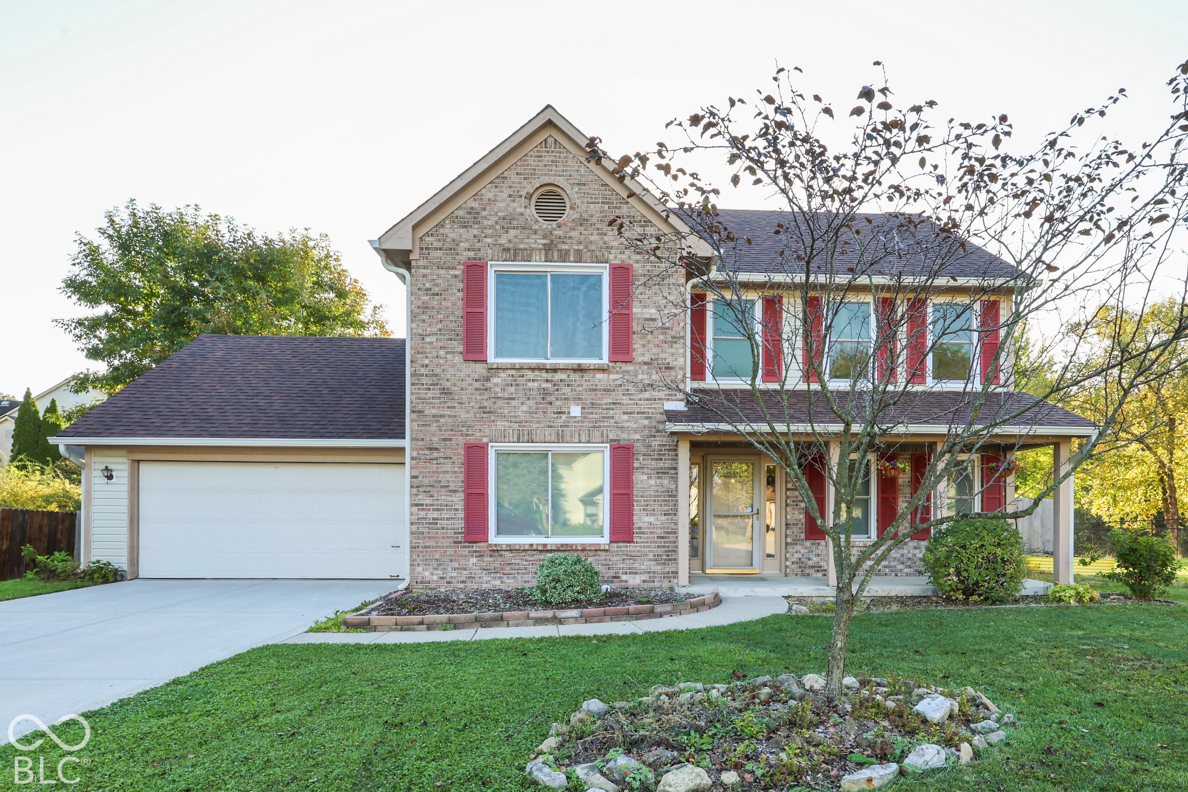
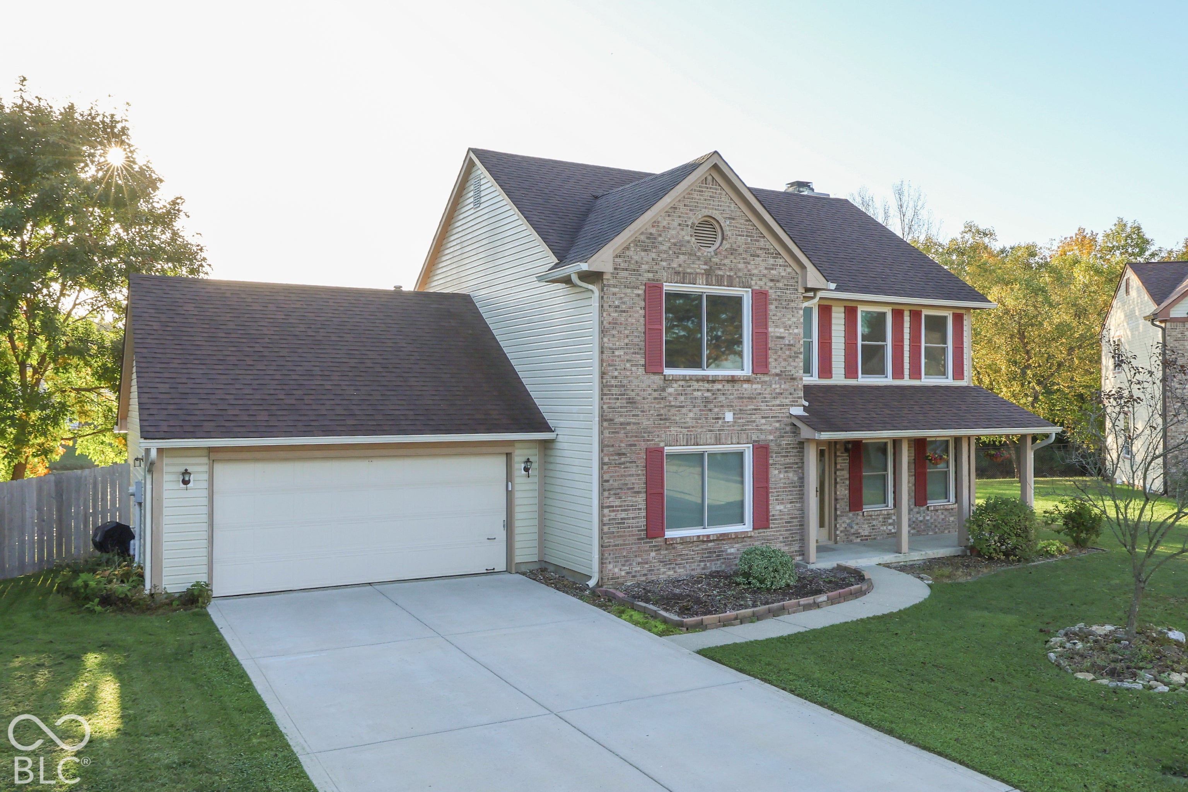
Leave all other homes behind & fall in love with your new 4BR, 2.5BA Franklin Township home featuring an unparalleled 21x6 storage/pantry/laundry room & multiple living areas creating flexible options! You'll be haunted if you let this pass you by! Upon entering you are instantly greeted by a large foyer, dining room/office space & family room. The great room with brick hearth fireplace is open to the kitchen & includes all appliances, sufficient counter space, center island & breakfast nook. Sizable master suite with cathedral ceiling, walk-in closet, double sinks & walk-in shower. Enjoy the covered front porch & the outdoor living space provided by the backyard patio overlooking the new pond deck. The REPLACEMENT WINDOWS will help prevent scary utility bills!

Save
Ask
Tour
Hide
Share
Listing Snapshot
Price 
$294,999
Days On Site 
2 Days
Bedrooms 
4
Inside Area (SqFt) 
2,112 sqft
Total Baths 
3
Full Baths 
2
Partial Baths 
1
Lot Size 
0.44 Acres
Year Built 
1993
MLS® Number 
22129960
Status 
Active
Property Tax 
N/A
HOA/Condo/Coop Fees 
$17.5 monthly
Sq Ft Source 
Assessor
Friends & Family
Recent Activity
2 days agoListing first seen on site
2 days agoListing updated with changes from the MLS®
General Features
Acres 
0.44
Foundation 
Slab
Garage 
Yes
Garage Spaces 
2
Levels 
Two
Parking 
Attached
Property Sub Type 
Single Family Residence
SqFt Total 
2112
Style 
Traditional
Utilities 
Cable AvailableNatural Gas Connected
Water Source 
Public
Interior Features
Appliances 
DishwasherDisposalElectric OvenRefrigeratorGas Water Heater
Cooling 
Central Air
Fireplace 
Yes
Fireplace Features 
Family RoomWood Burning
Fireplaces 
1
Heating 
Forced Air
Interior 
Walk-In Closet(s)Eat-in KitchenEntrance FoyerKitchen IslandPantry
Laundry Features 
Main Level
Save
Ask
Tour
Hide
Share
Exterior Features
Construction Details 
Vinyl SidingBrick
Fencing 
Chain LinkFullPrivacyGate
Lot Features 
Cul-De-SacWaterfront
Patio And Porch 
PatioCovered
View 
PondWater
Waterfront 
Yes
Waterfront Features 
PondWaterfront
Waterview 
PondWater
Community Features
Association Amenities 
InsuranceMaintenanceManagementSnow Removal
Association Fee 
$210.0
Association Fee Frequency 
Annually
MLS Area 
4906 - Marion - Franklin
School District 
Franklin Township Com Sch Corp
Township 
Franklin
Horse Property 
None
Schools
School District
Franklin Township Com Sch Corp
Elementary School
Unknown
Middle School
Franklin Central Junior High
High School
Franklin Central High School
Listing courtesy of REALTY WORLD-Harbert Company (317) 903-3218


Listings courtesy of Metropolitan Indianapolis Board of REALTORS® as distributed by MLS GRID. All information is provided exclusively for consumers’ personal, non-commercial use, and may not be used for any purpose other than to identify prospective properties that a consumer may be interested in purchasing. All information is believed to be reliable but is not guaranteed and should be independently verified.

Based on information submitted to the MLS GRID as of 2026-10-12 01:10 AM UTC. All data is obtained from various sources and may not have been verified by broker or MLS GRID. Supplied Open House Information is subject to change without notice. All information should be independently reviewed and verified for accuracy. Properties may or may not be listed by the office/agent presenting the information.

Copyright © 2026 Metropolitan Indianapolis Board of REALTORS®. All rights reserved.

Neighborhood & Commute
Source: Walkscore
Disclosure: Community information and market data powered by Constellation Data Labs. Information is deemed reliable but not guaranteed.
Save
Ask
Tour
Hide
Share

Compare listings

Compare