
6442 Commons DriveIndianapolis, IN 46254
Mortgage Calculator
Monthly Payment (Est.)
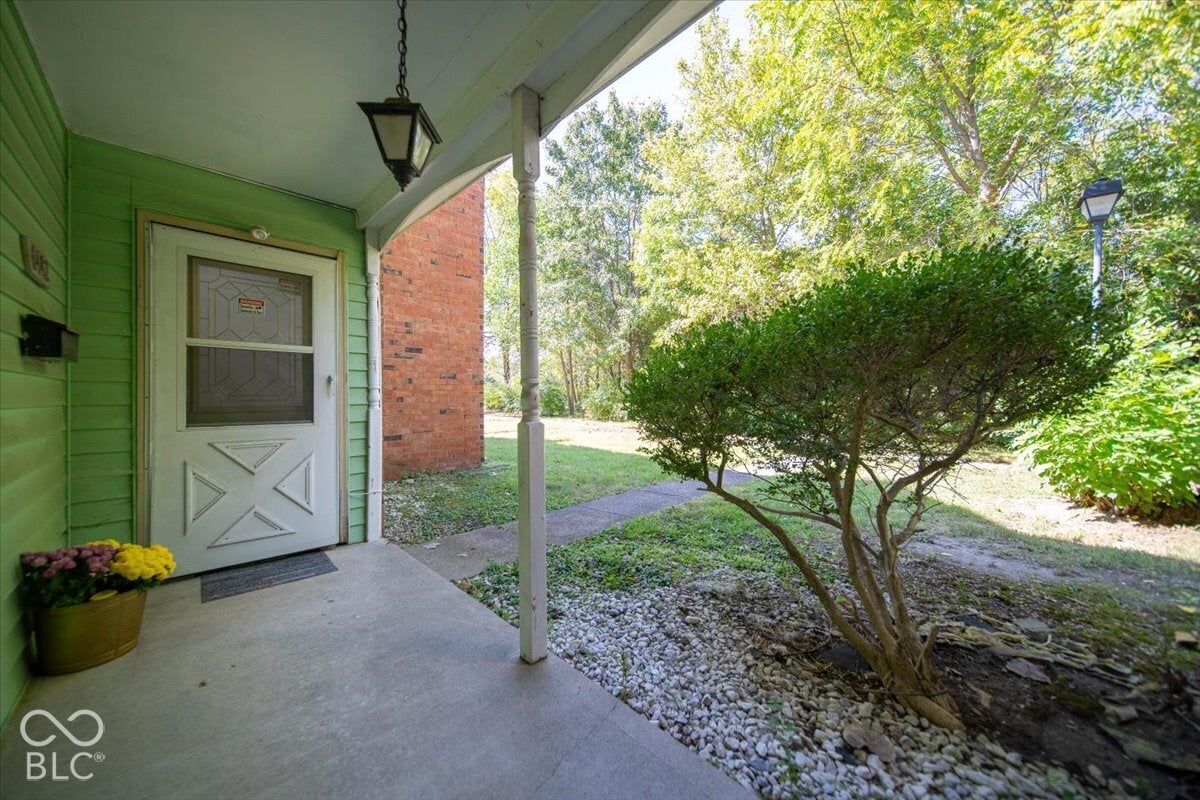
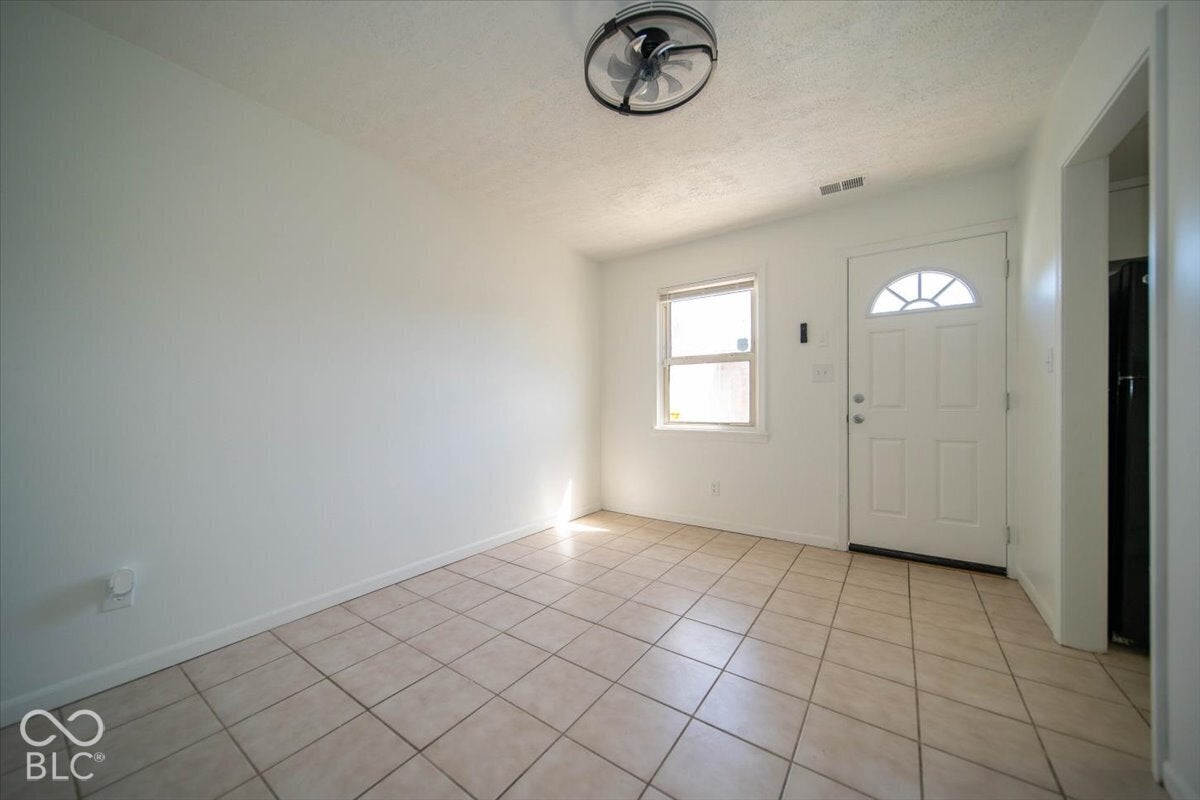
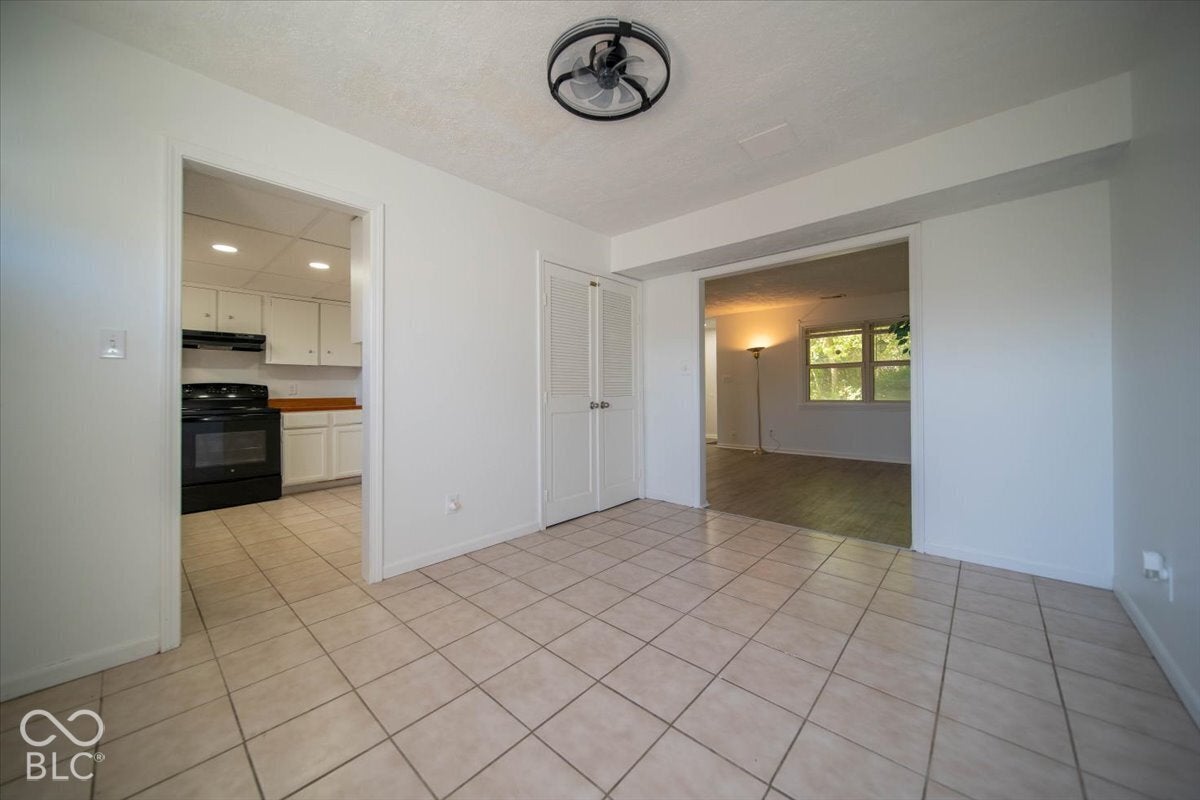
Enter an interest rate to see your estimated monthly payment.Nestled at 6442 Commons DR, Indianapolis, IN, this condominium offers an inviting home, ready to move in and start enjoying life. This highly desired unit features new paint, and luxury vinyl flooring. The heart of this home is undoubtedly its open floor plan, which encourages a seamless blend of living spaces. Imagine hosting gatherings where conversation and laughter echo freely, or simply enjoying quiet evenings where every corner feels connected and welcoming. The layout creates an atmosphere of spaciousness. Step outside onto the patio, a private retreat where you can savor morning coffee, unwind after a long day, or cultivate a small garden. The patio extends your living space outdoors. This condominium features two full bathrooms and one-half bathroom, providing convenience and comfort for all. The three bedrooms offer comfortable spaces for rest and rejuvenation. Built in 1972, this two-story condominium offers a comfortable living area of 1602 square feet. With its inviting atmosphere and functional design, this condominium is poised to be the backdrop for your most cherished memories.
| 2 days ago | Listing first seen on site | |
| 2 days ago | Listing updated with changes from the MLS® |

Listings courtesy of Metropolitan Indianapolis Board of REALTORS® as distributed by MLS GRID. All information is provided exclusively for consumers’ personal, non-commercial use, and may not be used for any purpose other than to identify prospective properties that a consumer may be interested in purchasing. All information is believed to be reliable but is not guaranteed and should be independently verified.
Based on information submitted to the MLS GRID as of 2026-10-12 12:21 AM UTC. All data is obtained from various sources and may not have been verified by broker or MLS GRID. Supplied Open House Information is subject to change without notice. All information should be independently reviewed and verified for accuracy. Properties may or may not be listed by the office/agent presenting the information.
Copyright © 2026 Metropolitan Indianapolis Board of REALTORS®. All rights reserved.