
5125 S Walcott StreetIndianapolis, IN 46227
Mortgage Calculator
Monthly Payment (Est.)
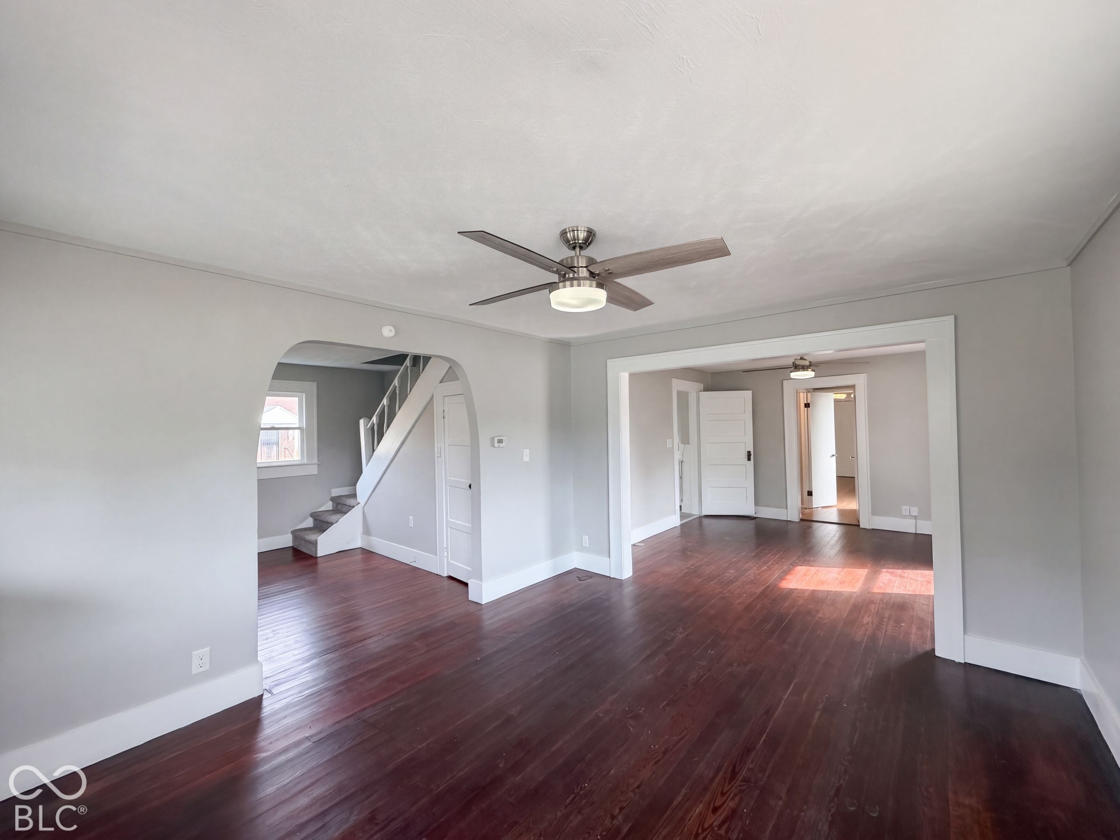
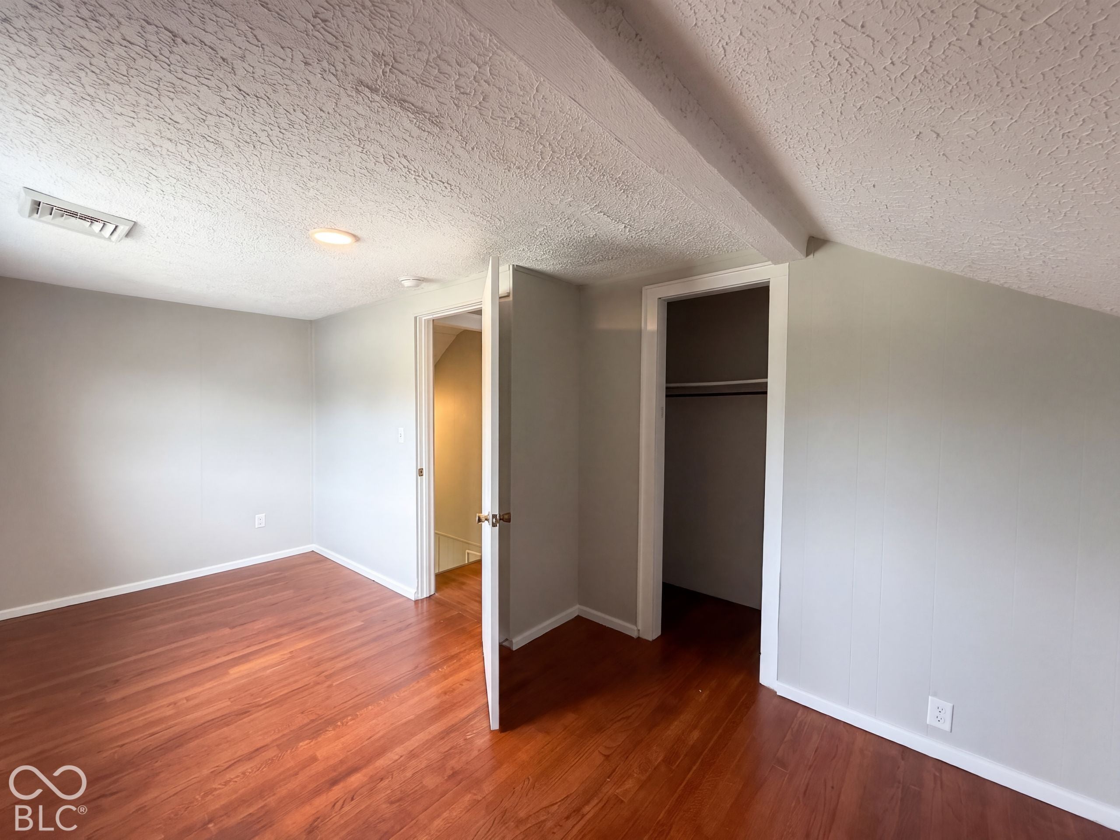
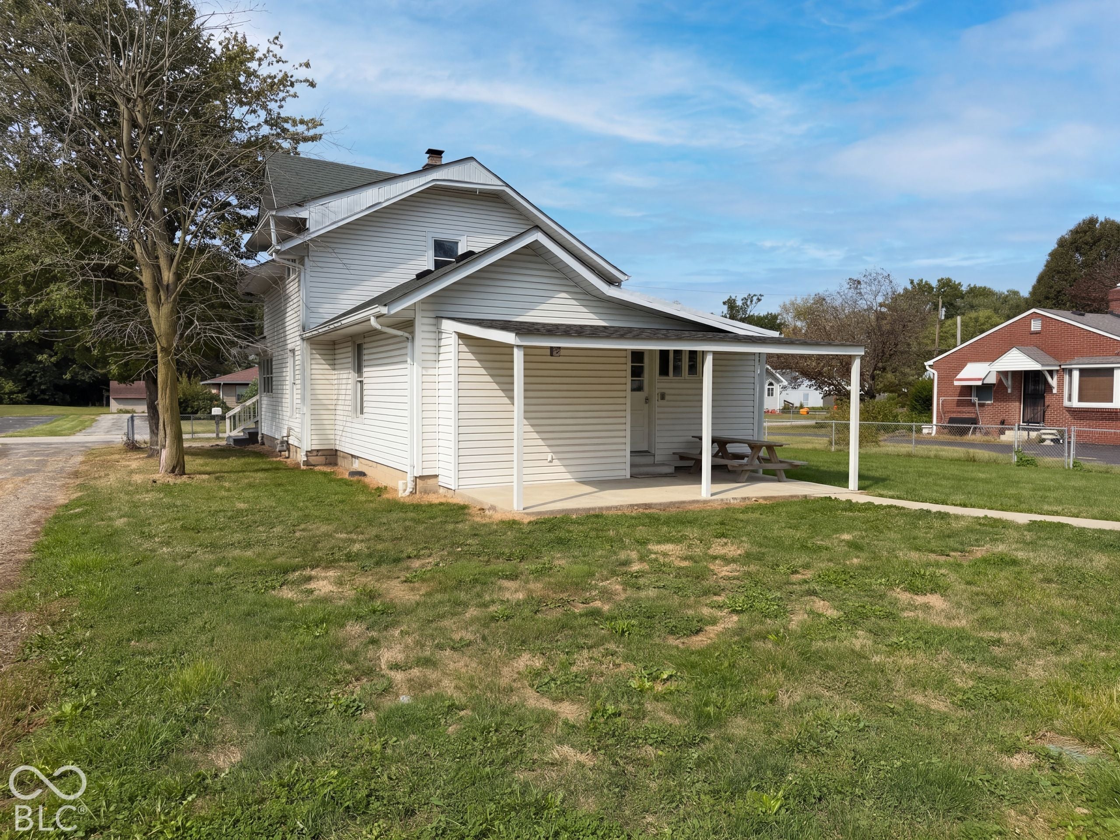
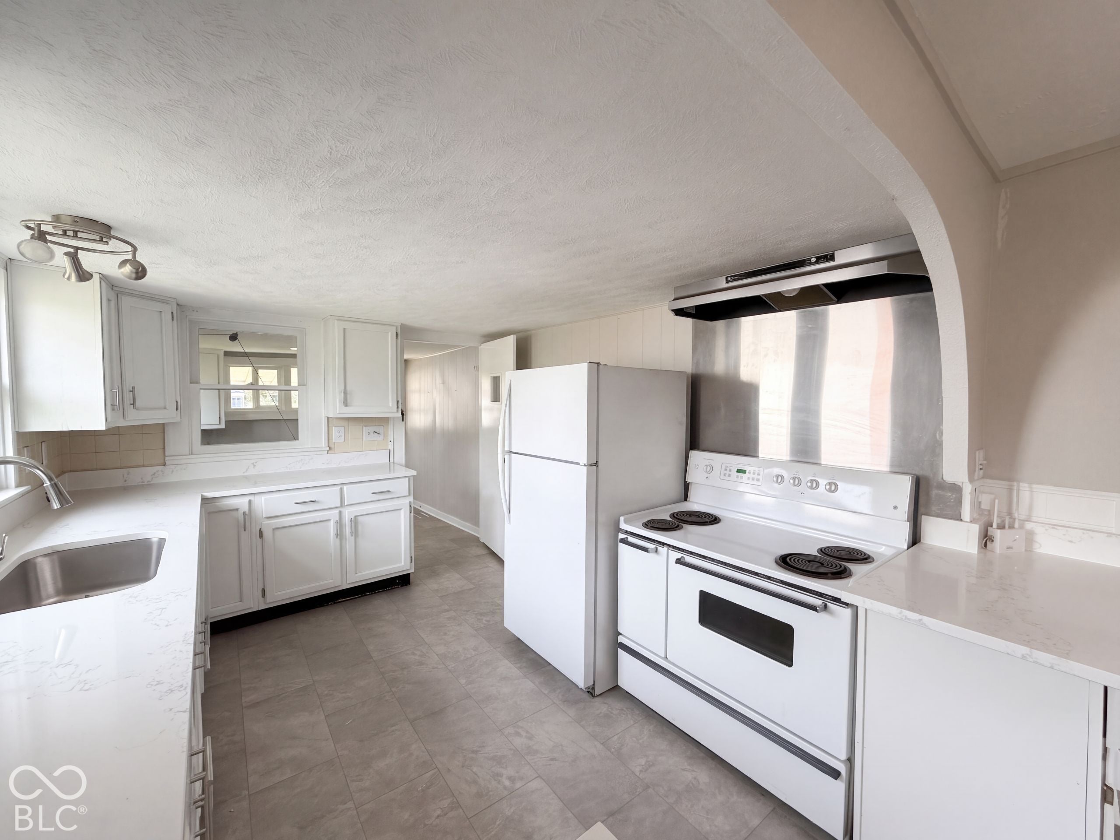
Enter an interest rate to see your estimated monthly payment.5125 S Walcott St is a two-story Indianapolis home in Edgewood set on an expansive half-acre lot with covered front and back porches and a detached two-car garage. Warm wood flooring and abundant natural light flow through the main living area, accented by classic arched doorways and an open staircase. The updated kitchen features painted white cabinetry, stone countertops, a new sink, and an adjoining dining space. A main-level powder room highlights an exposed brick wall and pedestal sink. Comfortable bedrooms provide closet storage and ceiling fans, complemented by exposed brick character in an upper bedroom and a full bathroom with a tub and shower. Fresh interior paint runs throughout the home. Outside, the broad lawn provides mature shade trees and versatile outdoor space with no HOA, conveniently located near local parks, schools, and downtown Indianapolis. Included 100-Day Home Warranty with buyer activation
| 6 days ago | Listing first seen on site | |
| 6 days ago | Listing updated with changes from the MLS® |

Listings courtesy of Metropolitan Indianapolis Board of REALTORS® as distributed by MLS GRID. All information is provided exclusively for consumers’ personal, non-commercial use, and may not be used for any purpose other than to identify prospective properties that a consumer may be interested in purchasing. All information is believed to be reliable but is not guaranteed and should be independently verified.
Based on information submitted to the MLS GRID as of 2026-10-12 03:33 AM UTC. All data is obtained from various sources and may not have been verified by broker or MLS GRID. Supplied Open House Information is subject to change without notice. All information should be independently reviewed and verified for accuracy. Properties may or may not be listed by the office/agent presenting the information.
Copyright © 2026 Metropolitan Indianapolis Board of REALTORS®. All rights reserved.