
3659 Snowdon DriveWestfield, IN 46074

Mortgage Calculator
Monthly Payment (Est.)
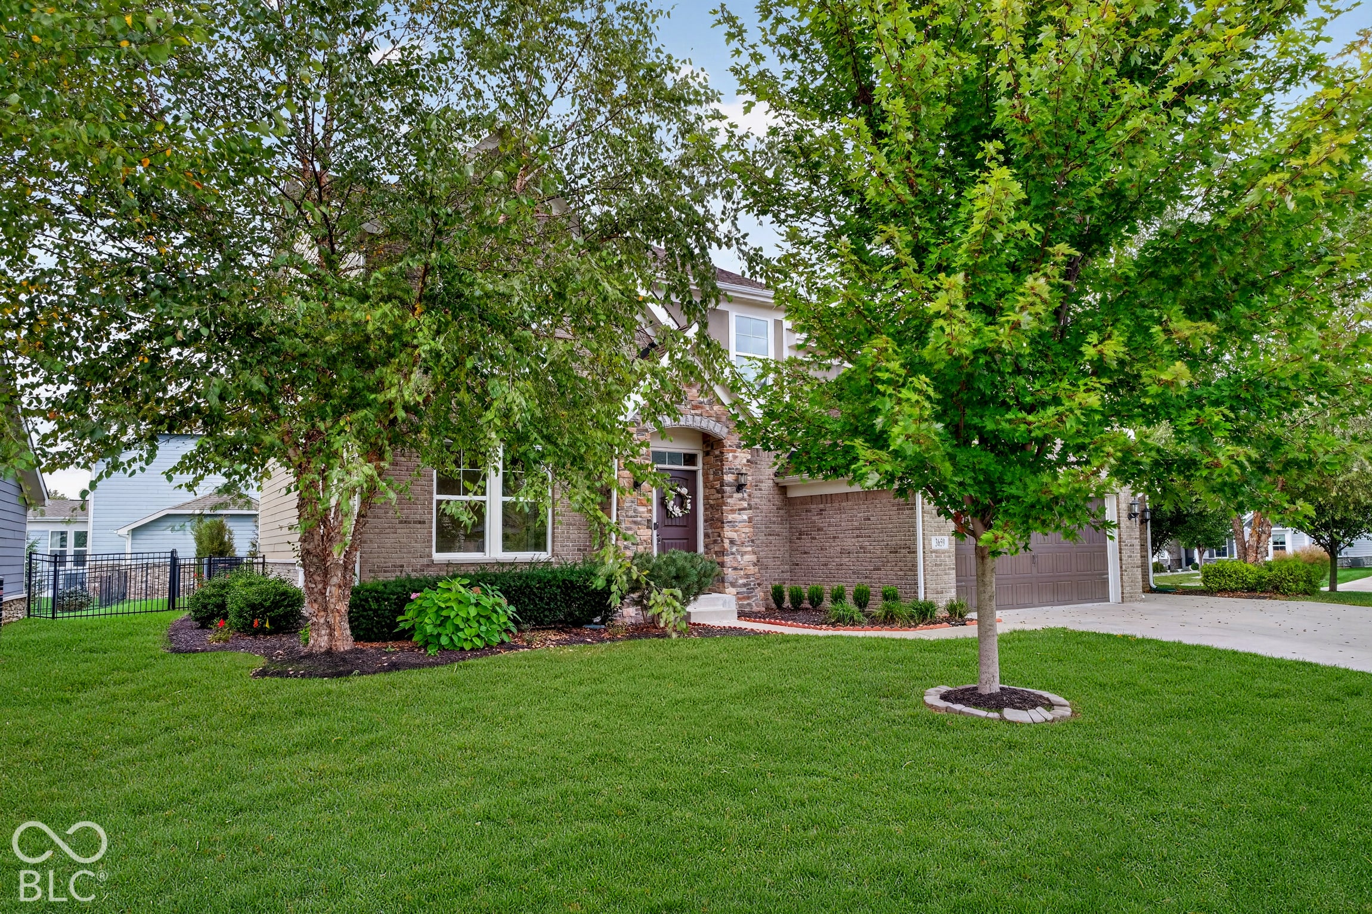
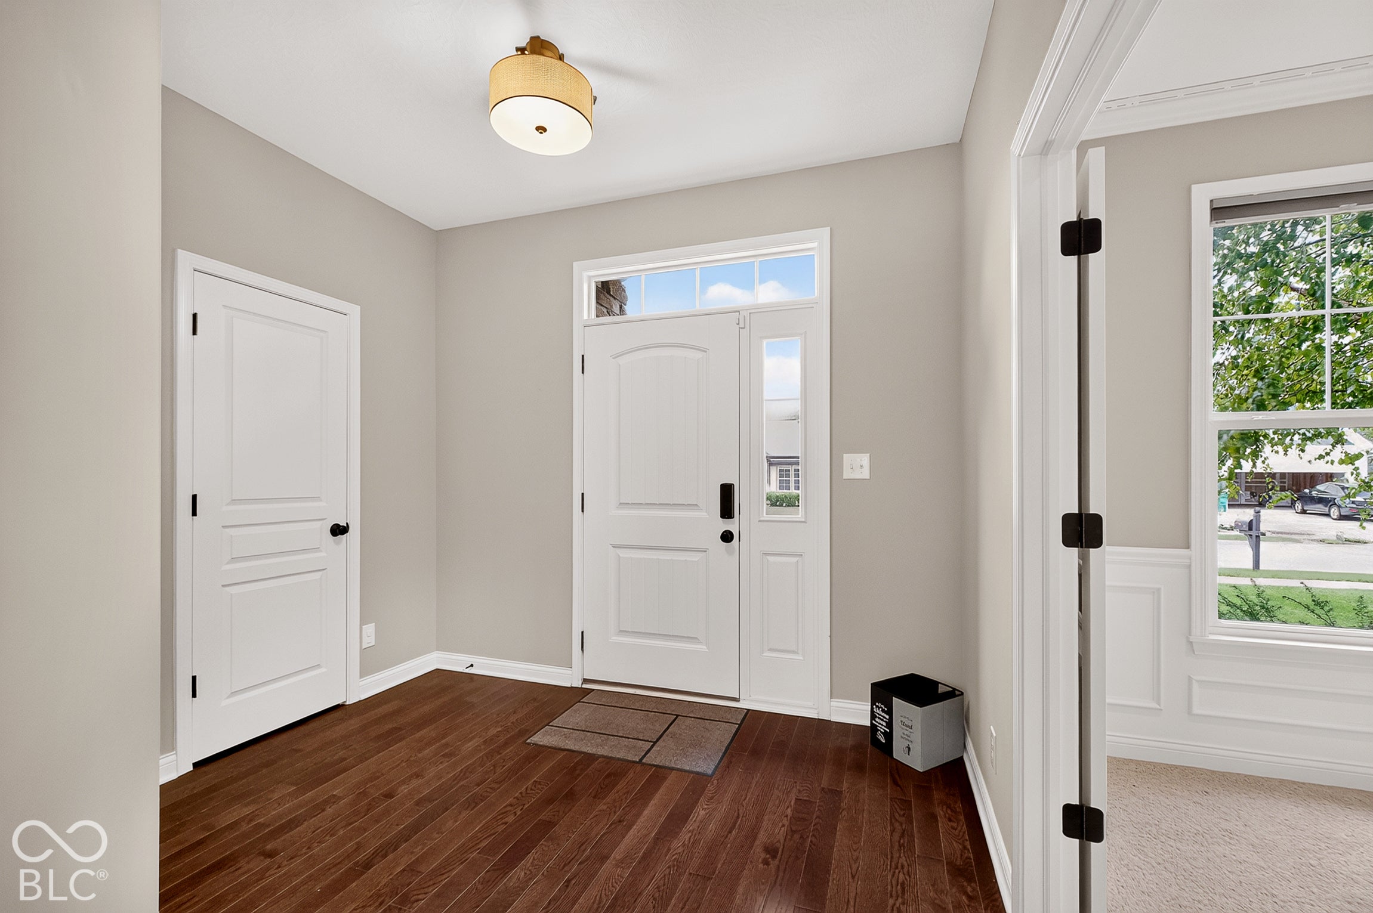
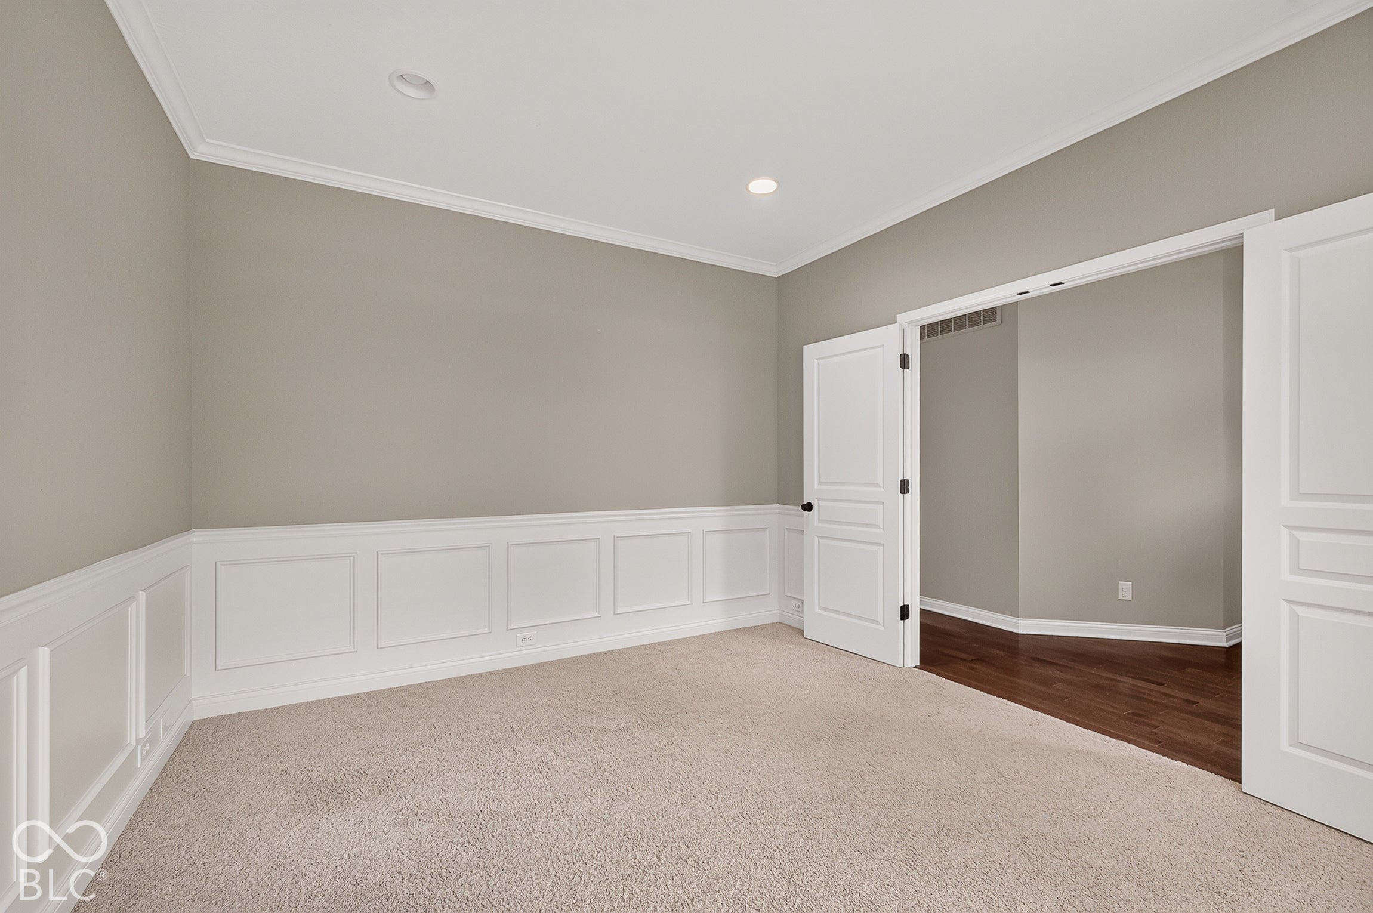
Enter an interest rate to see your estimated monthly payment.Welcome home to this gorgeous, MOVE-IN READY home situated on a desirable corner lot on a quiet cul-de-sac with a large side yard and fully fenced backyard! This popular Fischer Homes Blair floor plan offers a unique split-level design filled with natural light from massive windows throughout. The open-concept gourmet kitchen is perfect for everyday living and entertaining, featuring stainless steel appliances, double ovens, a gas cooktop, granite countertops, large island, and spacious pantry. Multiple living areas provide plenty of room to spread out, including a large recreation room, dedicated office, and inviting gathering spaces. The spacious primary suite is a wonderful retreat with dual closets, a cozy sitting nook, walk-in shower, and separate soaking tub. The unfinished basement is already plumbed for a bathroom and offers excellent potential for additional living space, a home gym, theater, or recreation area. Car enthusiasts and outdoor lovers will appreciate the oversized 3-car garage with a 4-foot bump-out and an 8-foot-tall bay door-perfect for extra storage, recreational toys, or a boat. Step outside to enjoy the fully fenced backyard and generous side yard with plenty of space for entertaining, pets, or play. Enjoy an incredible neighborhood lifestyle with exceptional community amenities, including a clubhouse, heated pool, commercial-grade fitness center, and direct access to the Midland Trace Trail, connecting you to the Monon Trail and miles of surrounding trail systems. Beautifully maintained, thoughtfully designed, and truly move-in ready-this home has so much to offer!
| 8 hours ago | Status changed to Pending | |
| 8 hours ago | Listing updated with changes from the MLS® | |
| 5 days ago | Listing first seen on site |

Listings courtesy of Metropolitan Indianapolis Board of REALTORS® as distributed by MLS GRID. All information is provided exclusively for consumers’ personal, non-commercial use, and may not be used for any purpose other than to identify prospective properties that a consumer may be interested in purchasing. All information is believed to be reliable but is not guaranteed and should be independently verified.
Based on information submitted to the MLS GRID as of 2026-10-11 10:53 PM UTC. All data is obtained from various sources and may not have been verified by broker or MLS GRID. Supplied Open House Information is subject to change without notice. All information should be independently reviewed and verified for accuracy. Properties may or may not be listed by the office/agent presenting the information.
Copyright © 2026 Metropolitan Indianapolis Board of REALTORS®. All rights reserved.