
4952 Kingsley DriveIndianapolis, IN 46205

Mortgage Calculator
Monthly Payment (Est.)
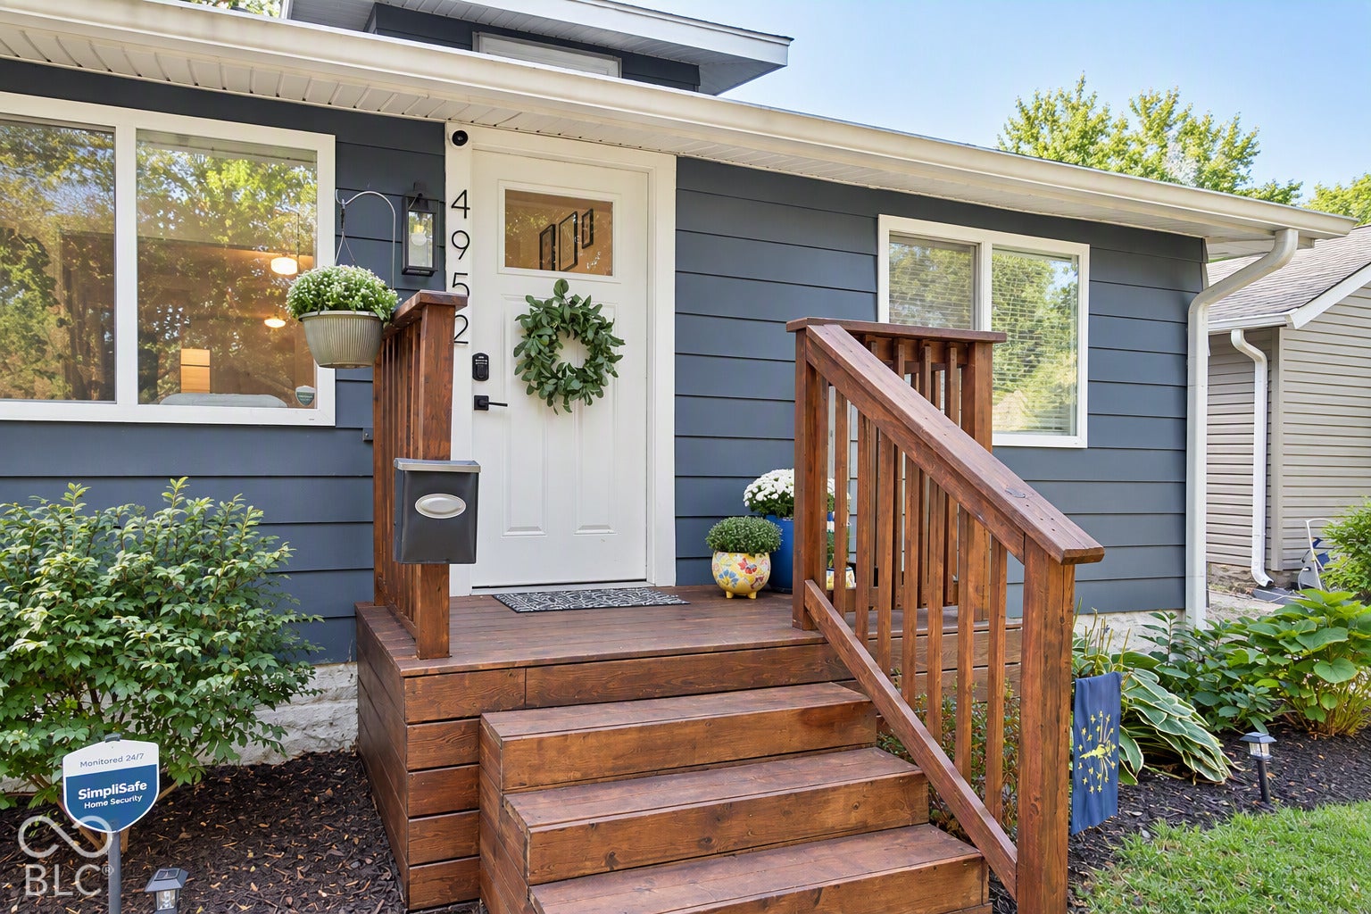
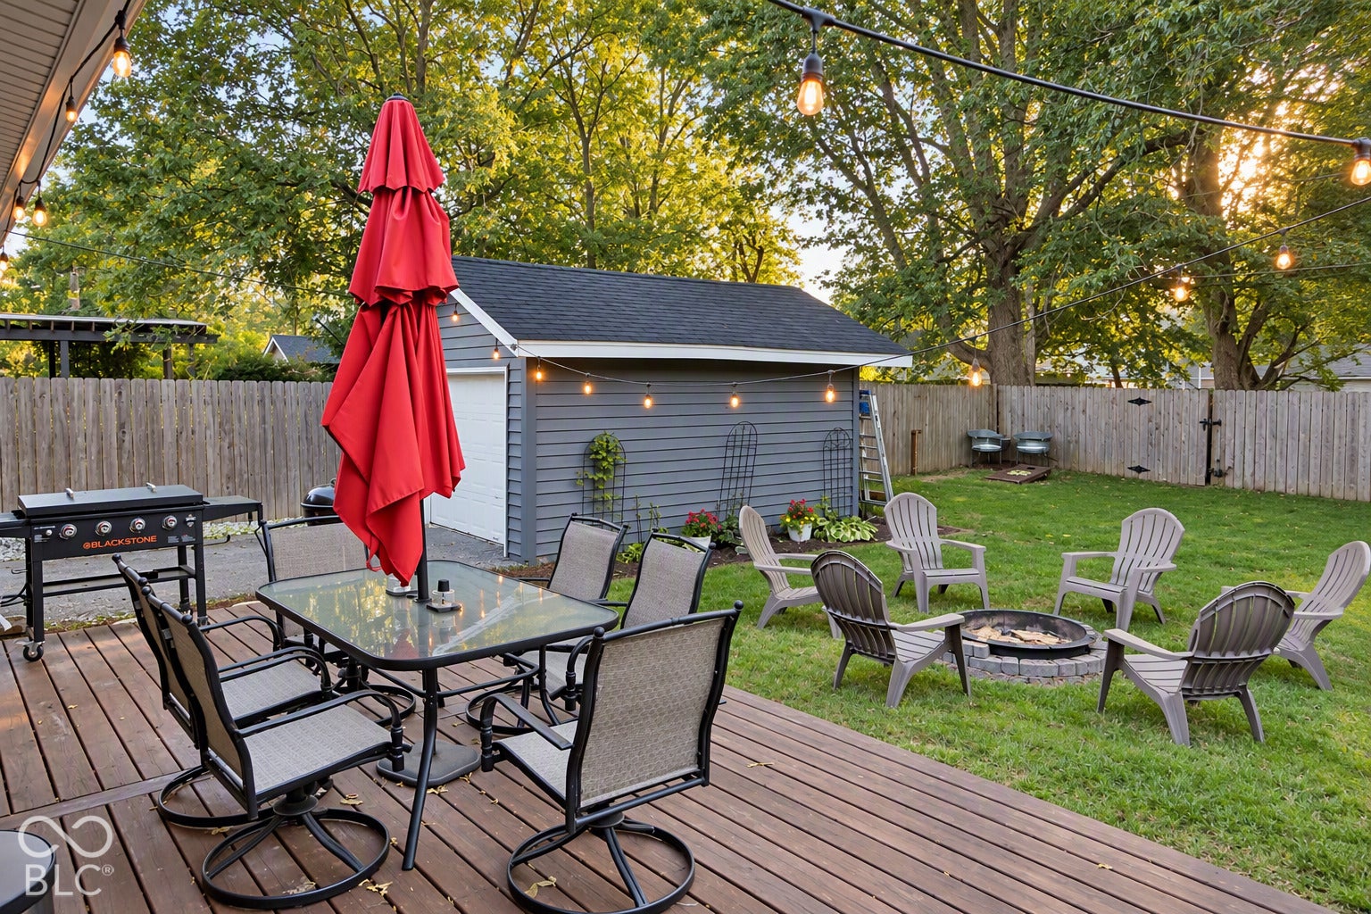
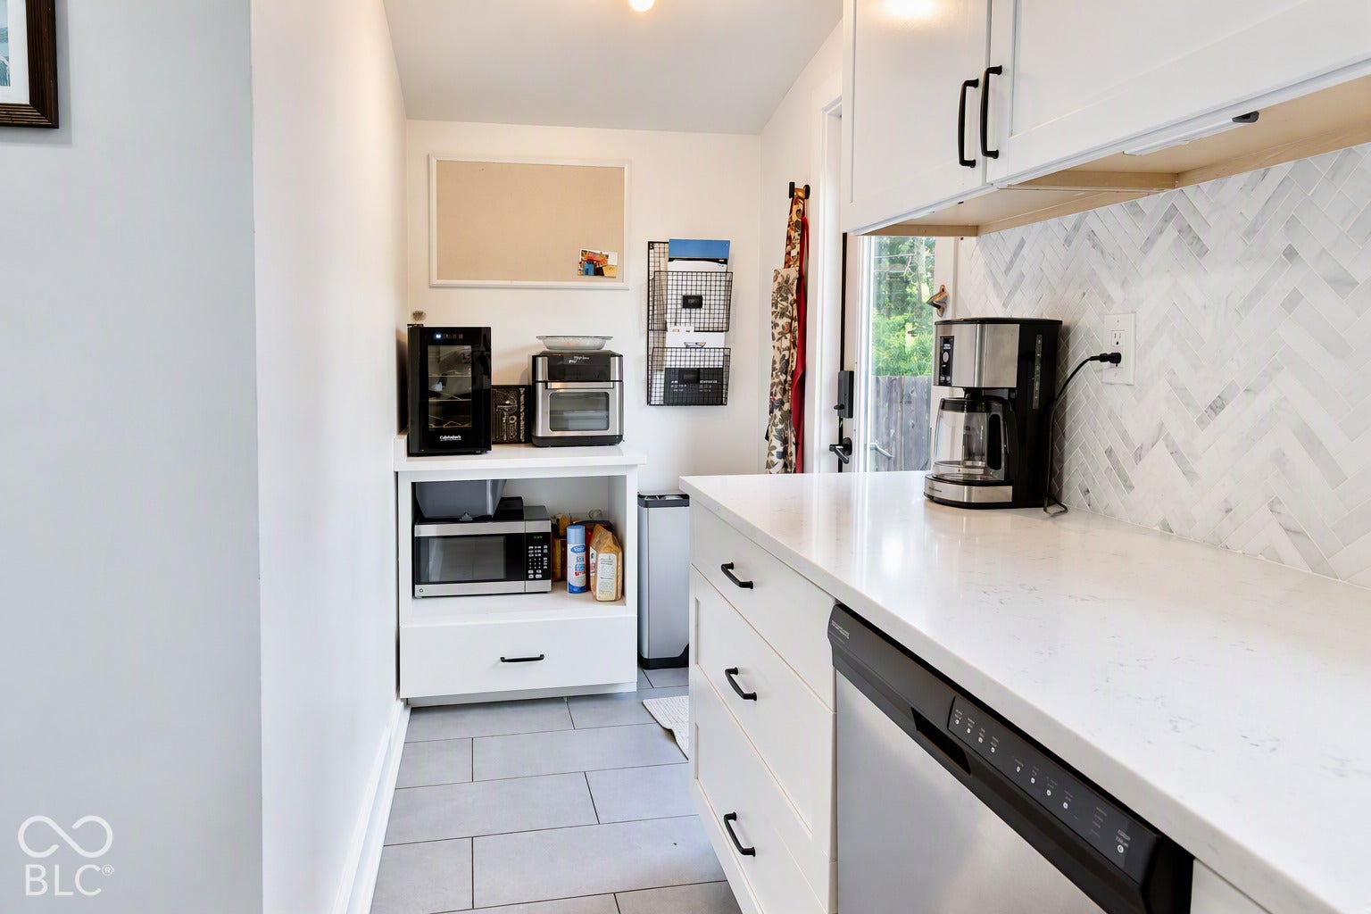
Enter an interest rate to see your estimated monthly payment.Character, nature, and a backyard few SoBro homes can match. Out back, a huge deck steps down to a fully fenced yard with a fire pit, open lawn for cornhole, a raised garden bed, and a stone-edged garden nook with a bench, all under mature trees and birdsong. Inside, original hardwood floors and an arched doorway carry 1920s charm into thoughtful updates: a quartz kitchen with a marble herringbone backsplash and stainless range hood, a sunroom, and 3 bedrooms and 2.5 baths all on the main level. The primary suite is a true retreat, with a barn-door entry to a spa-style bath featuring a floating double vanity and an oversized black-tile walk-in shower. The third bedroom sits off the kitchen as a home office or den, and an 864 sq ft lower level and detached garage add room for gear. Peace of mind comes with a brand-new roof (2026) and HVAC (2024), and the location seals it: minutes to the Monon Trail, GoldLeaf, Loom, Black Circle, and Broad Ripple Village.
| 5 days ago | Listing first seen on site | |
| 5 days ago | Listing updated with changes from the MLS® |

Listings courtesy of Metropolitan Indianapolis Board of REALTORS® as distributed by MLS GRID. All information is provided exclusively for consumers’ personal, non-commercial use, and may not be used for any purpose other than to identify prospective properties that a consumer may be interested in purchasing. All information is believed to be reliable but is not guaranteed and should be independently verified.
Based on information submitted to the MLS GRID as of 2026-10-12 03:33 AM UTC. All data is obtained from various sources and may not have been verified by broker or MLS GRID. Supplied Open House Information is subject to change without notice. All information should be independently reviewed and verified for accuracy. Properties may or may not be listed by the office/agent presenting the information.
Copyright © 2026 Metropolitan Indianapolis Board of REALTORS®. All rights reserved.