
806 Racetime RoadWestfield, IN 46074
Mortgage Calculator
Monthly Payment (Est.)
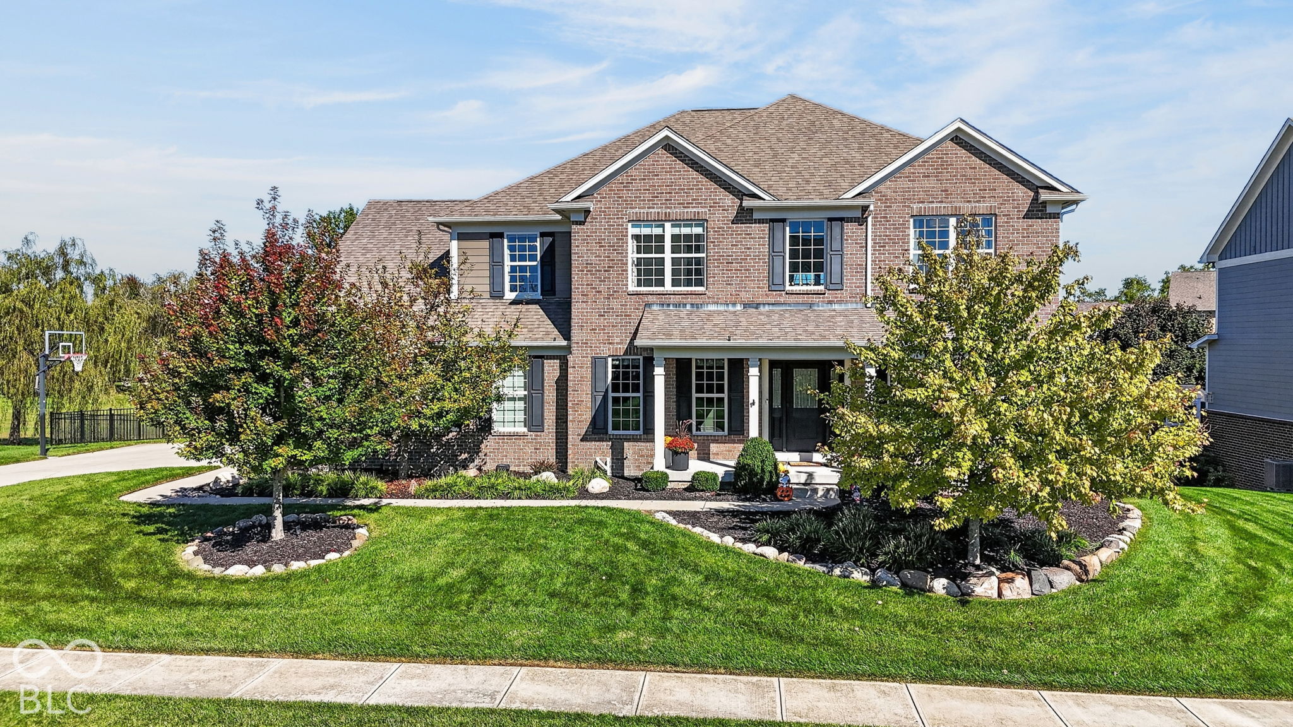
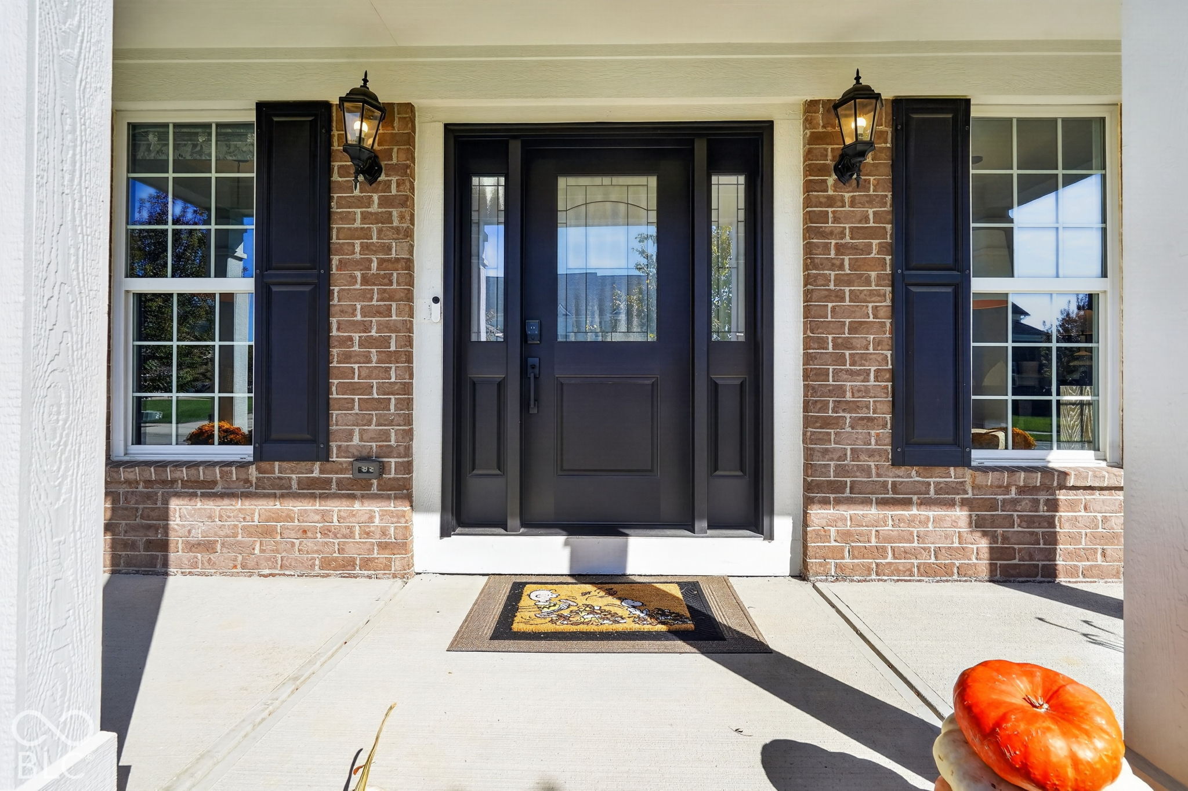
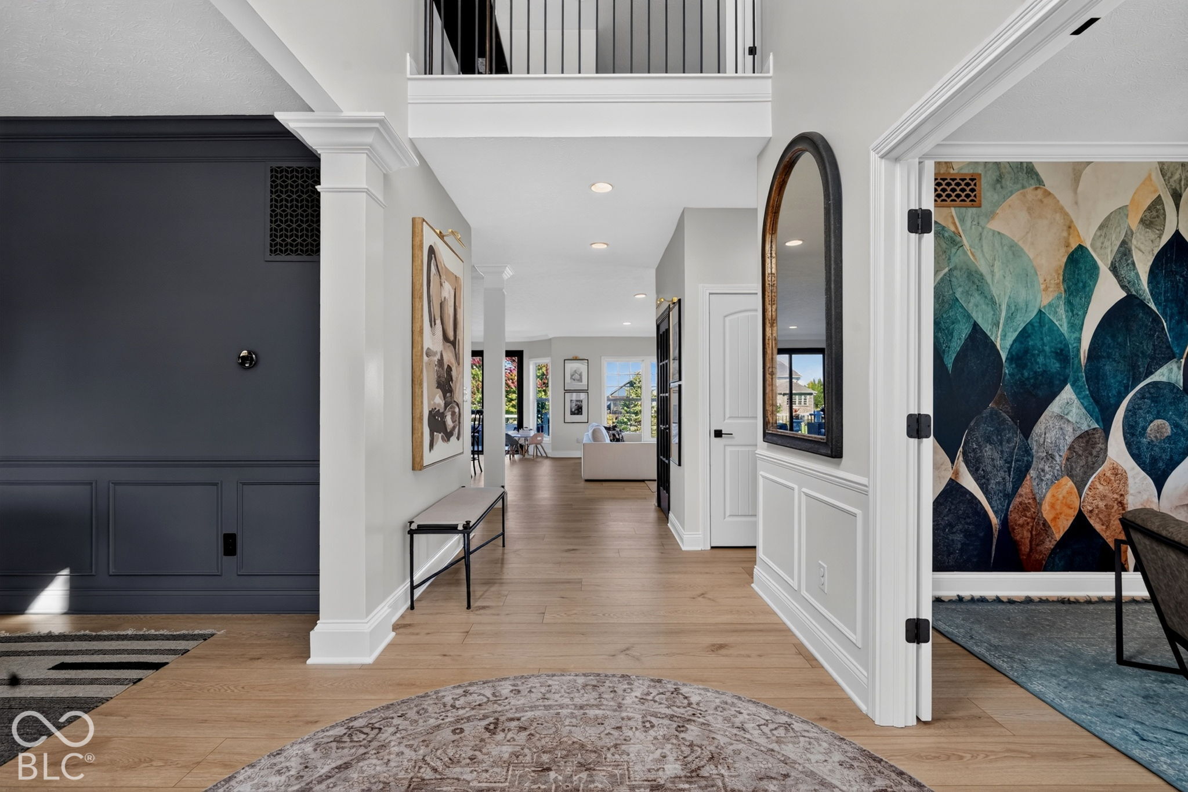
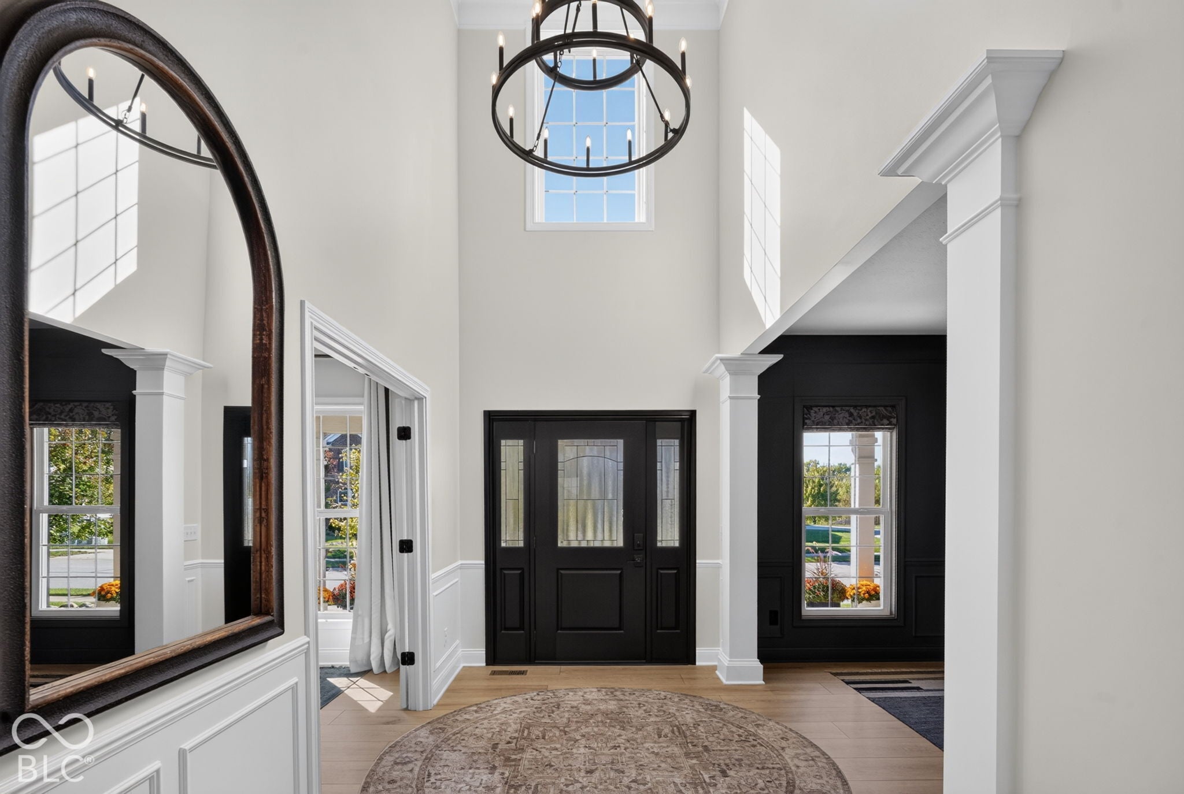
Enter an interest rate to see your estimated monthly payment.There is nothing that compares to this home in Westfield on the market at this time: Incredible location? You got it. Five thousand square feet fully renovated? Done! An incredible layout with massive amounts of storage space? We have that. A stunning, spacious yard, fully fenced with a Trex deck? Look no further! You will truly feel at home at 806 Racetime Road. This property has everything you've been looking for and in move-in ready condition. From the moment you step through the front door, you'll notice the 2-story entryway with a private office and moody dining space you'll adore. Walk into your sun filled family room overlooking the beautiful kitchen with generous cabinets and marble countertops. The walk-in pantry is so large, you might mistake it for the guest bedroom. Utilize it as-is with the custom shelving, or turn it into the butlers pantry/second kitchen of your dreams. The upper level offers 4 beautiful bedrooms, and 3 full bathrooms including the primary suite with large ensuite w/ shower, soaking tub, and walk-in closet. The loft upstairs is an incredible use of space offering tons of natural light. The basement is fully finished and features multiple daylight windows, a living space, gym/recreation room, bar area (pre-plumbed for the bar), perfectly tucked away guest bedroom and a full bath with stunning tiled shower. Oh and we're not done yet! The yard and view are AMAZING! Fully fenced with sprinklers, a giant trex deck, lower level patio with fire pit. There are too many updates to list including a total interior repaint, all new flooring, new front door and back slider door, AC, whole home water filtration and water softener via Kinetico, marble countertops through Italy Marble, the entire basement is recently finished, lighting fixtures, new plumbing, high end lighting, blinds via Zingas, wallpaper, accent walls, fireplace facade was replaced, vents, and so on! You won't want to miss this opportunity!
| 6 days ago | Listing first seen on site | |
| 6 days ago | Listing updated with changes from the MLS® |

Listings courtesy of Metropolitan Indianapolis Board of REALTORS® as distributed by MLS GRID. All information is provided exclusively for consumers’ personal, non-commercial use, and may not be used for any purpose other than to identify prospective properties that a consumer may be interested in purchasing. All information is believed to be reliable but is not guaranteed and should be independently verified.
Based on information submitted to the MLS GRID as of 2026-10-11 10:53 PM UTC. All data is obtained from various sources and may not have been verified by broker or MLS GRID. Supplied Open House Information is subject to change without notice. All information should be independently reviewed and verified for accuracy. Properties may or may not be listed by the office/agent presenting the information.
Copyright © 2026 Metropolitan Indianapolis Board of REALTORS®. All rights reserved.