
7350 Glen Park WayIndianapolis, IN 46259
Mortgage Calculator
Monthly Payment (Est.)
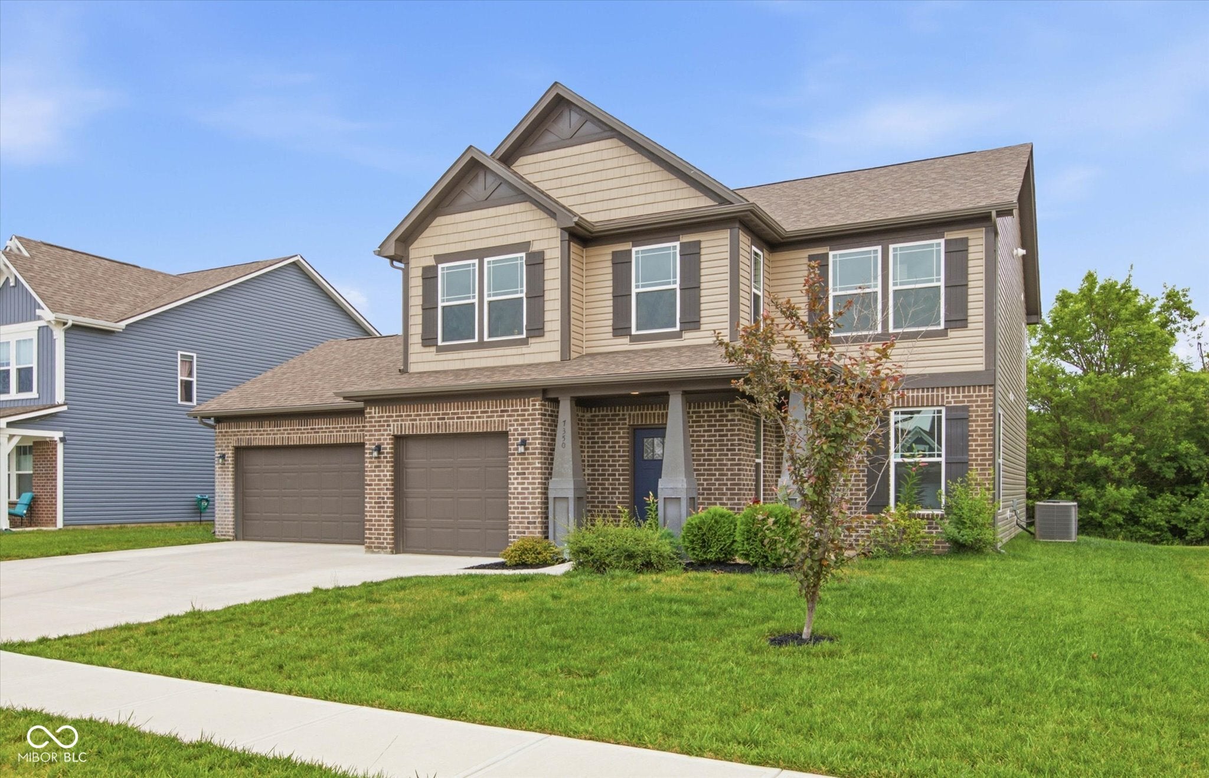
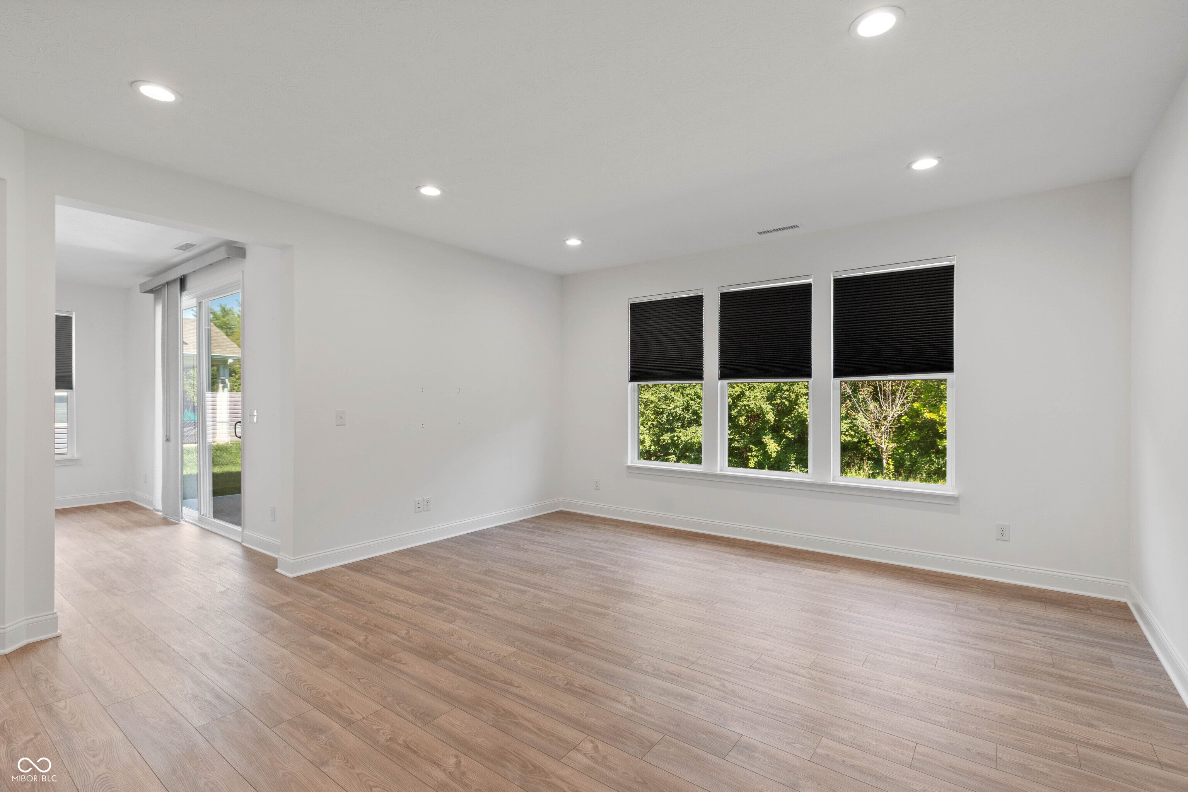
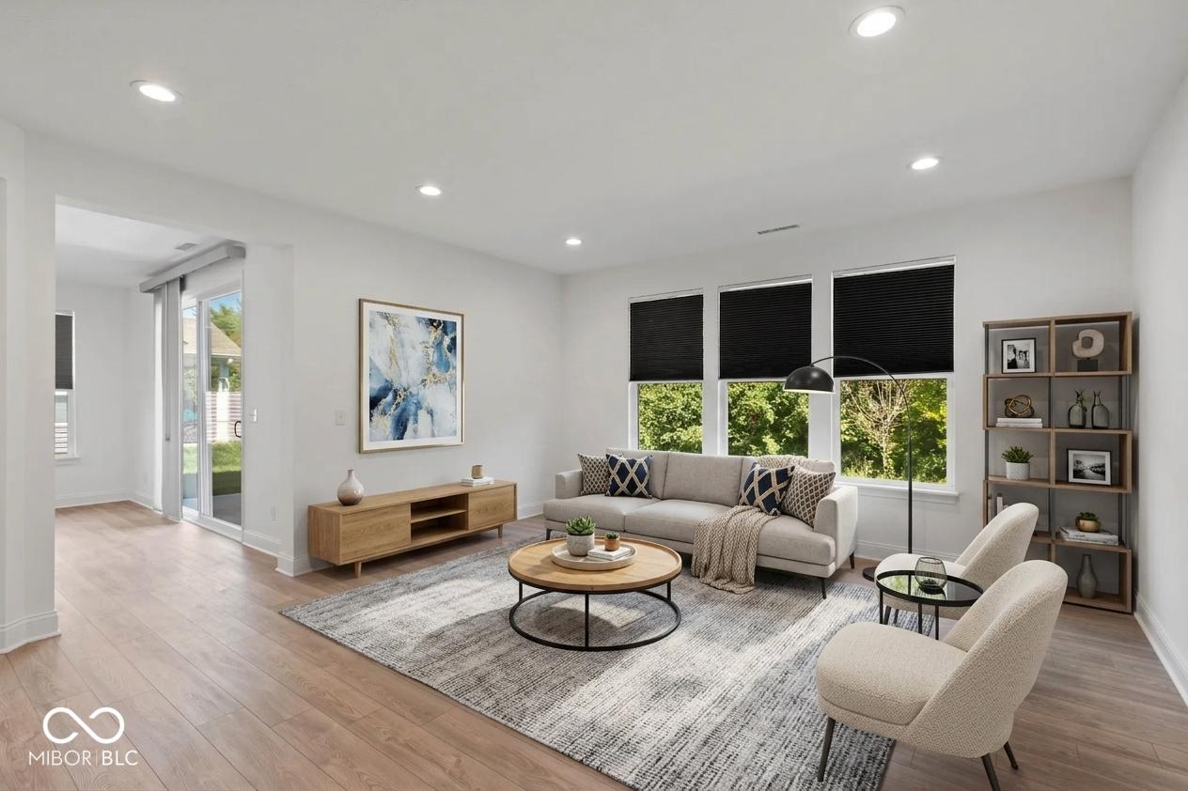
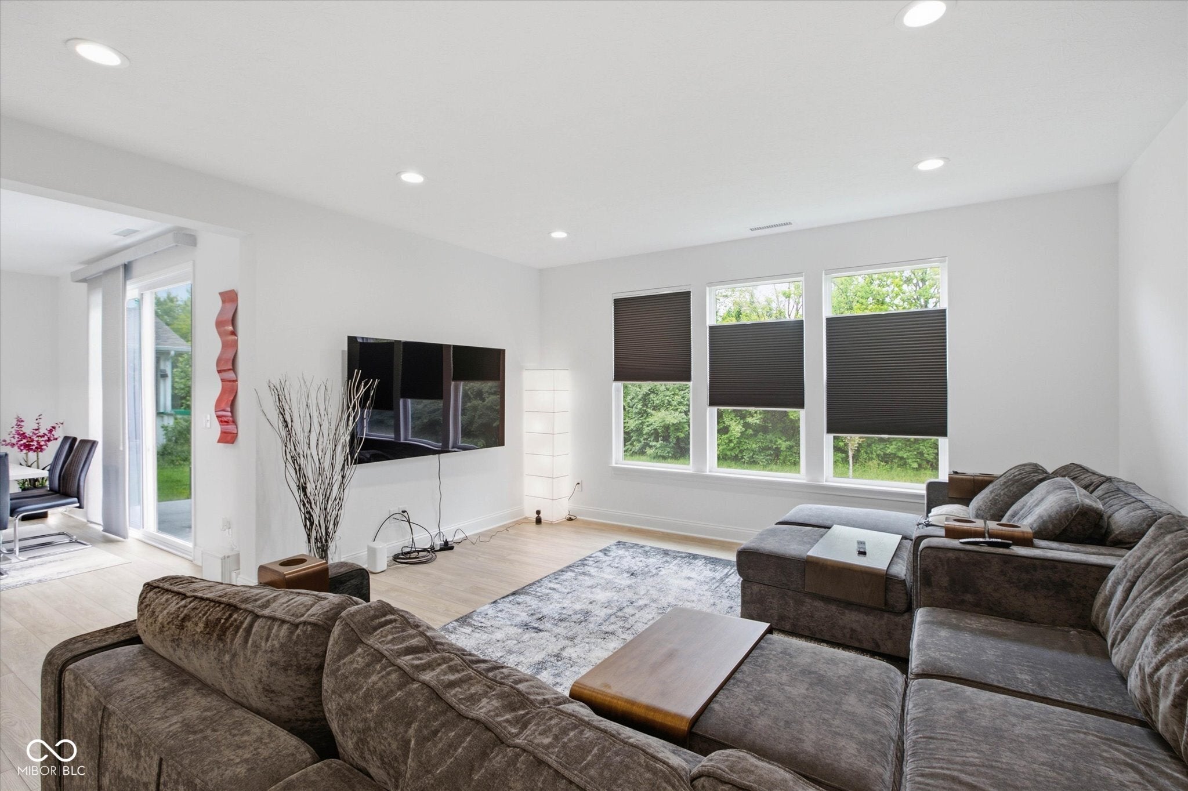
Enter an interest rate to see your estimated monthly payment.Built just four years ago, this 5-bedroom, 3.5-bath Craftsman offers flexible space and a layout that fits many lifestyles. Two bedrooms can serve as a primary suite. Upstairs, the primary features a dual-sink vanity, tiled walk-in shower, and walk-in closet. On the main level, a bedroom with its own full bath works well as a first-floor primary, guest room, or space for extended family. The open kitchen and living area anchors the home, with a center island, quartz countertops, stainless steel appliances, and ample cabinet storage. A formal living room off the foyer adapts easily to a home office, playroom, or hobby space. Upstairs, a loft adds another gathering area, along with four bedrooms (including the primary) and a conveniently located laundry room. Outdoors, a covered front porch and open back patio give you room to relax or entertain. The 3-car attached garage includes extra storage space for vehicles, bikes, tools, and gear. The neighborhood features a playground and green space, with shopping, dining, and entertainment nearby. Recent construction, flexible living areas, and generous parking and storage make this a practical, move-in-ready choice. Schedule your showing today.
| 6 days ago | Listing first seen on site | |
| 6 days ago | Listing updated with changes from the MLS® |

Listings courtesy of Metropolitan Indianapolis Board of REALTORS® as distributed by MLS GRID. All information is provided exclusively for consumers’ personal, non-commercial use, and may not be used for any purpose other than to identify prospective properties that a consumer may be interested in purchasing. All information is believed to be reliable but is not guaranteed and should be independently verified.
Based on information submitted to the MLS GRID as of 2026-10-12 03:33 AM UTC. All data is obtained from various sources and may not have been verified by broker or MLS GRID. Supplied Open House Information is subject to change without notice. All information should be independently reviewed and verified for accuracy. Properties may or may not be listed by the office/agent presenting the information.
Copyright © 2026 Metropolitan Indianapolis Board of REALTORS®. All rights reserved.