
11200 Governors LaneFishers, IN 46037
Mortgage Calculator
Monthly Payment (Est.)
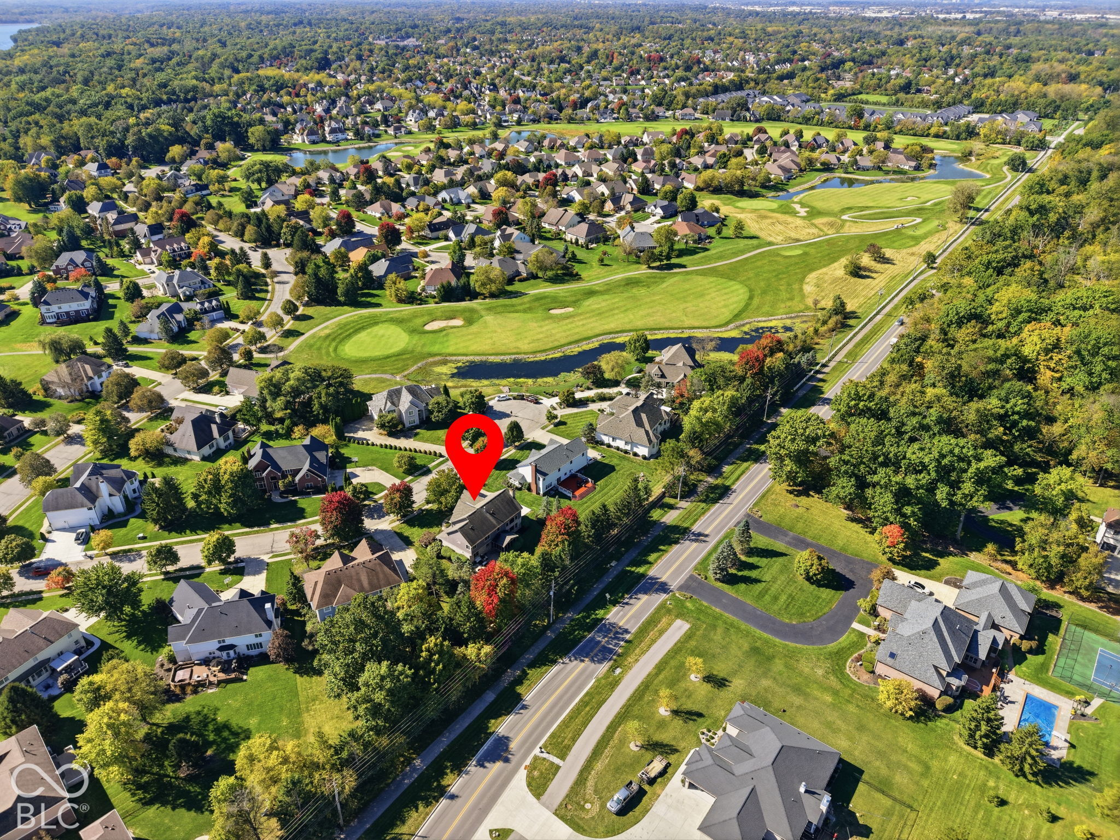
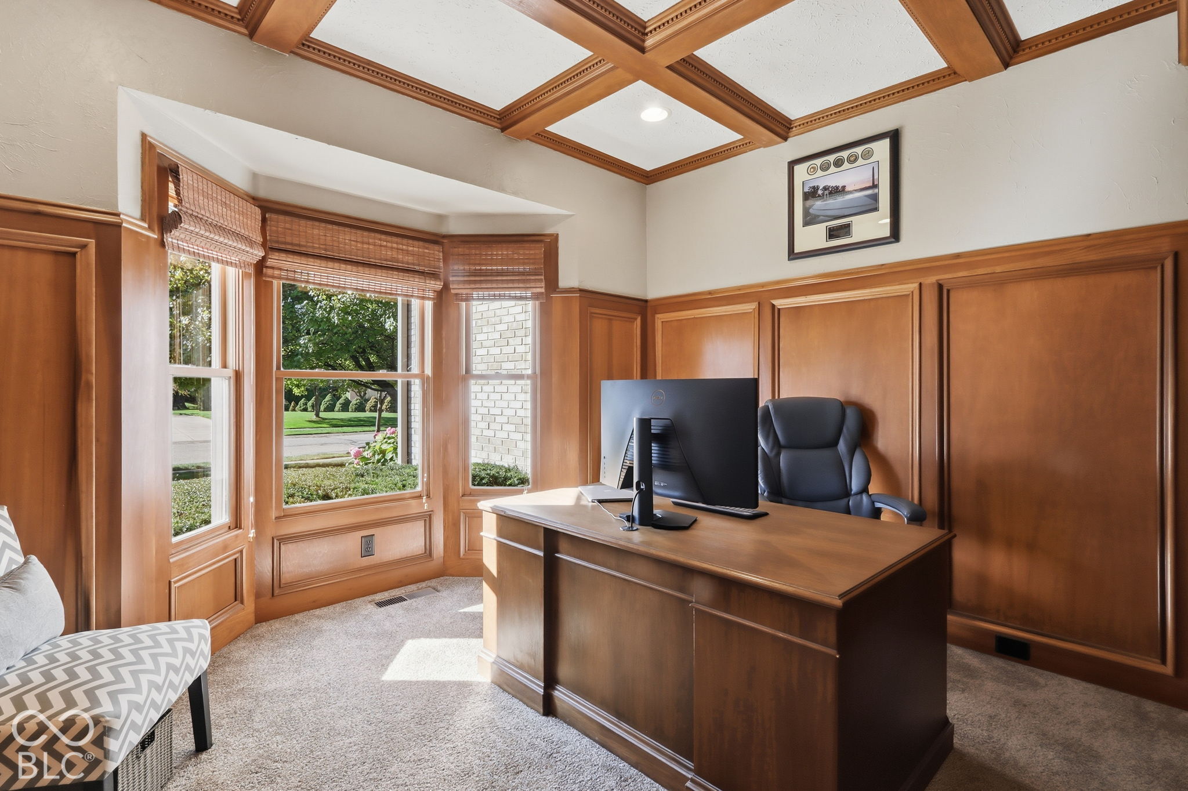
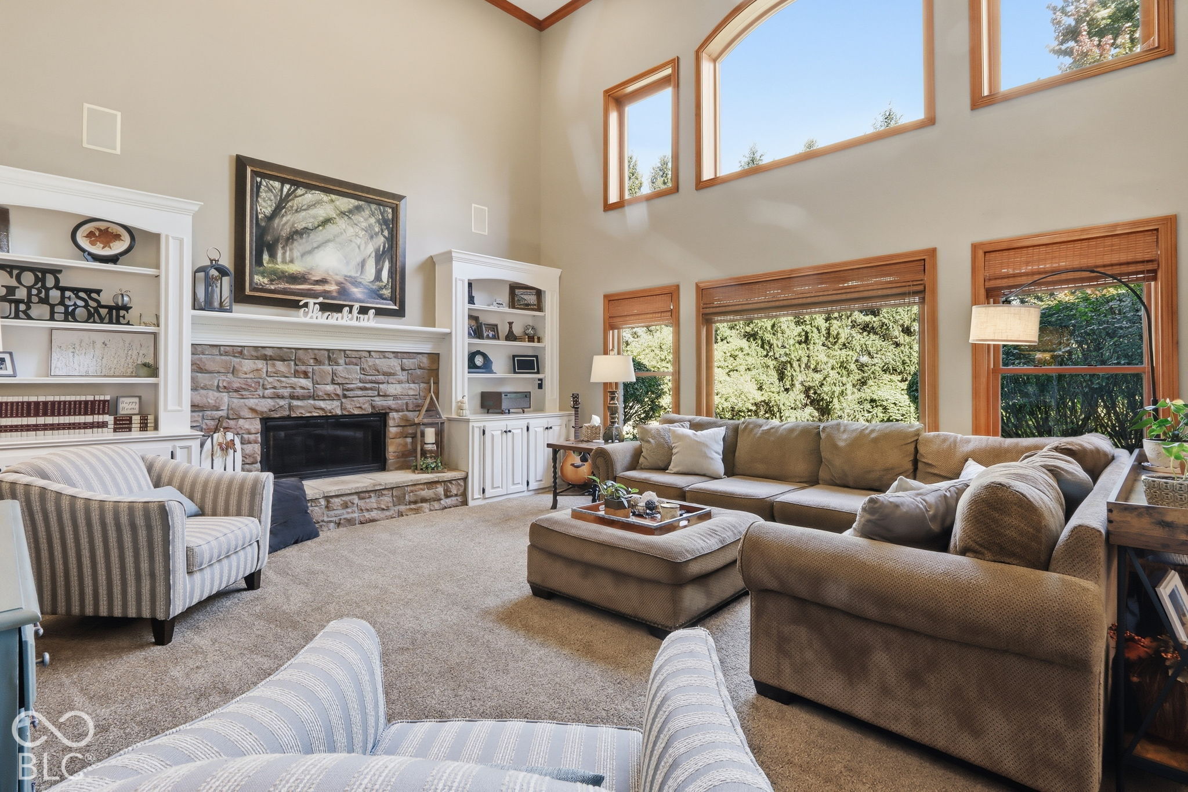
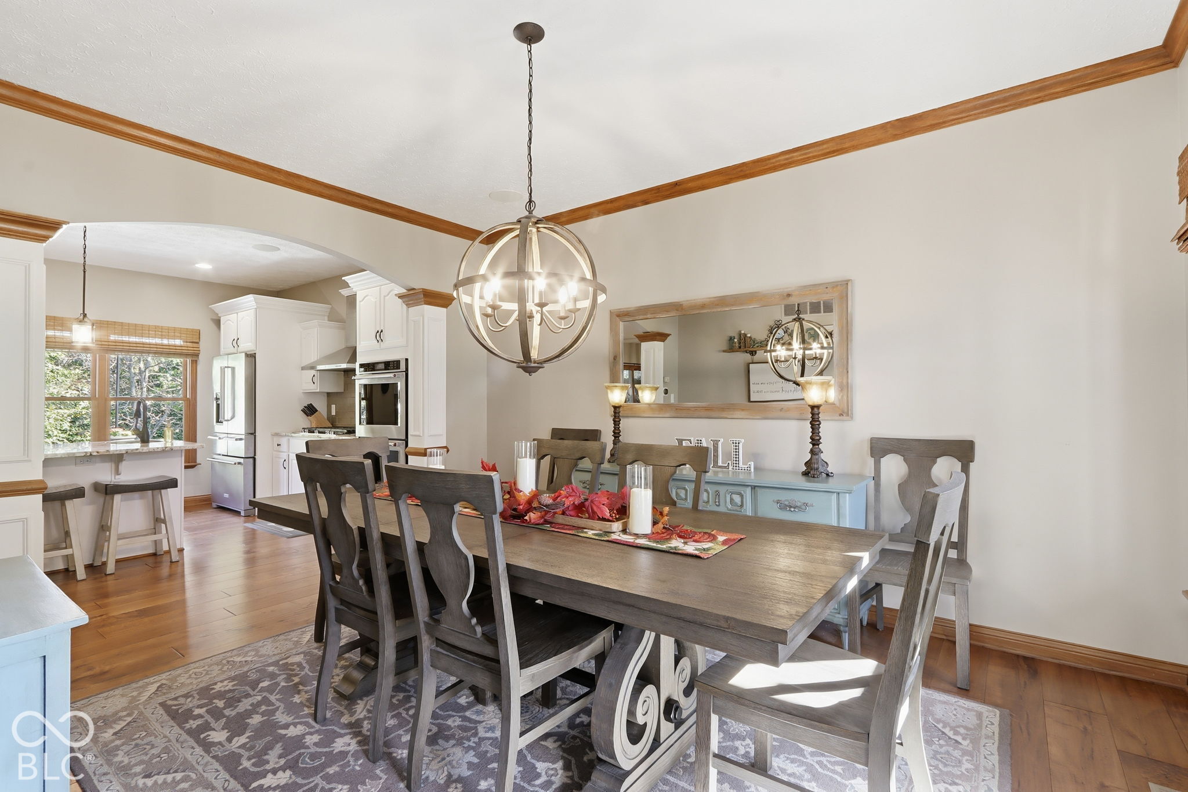
Enter an interest rate to see your estimated monthly payment.Welcome home to this immaculate 4-bedroom home tucked away on a quiet cul-de-sac, offering exceptional living space, beautiful updates and incredible indoor and outdoor entertaining areas! Step inside to an impressive 2-story Great Room featuring soaring ceilings, a beautiful stone raised-hearth fireplace and custom built-ins. The recently updated kitchen is a showstopper with new cabinetry, stainless steel appliances, double ovens, center island and plenty of space for cooking and gathering. A formal dining room is perfect for hosting holidays and special occasions, while the private main-level office features elegant coffered ceilings and built-ins, creating an ideal work-from-home space. Convenient main-level laundry room adds everyday functionality. The spacious primary suite offers a relaxing retreat with a jetted soaking tub, separate shower and large walk-in closet. The 4th bedroom features an attached sitting room, providing flexible space for a TV lounge, craft room, additional storage or private getaway. The finished basement offers even more room for entertaining- making it great for recreation or relaxing, Theater equipment included - complete with a full bathroom for added convenience. Step outside to your own private backyard oasis featuring beautiful paver patios, mature trees, outdoor fireplace and a screened in porch perfect for entertaining friends, enjoying cool evenings or simply unwinding in a peaceful setting. Additional highlights include a spacious 3-car garage, newly painted exterior, tankless water heater and timeless all-brick construction. With its thoughtful floor plan, impressive architectural details, updated kitchen, multiple entertaining spaces and desirable cul-de-sac location, this home offers the perfect combination of comfort, character and functionality. Don't miss this incredible opportunity! Minutes from Geist Reservoir, Highway Access, Hamilton Town Center. Neighborhood tennis/pickelball courts/Park and Pool (optional)
| 3 days ago | Listing first seen on site | |
| 3 days ago | Listing updated with changes from the MLS® |

Listings courtesy of Metropolitan Indianapolis Board of REALTORS® as distributed by MLS GRID. All information is provided exclusively for consumers’ personal, non-commercial use, and may not be used for any purpose other than to identify prospective properties that a consumer may be interested in purchasing. All information is believed to be reliable but is not guaranteed and should be independently verified.
Based on information submitted to the MLS GRID as of 2026-10-11 01:58 PM UTC. All data is obtained from various sources and may not have been verified by broker or MLS GRID. Supplied Open House Information is subject to change without notice. All information should be independently reviewed and verified for accuracy. Properties may or may not be listed by the office/agent presenting the information.
Copyright © 2026 Metropolitan Indianapolis Board of REALTORS®. All rights reserved.