
14710 Laredo CourtCarmel, IN 46032



Mortgage Calculator
Monthly Payment (Est.)
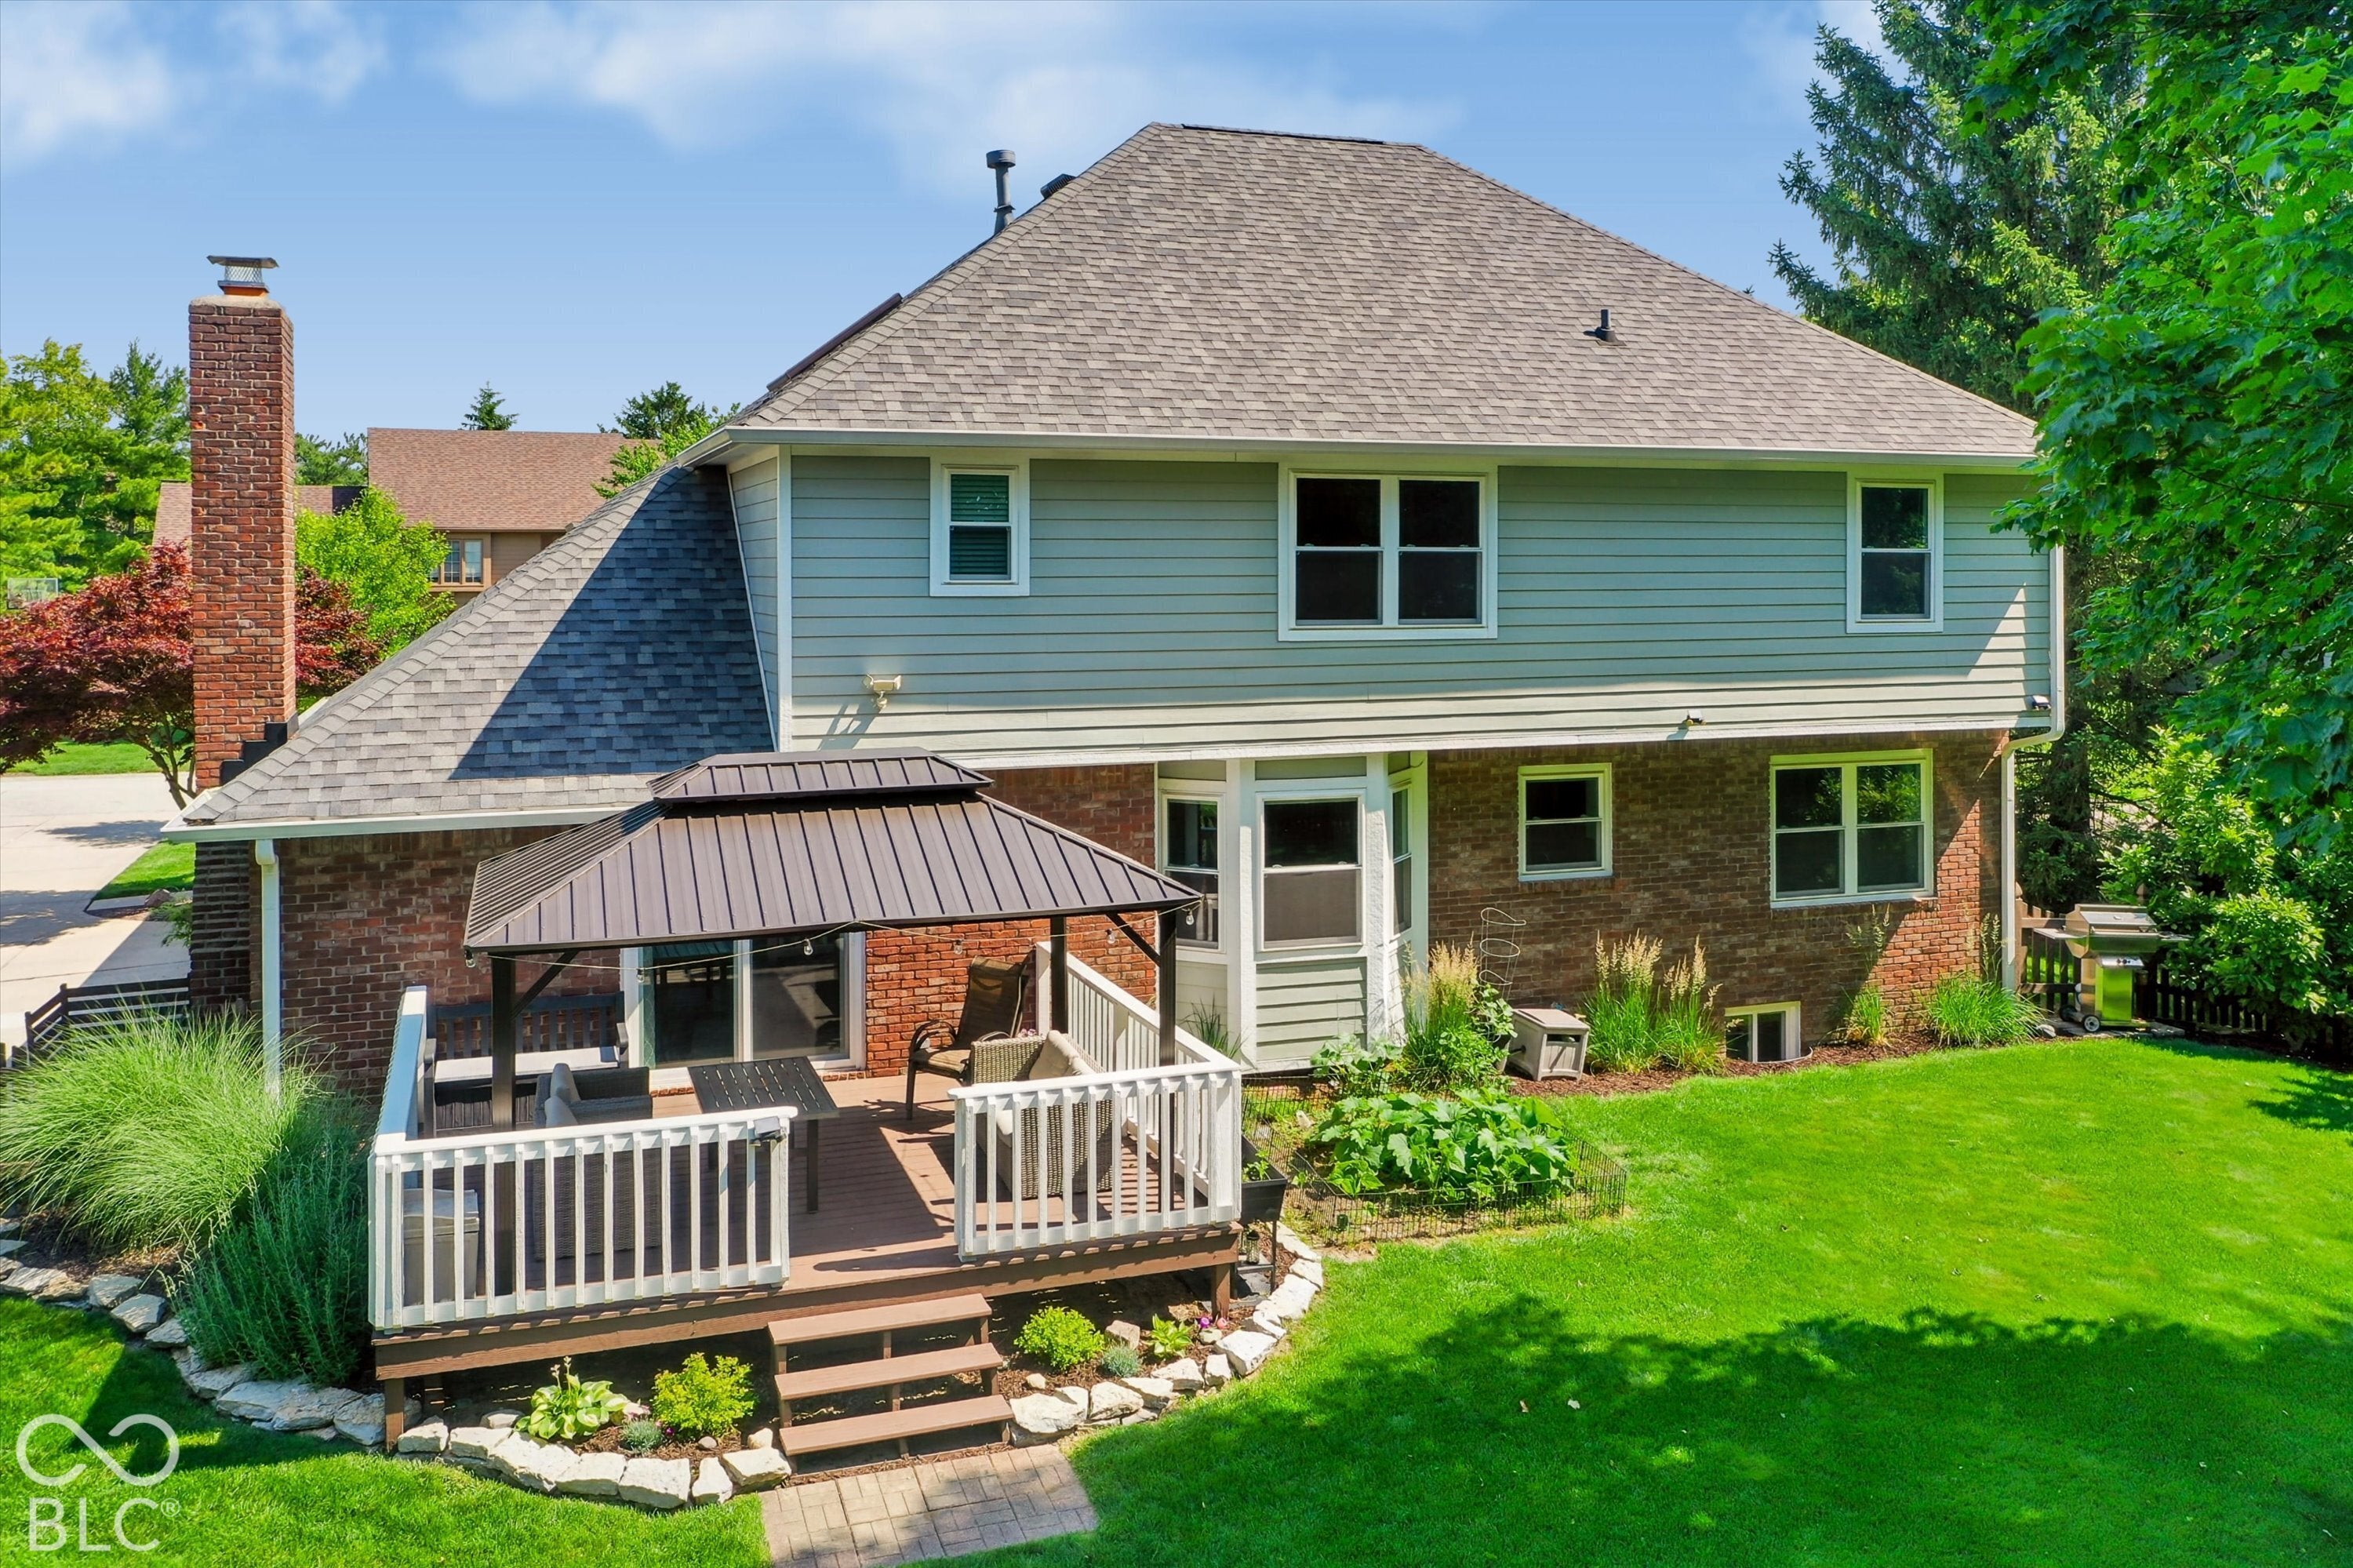
Enter an interest rate to see your estimated monthly payment.Tucked away on a quiet cul-de-sac in highly desirable Village Farms, this beautifully maintained 4-bedroom home sits on a 1/3-acre lot framed by mature trees. The big projects are already done, so you can simply move in and enjoy. A 2021 exterior renovation included an Owens Corning dimensional roof, James Hardie siding and trim, new gutters, cedar-wrapped porch columns, and Pella windows with a transferable warranty, giving the home standout curb appeal. Inside, it's bright and inviting, with the spacious living room bathed in natural light and flowing easily into the dining room and kitchen. The kitchen features painted cabinets and updated LG appliances, including an oven with air fry. It opens to the casual dining area and family room with a cozy fireplace, all overlooking the backyard. Step through the Pella sliding door to the deck and steel gazebo, a wonderful setting for summer dinners, entertaining, or quiet mornings beneath the trees. Upstairs, four generous bedrooms include a spacious primary suite with raised ceilings and an updated bath with granite countertops and undermount sinks. The basement is made for entertaining, with a theater room, bar top with beverage fridge, and additional flexible space for exercise, gaming, or play. Peace of mind continues with a high-efficiency two-stage HVAC system installed in 2023 with a 10-year parts warranty, a new water heater in 2026, and a Rheem water softener. Enjoy the established Village Farms community, neighborhood amenities including a pool, and easy access to Westfield schools, shopping, dining, parks, and everything the area has to offer.
| yesterday | Listing first seen on site | |
| yesterday | Listing updated with changes from the MLS® |

Listings courtesy of Metropolitan Indianapolis Board of REALTORS® as distributed by MLS GRID. All information is provided exclusively for consumers’ personal, non-commercial use, and may not be used for any purpose other than to identify prospective properties that a consumer may be interested in purchasing. All information is believed to be reliable but is not guaranteed and should be independently verified.
Based on information submitted to the MLS GRID as of 2026-10-09 05:29 AM UTC. All data is obtained from various sources and may not have been verified by broker or MLS GRID. Supplied Open House Information is subject to change without notice. All information should be independently reviewed and verified for accuracy. Properties may or may not be listed by the office/agent presenting the information.
Copyright © 2026 Metropolitan Indianapolis Board of REALTORS®. All rights reserved.
Did you know? You can invite friends and family to your search. They can join your search, rate and discuss listings with you.