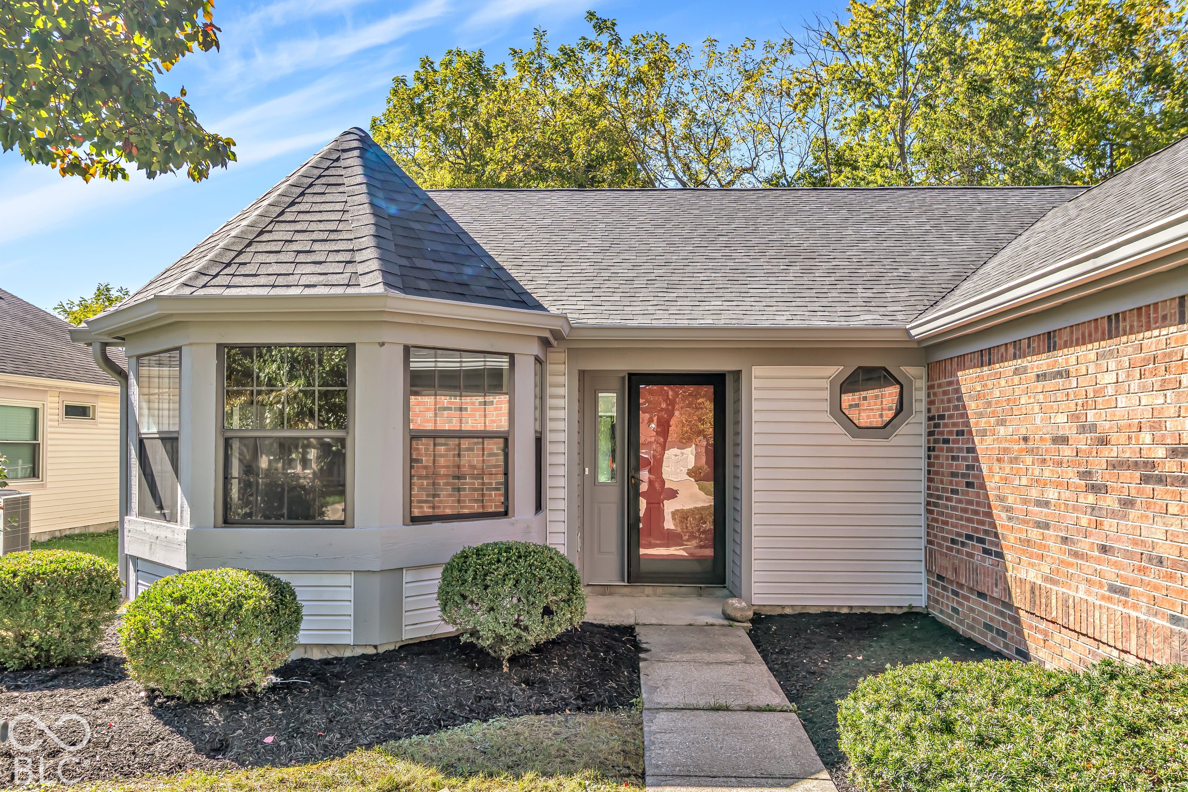
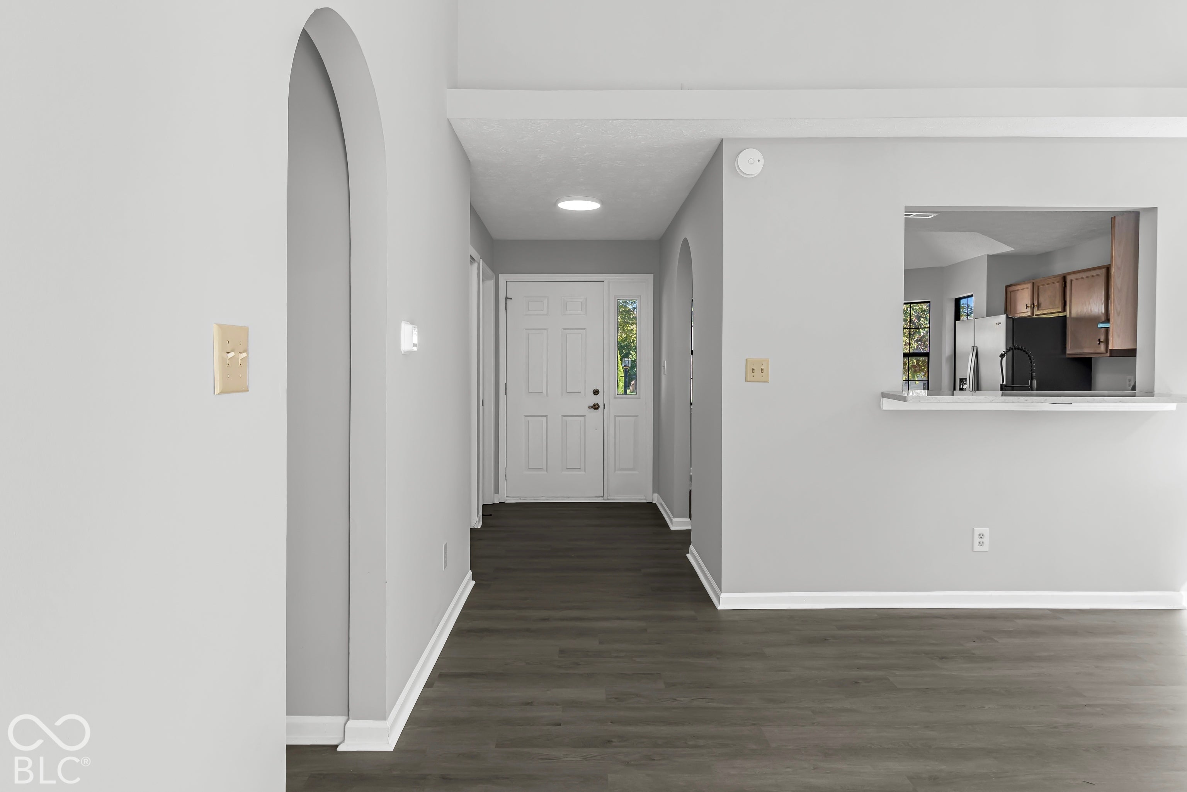
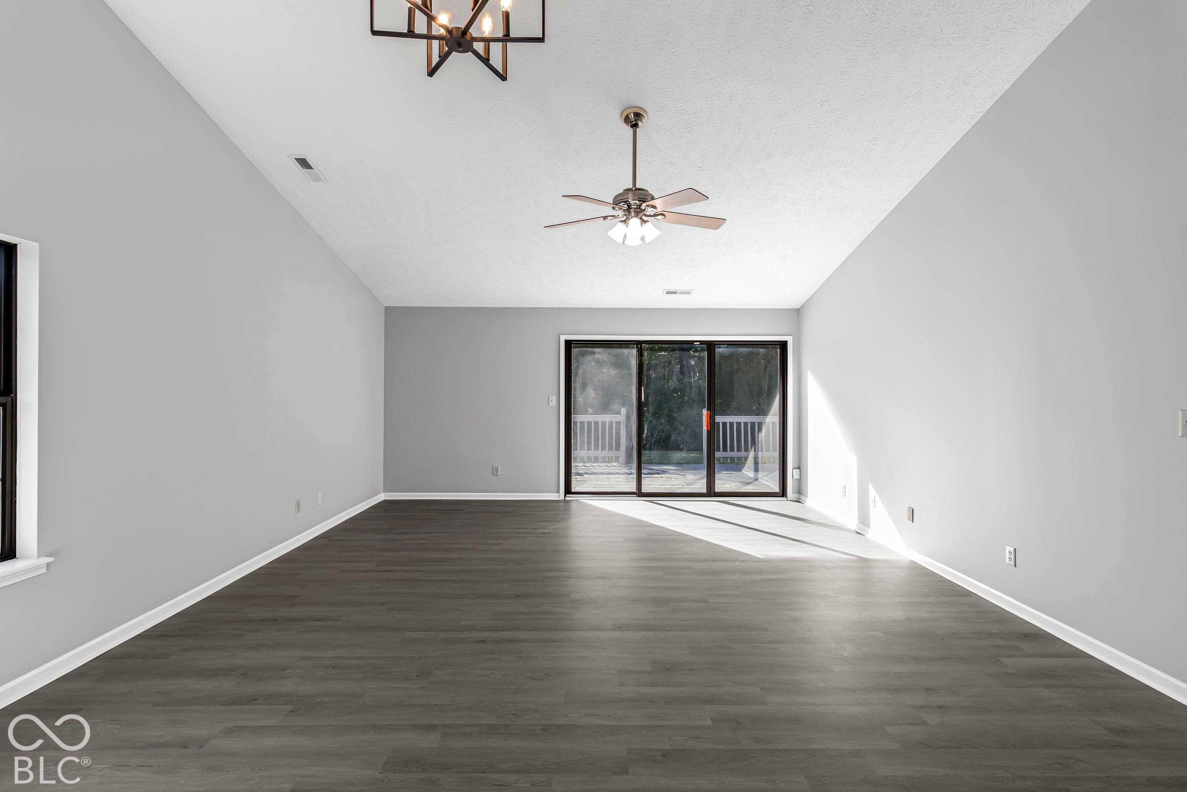
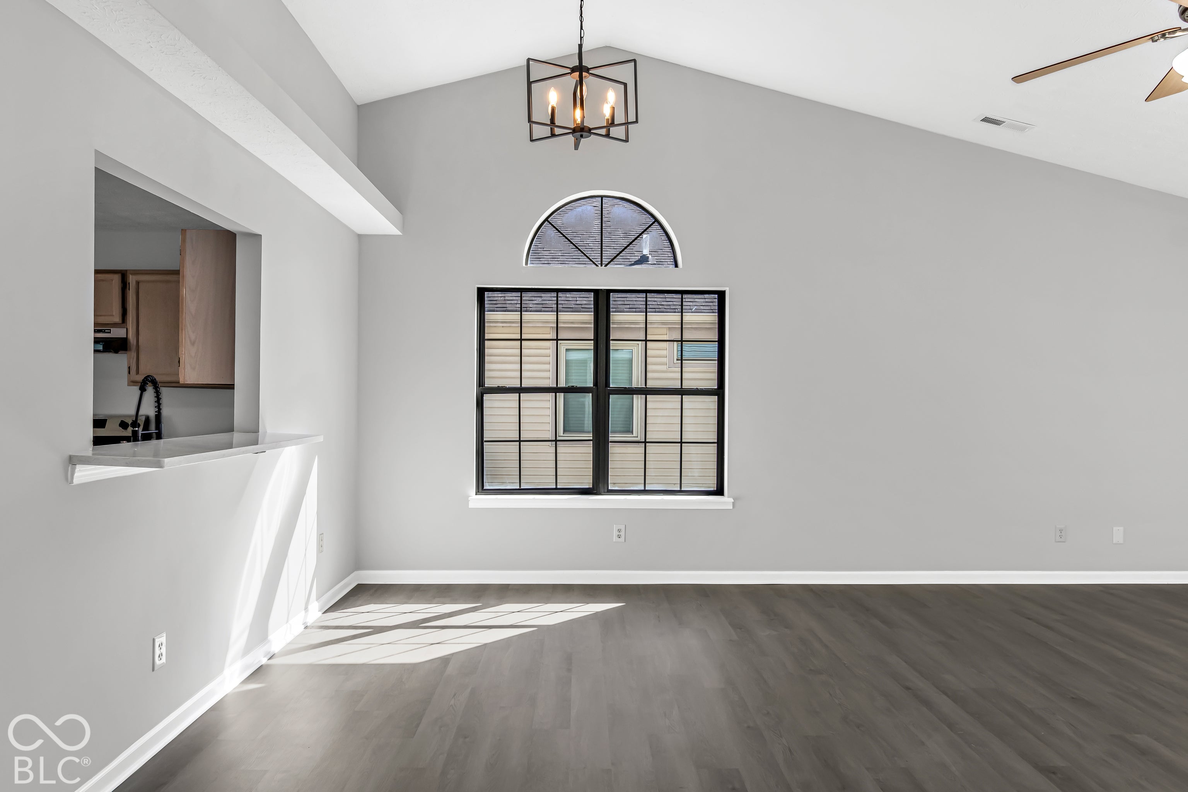
6264 Old Barn Court, Indianapolis, IN, 46268

Save
Ask
Tour
Hide
Share
$285,000
6 Days On Site

6264 Old Barn Court
Indianapolis, IN 46268

For Sale|Single Family Residence|Active
3
Beds
2
Total Baths
2
Full Baths
1,526
SqFt
$187
/SqFt
1991
Built
Subdivision:
Bradford Meadows
County:
Marion
Listing courtesy of Vylla Home (317) 908-8502
Call Now: 317-864-4460
Is this the listing for you? We can help make it yours.
317-864-4460
6264 Old Barn Court6264 Old Barn Court6264 Old Barn Court6264 Old Barn Court
Save
Ask
Tour
Hide
Share

Mortgage Calculator

Monthly Payment (Est.)

Enter an interest rate to see your estimated monthly payment.
Calculator powered by Showcase IDX, a Constellation1 Company. Copyright ©2026 Information is deemed reliable but not guaranteed.

Discover refined living at this beautiful single-family residence has been completely remodeled, offering a truly updated interior. NEW roof, NEW paint inside and outside, NEW bathrooms, NEW vanities, NEW lights, NEW hardware, NEW Stainless Steel appliances, NEW Granite countertops, NEW Luxury Vinyl Plank floors/ The heart of this home is undoubtedly its inviting kitchen, thoughtfully designed with stainless steel appliances and a functional island, perfect for culinary endeavors and casual gatherings alike. A tranquil retreat awaits in the principal bedroom, featuring a spacious walk-in closet for effortless organization. The bathrooms are equally impressive, with at least one offering a double vanity and a rejuvenating walk-in shower. This single-story home also includes the convenience of an attached 2 car garage. Embrace the opportunity to experience this thoughtfully updated property firsthand. Beautiful backyard with a finished deck ready and ideal for entertaining.

Save
Ask
Tour
Hide
Share
Listing Snapshot
Price 
$285,000
Days On Site 
6 Days
Bedrooms 
3
Inside Area (SqFt) 
1,526 sqft
Total Baths 
2
Full Baths 
2
Partial Baths 
N/A
Lot Size 
0.2 Acres
Year Built 
1991
MLS® Number 
22129737
Status 
Active
Property Tax 
N/A
HOA/Condo/Coop Fees 
$6.25 monthly
Sq Ft Source 
Assessor
Friends & Family
Recent Activity
7 days agoListing first seen on site
7 days agoListing updated with changes from the MLS®
General Features
Acres 
0.2
Foundation 
Slab
Garage 
Yes
Garage Spaces 
2
Levels 
One
Parking 
Attached
Property Condition 
Updated/Remodeled
Property Sub Type 
Single Family Residence
Security 
Carbon Monoxide Detector(s)Smoke Detector(s)
SqFt Total 
1526
Style 
Ranch
Utilities 
Cable AvailableCable ConnectedNatural Gas Available
Water Source 
Public
Interior Features
Appliances 
DishwasherDisposalElectric OvenRange HoodRefrigeratorElectric Water Heater
Cooling 
Central Air
Heating 
Electric
Interior 
Vaulted Ceiling(s)Walk-In Closet(s)Eat-in KitchenEntrance FoyerWired for DataKitchen IslandPantryCathedral Ceiling(s)
Laundry Features 
Main Level
Main Level Bedrooms 
3
Window Features 
ScreensLow Emissivity WindowsAluminum Frames
Save
Ask
Tour
Hide
Share
Exterior Features
Construction Details 
Vinyl SidingBrick
Patio And Porch 
Deck
View 
Trees/WoodsNeighborhood
Waterview 
Trees/WoodsNeighborhood
Windows/Doors 
ScreensLow Emissivity WindowsAluminum Frames
Community Features
Association Fee 
$75.0
Association Fee Frequency 
Annually
MLS Area 
4902 - Marion - Pike
School District 
MSD Pike Township
Township 
Pike
Horse Property 
None
Schools
School District
MSD Pike Township
Elementary School
Unknown
Middle School
Unknown
High School
Unknown
Listing courtesy of Vylla Home (317) 908-8502


Listings courtesy of Metropolitan Indianapolis Board of REALTORS® as distributed by MLS GRID. All information is provided exclusively for consumers’ personal, non-commercial use, and may not be used for any purpose other than to identify prospective properties that a consumer may be interested in purchasing. All information is believed to be reliable but is not guaranteed and should be independently verified.

Based on information submitted to the MLS GRID as of 2026-10-12 03:33 AM UTC. All data is obtained from various sources and may not have been verified by broker or MLS GRID. Supplied Open House Information is subject to change without notice. All information should be independently reviewed and verified for accuracy. Properties may or may not be listed by the office/agent presenting the information.

Copyright © 2026 Metropolitan Indianapolis Board of REALTORS®. All rights reserved.

Neighborhood & Commute
Source: Walkscore
Disclosure: Community information and market data powered by Constellation Data Labs. Information is deemed reliable but not guaranteed.
Save
Ask
Tour
Hide
Share

Compare listings

Compare