
19940 Sumrall PlaceWestfield, IN 46074
Mortgage Calculator
Monthly Payment (Est.)
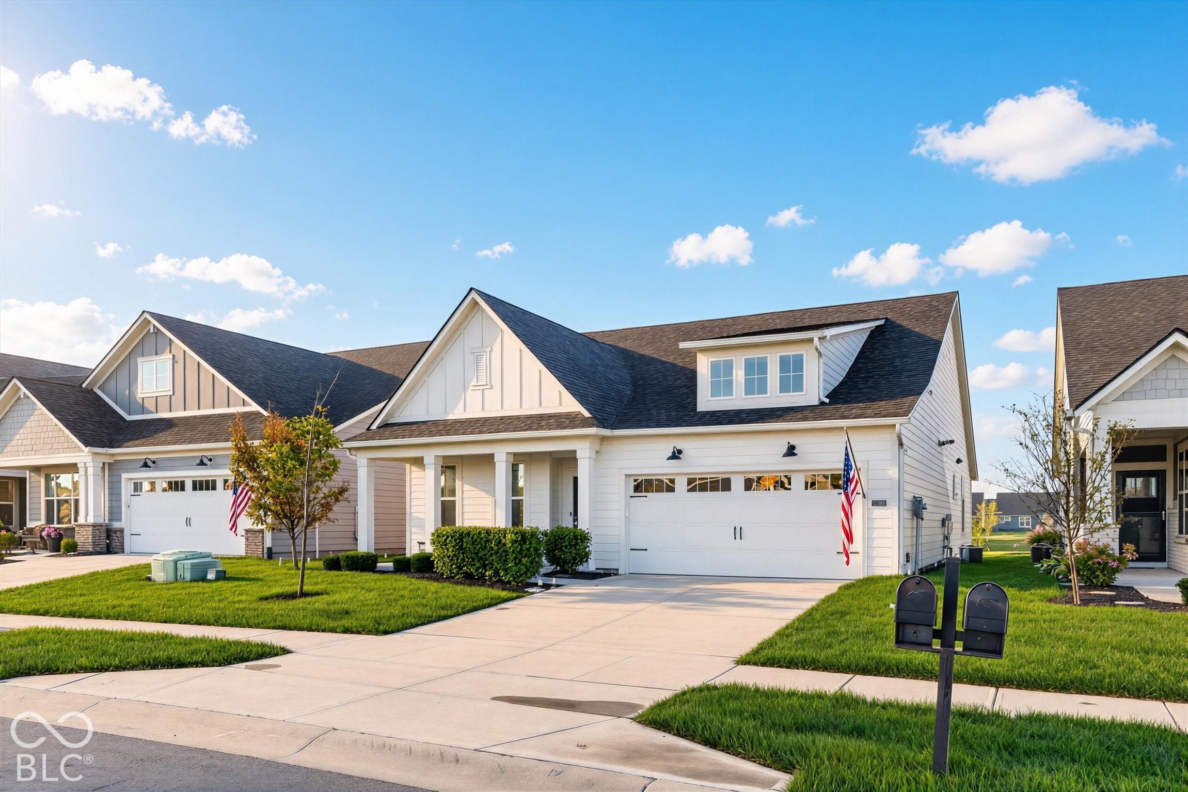
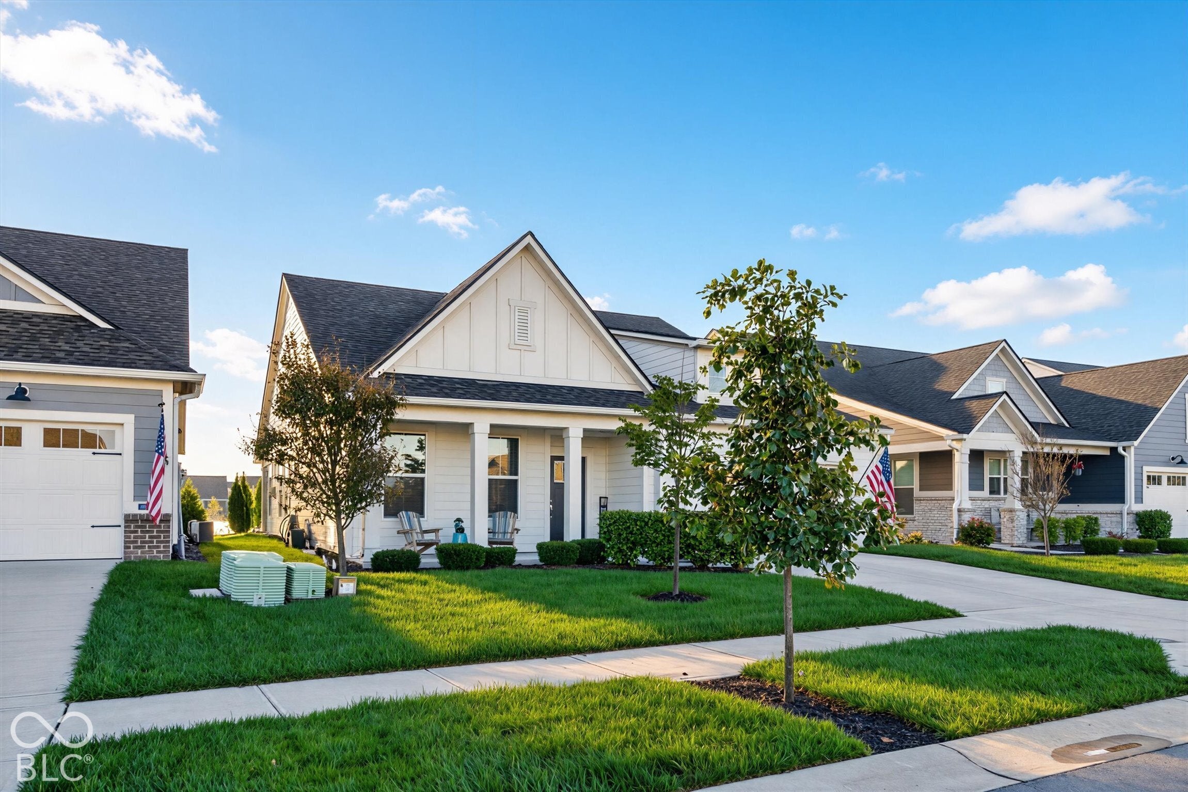
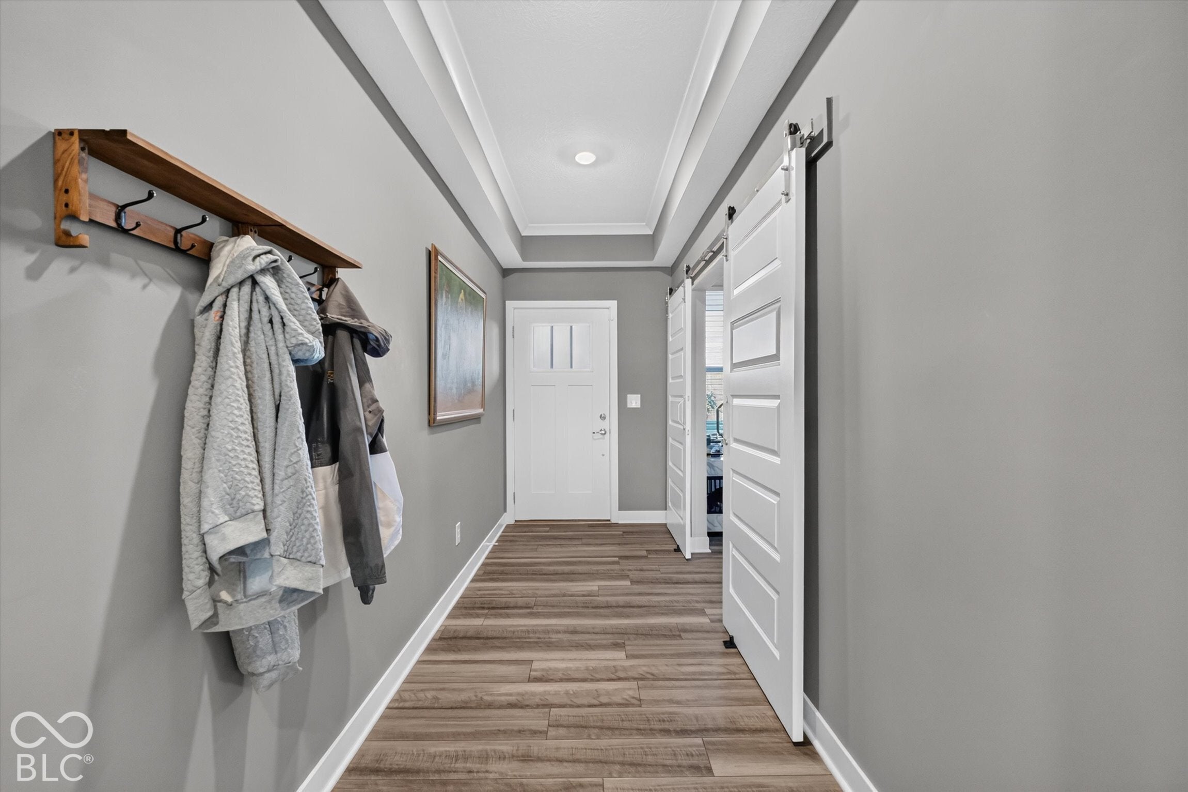
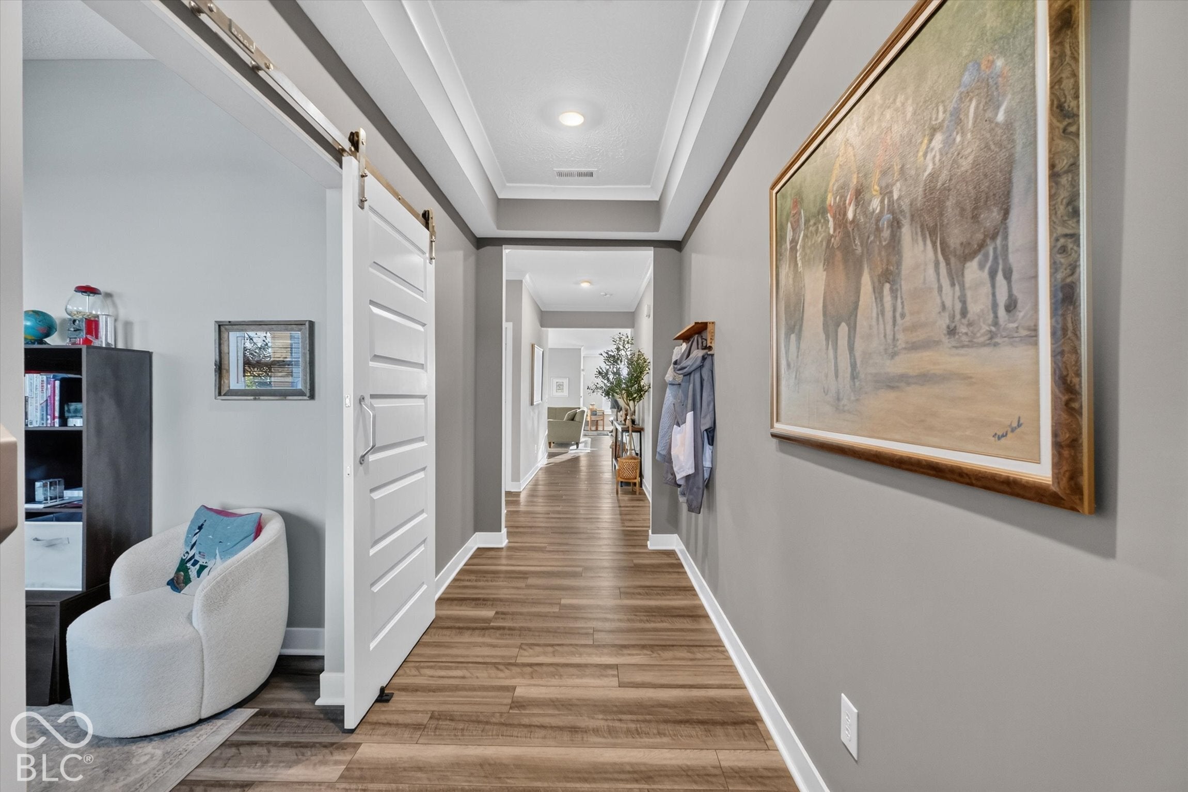
Enter an interest rate to see your estimated monthly payment.Absolute MUST SEE in desirable Osborne Trails, a premier 55+ low maintenance community in Westfield! This beautiful like new, 3 bedroom, 2 bath home built in 2022 offers many upgrades even beyond builder upgrades! Just step out back to see a couple of the homes stunning features: professionally enclosed, glass sunroom with 2nd gas fireplace, glass slider & finished liquid resin floors known for durability & are sunlight resistant! Also a gorgeous water view w/ 2 fountains so you'll never have another home built behind you! Heart of the home is its expansive gourmet kitchen that seamlessly connects to the family room. It features a stainless steel gas oven range, wall unit w/ microwave & electric built in stove perfect for entertaining at the holidays, stainless steel refrigerator, overhead exhaust & dishwasher! Stunning quartz countertops adorn the spacious island with under-mount sink w/ RO drinking water! A large pantry, gorgeous lighting fixtures, tons of storage and beautiful subway backsplash further enhances the kitchen's functionality. Open dining room is spacious enough for a large table, has beautiful wainscoting and 2 windows for a great view of the water! The spacious family room provides a comfortable gathering space, that is just flooded with natural light, complete with a gas fireplace with a blower, just perfect for cozy evenings. Primary bedroom offers a tray ceiling, shiplap feature wall, 2 large windows overlooking the water & a contemporary light & ceiling fan! Primary bath offers the convenience of double sinks, quartz counters, spacious walk in closet, and a large tile & glass walk in shower! Completely finished garage, with drywall & stamped ceiling, liquid resin floors & features 2 custom built in storage units, MYQ by Lift Master remote garage door opener, just needs set up! Community boasts 2 clubhouses, 2 pools, fitness center, meeting room, pickleball & tennis courts, pond, trails & professional management! Amazing location!
| 7 hours ago | Status changed to Pending | |
| 7 hours ago | Listing updated with changes from the MLS® | |
| 4 days ago | Listing first seen on site |

Listings courtesy of Metropolitan Indianapolis Board of REALTORS® as distributed by MLS GRID. All information is provided exclusively for consumers’ personal, non-commercial use, and may not be used for any purpose other than to identify prospective properties that a consumer may be interested in purchasing. All information is believed to be reliable but is not guaranteed and should be independently verified.
Based on information submitted to the MLS GRID as of 2026-10-11 10:53 PM UTC. All data is obtained from various sources and may not have been verified by broker or MLS GRID. Supplied Open House Information is subject to change without notice. All information should be independently reviewed and verified for accuracy. Properties may or may not be listed by the office/agent presenting the information.
Copyright © 2026 Metropolitan Indianapolis Board of REALTORS®. All rights reserved.