1724 Central Avenue, Indianapolis, IN, 46202

Save
Ask
Tour
Hide
Share
$599,900
3 Days On Site

1724 Central Avenue
Indianapolis, IN 46202

For Sale|Single Family Residence|Active
3
Beds
3
Total Baths
3
Full Baths
2,632
SqFt
$228
/SqFt
1900
Built
Subdivision:
Herron Morton
County:
Marion
Listing courtesy of FS Houses LLC (317) 760-2897
Call Now: 317-864-4460
Is this the listing for you? We can help make it yours.
317-864-4460
1724 Central Avenue1724 Central Avenue1724 Central Avenue1724 Central Avenue
Save
Ask
Tour
Hide
Share

Mortgage Calculator

Monthly Payment (Est.)

Enter an interest rate to see your estimated monthly payment.
Calculator powered by Showcase IDX, a Constellation1 Company. Copyright ©2026 Information is deemed reliable but not guaranteed.

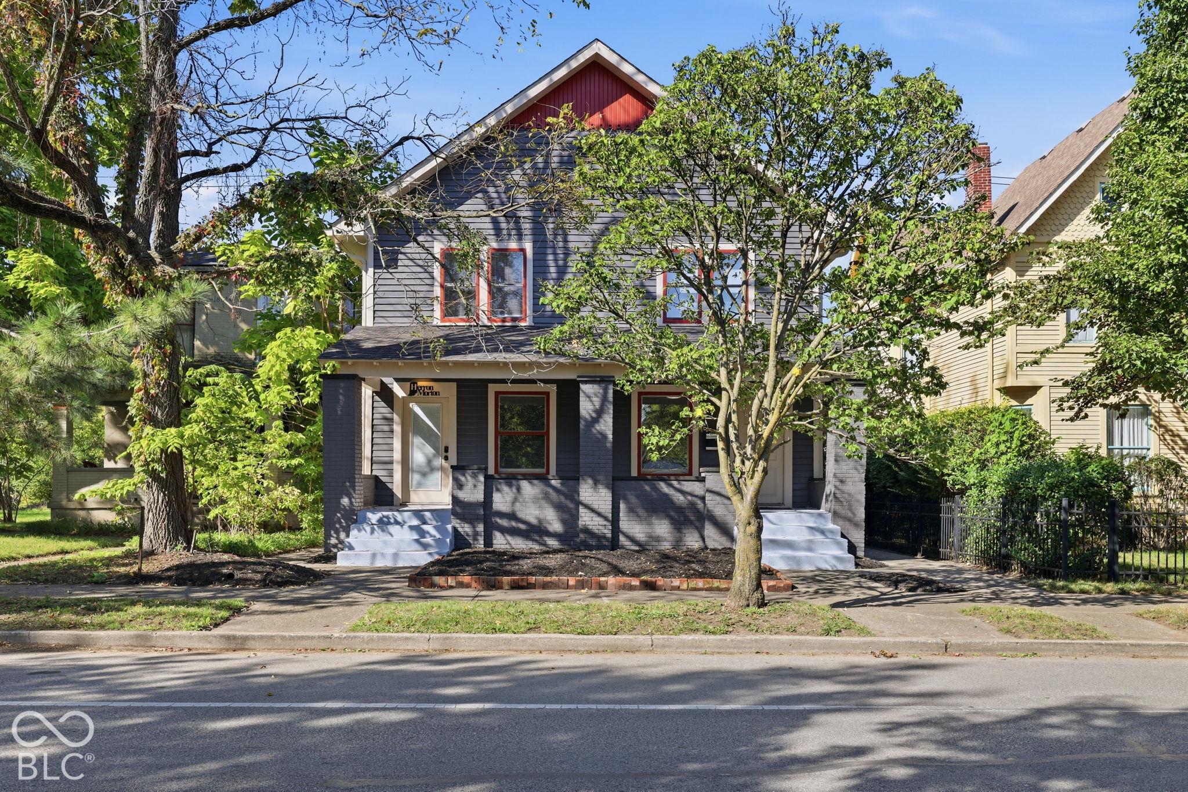
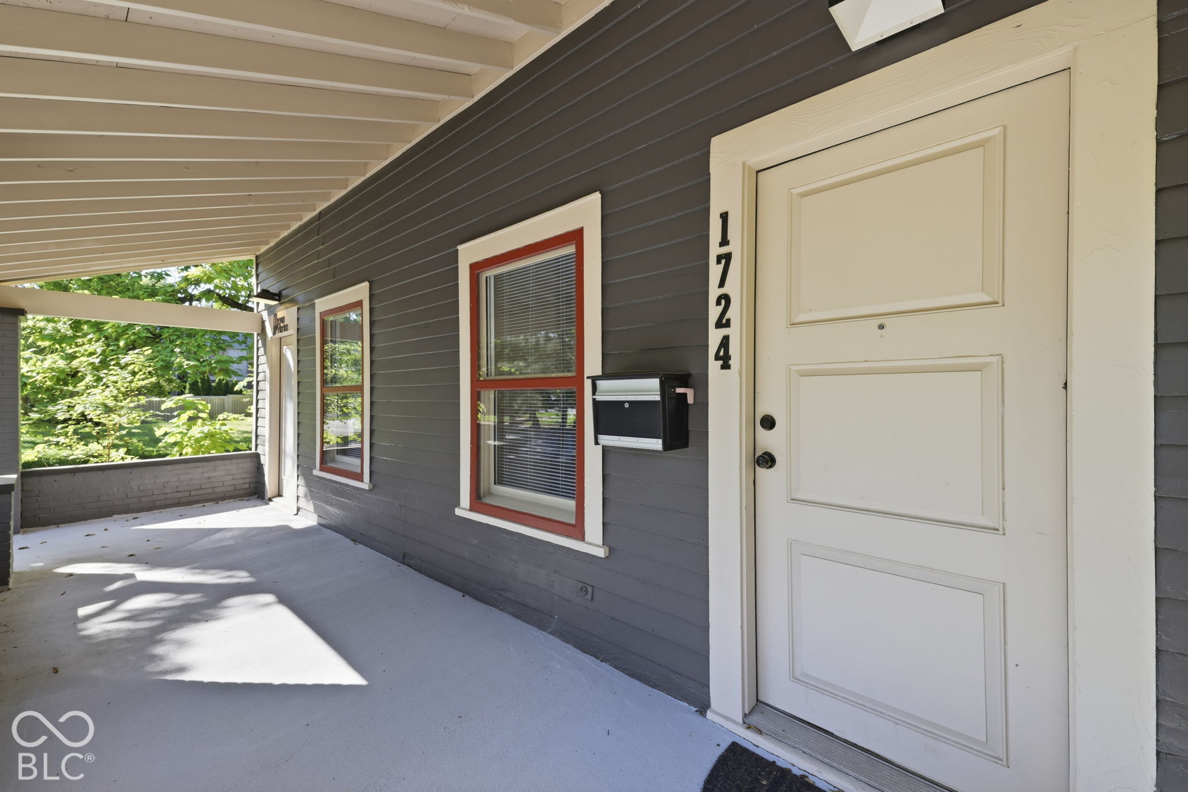
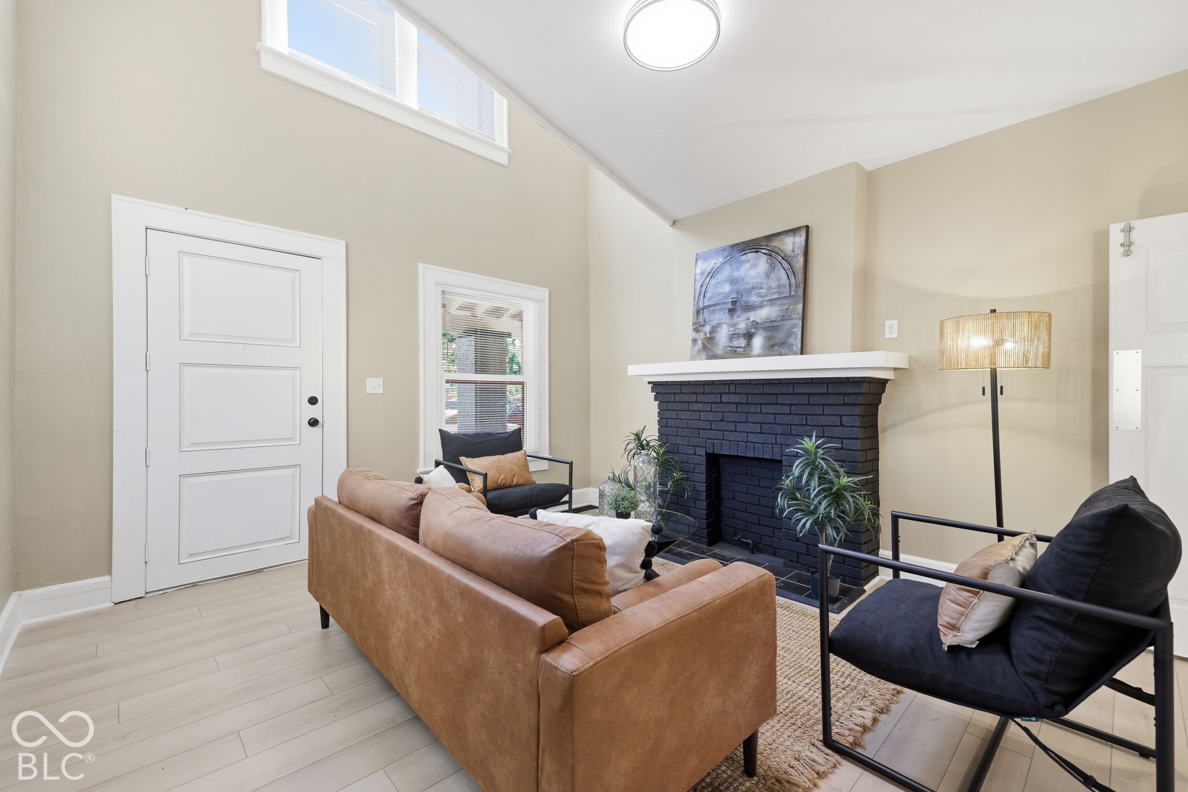
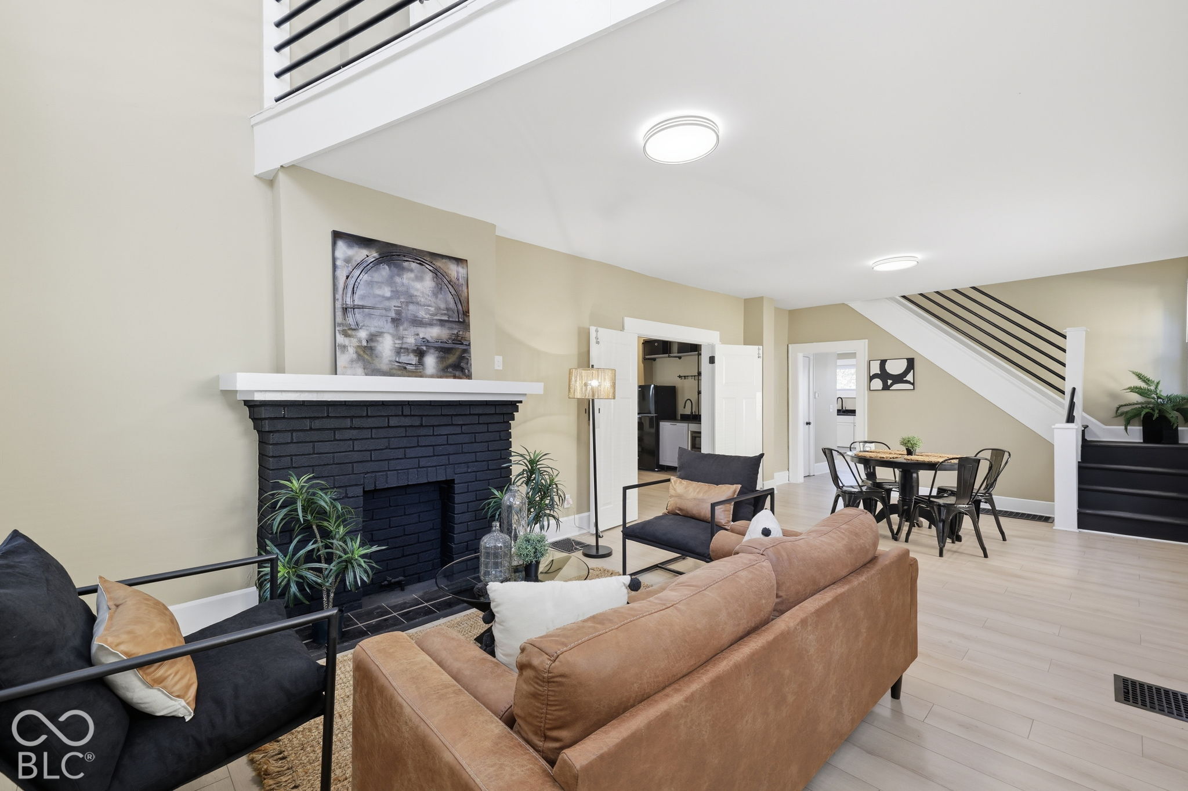
Classic character meets modern updates in this spacious 1912 home located in historic Herron-Morton Place. Offering 3 bedrooms, 3 full baths, and 2,632 sq ft of living space, the home features an updated kitchen with brand-new appliances along with fresh interior and exterior paint. A unique feature is the additional private living space, offering flexibility for guests, extended household members, a home office, or a separate retreat. The 1,316 sq ft basement provides plenty of additional storage and potential for a rec room, gym, or workshop. Outside, the deep 40x173 lot offers plenty of room to entertain, garden, or enjoy the outdoors, while the detached 3-car garage is a rare find this close to downtown. Conveniently located near Mass Ave, the Monon Trail, Old Northside, and downtown Indianapolis. Ask about the seller-paid rate buydown that could help lower your monthly payment from day one!

Save
Ask
Tour
Hide
Share
Listing Snapshot
Price 
$599,900
Days On Site 
3 Days
Bedrooms 
3
Inside Area (SqFt) 
2,632 sqft
Total Baths 
3
Full Baths 
3
Partial Baths 
N/A
Lot Size 
0.16 Acres
Year Built 
1900
MLS® Number 
22129671
Status 
Active
Property Tax 
N/A
HOA/Condo/Coop Fees 
N/A
Sq Ft Source 
Assessor
Friends & Family
Recent Activity
3 days agoListing first seen on site
3 days agoListing updated with changes from the MLS®
General Features
Acres 
0.16
Direction Faces 
East
Foundation 
Block
Garage 
Yes
Garage Spaces 
3
Levels 
Two
Parking 
Garage Door OpenerDetached
Property Condition 
Updated/Remodeled
Property Sub Type 
Single Family Residence
Security 
Smoke Detector(s)
SqFt Total 
3948
Style 
Traditional
Utilities 
Cable AvailableNatural Gas Connected
Water Source 
Public
Interior Features
Appliances 
DishwasherElectric Water HeaterDisposalMicrowaveGas OvenRefrigeratorBar FridgeWater Heater
Basement 
Sump PumpUnfinished
Cooling 
DualHeat Pump
Electric 
200+ Amp Service
Fireplace 
Yes
Fireplace Features 
Great RoomLiving RoomMasonry
Fireplaces 
1
Heating 
Heat PumpForced Air
Interior 
Breakfast BarHigh CeilingsTray Ceiling(s)Kitchen IslandIn-Law FloorplanSmart ThermostatWalk-In Closet(s)Wet Bar
Laundry Features 
In UnitUpper LevelLaundry Room
Spa 
Yes
Window Features 
Wood Frames
Save
Ask
Tour
Hide
Share
Exterior Features
Construction Details 
Wood Siding
Exterior 
Lighting
Fencing 
FullPrivacyGate
Lot Features 
City Lot
Patio And Porch 
CoveredDeck
Spa 
Yes
Spa Features 
Bath
Windows/Doors 
Wood Frames
Community Features
MLS Area 
4910 - Marion - Center
School District 
Indianapolis Public Schools
Township 
Center
Horse Property 
None
Schools
School District
Indianapolis Public Schools
Elementary School
Unknown
Middle School
Unknown
High School
Unknown
Listing courtesy of FS Houses LLC (317) 760-2897


Listings courtesy of Metropolitan Indianapolis Board of REALTORS® as distributed by MLS GRID. All information is provided exclusively for consumers’ personal, non-commercial use, and may not be used for any purpose other than to identify prospective properties that a consumer may be interested in purchasing. All information is believed to be reliable but is not guaranteed and should be independently verified.

Based on information submitted to the MLS GRID as of 2026-10-12 01:52 AM UTC. All data is obtained from various sources and may not have been verified by broker or MLS GRID. Supplied Open House Information is subject to change without notice. All information should be independently reviewed and verified for accuracy. Properties may or may not be listed by the office/agent presenting the information.

Copyright © 2026 Metropolitan Indianapolis Board of REALTORS®. All rights reserved.

Neighborhood & Commute
Source: Walkscore
Disclosure: Community information and market data powered by Constellation Data Labs. Information is deemed reliable but not guaranteed.
Save
Ask
Tour
Hide
Share

Compare listings

Compare