
1765 Heather CircleIndianapolis, IN 46229

Mortgage Calculator
Monthly Payment (Est.)
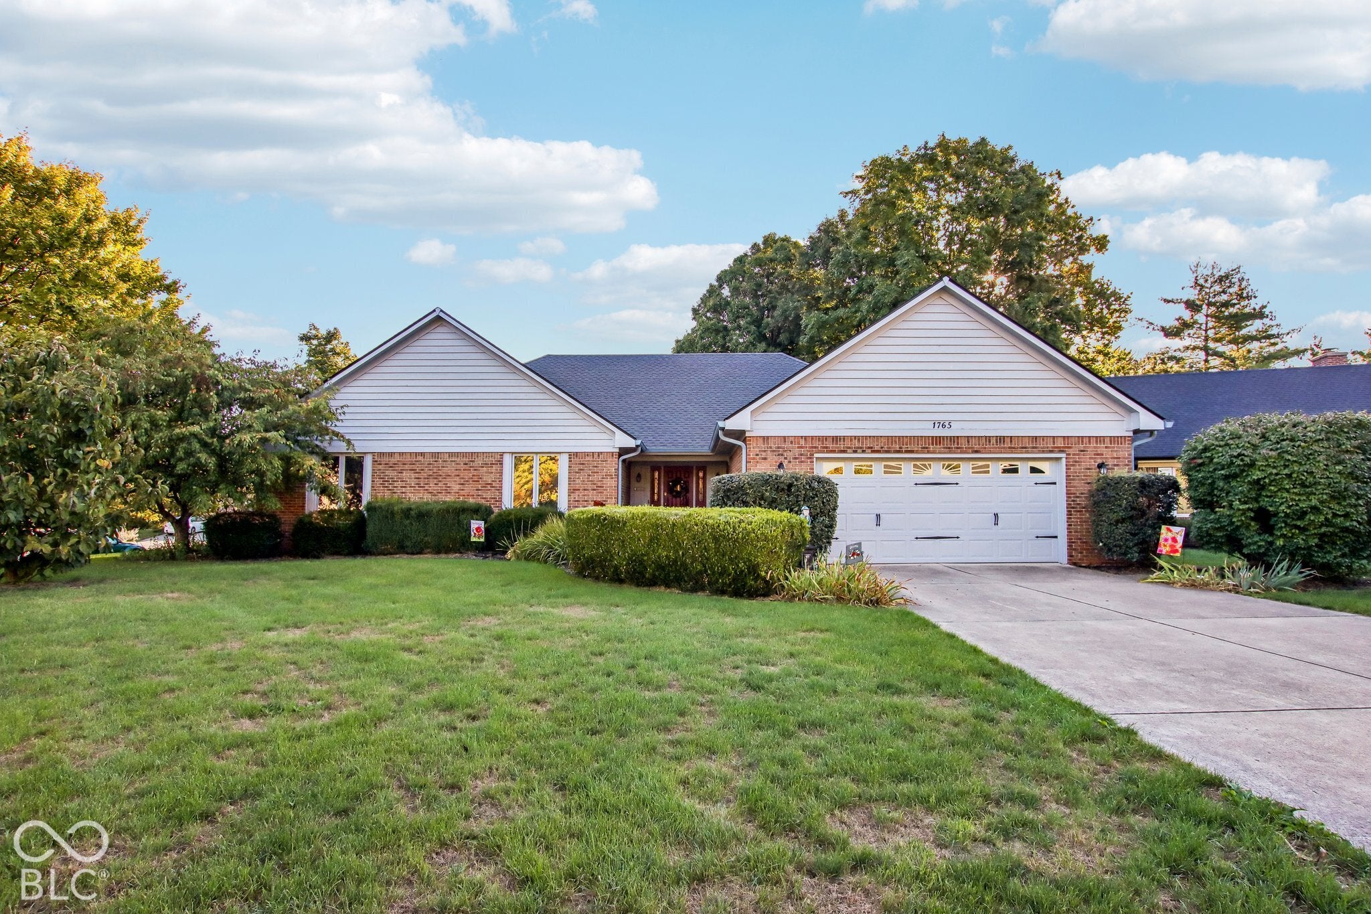
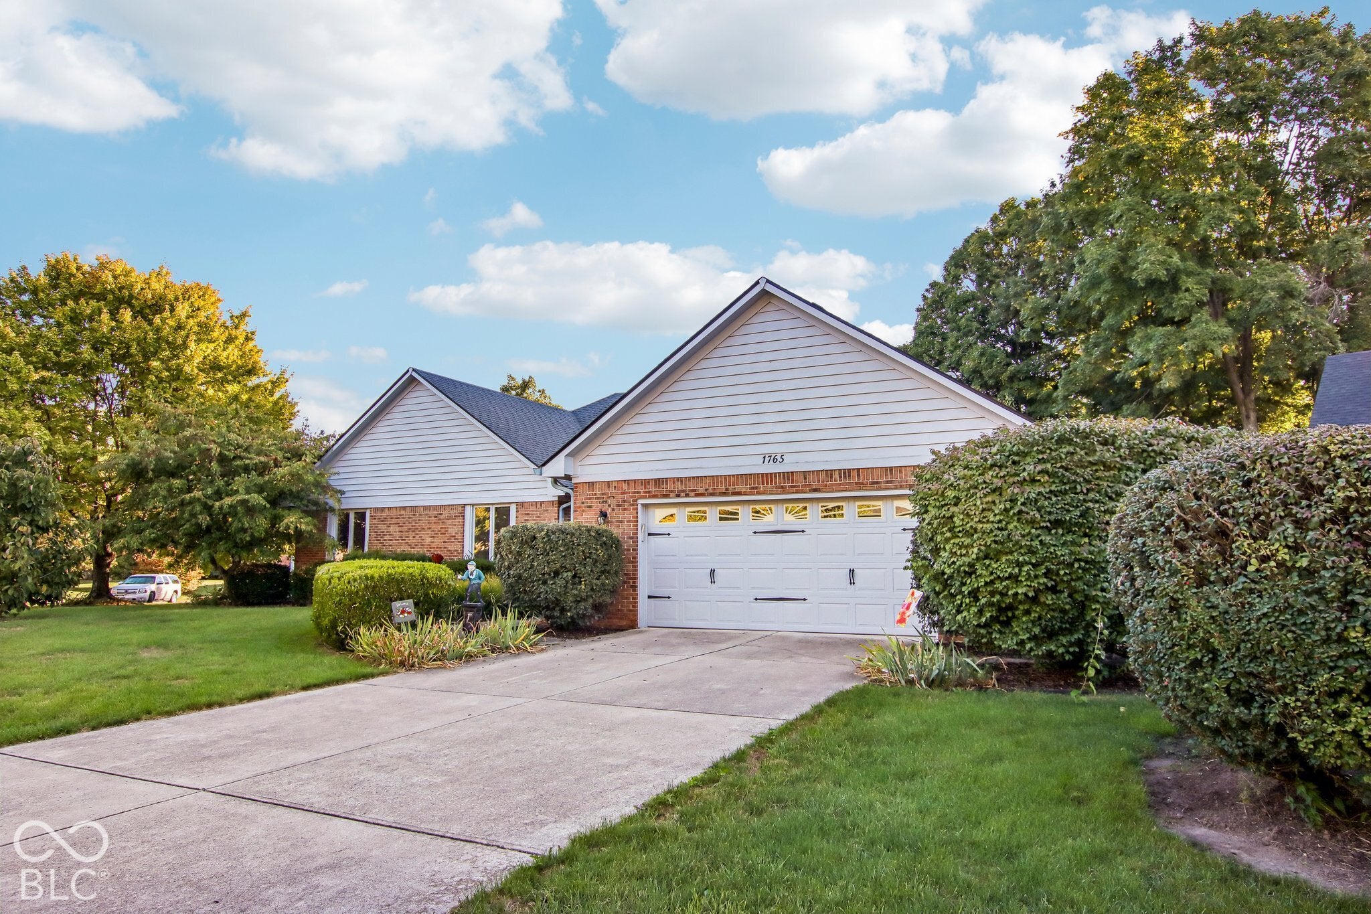
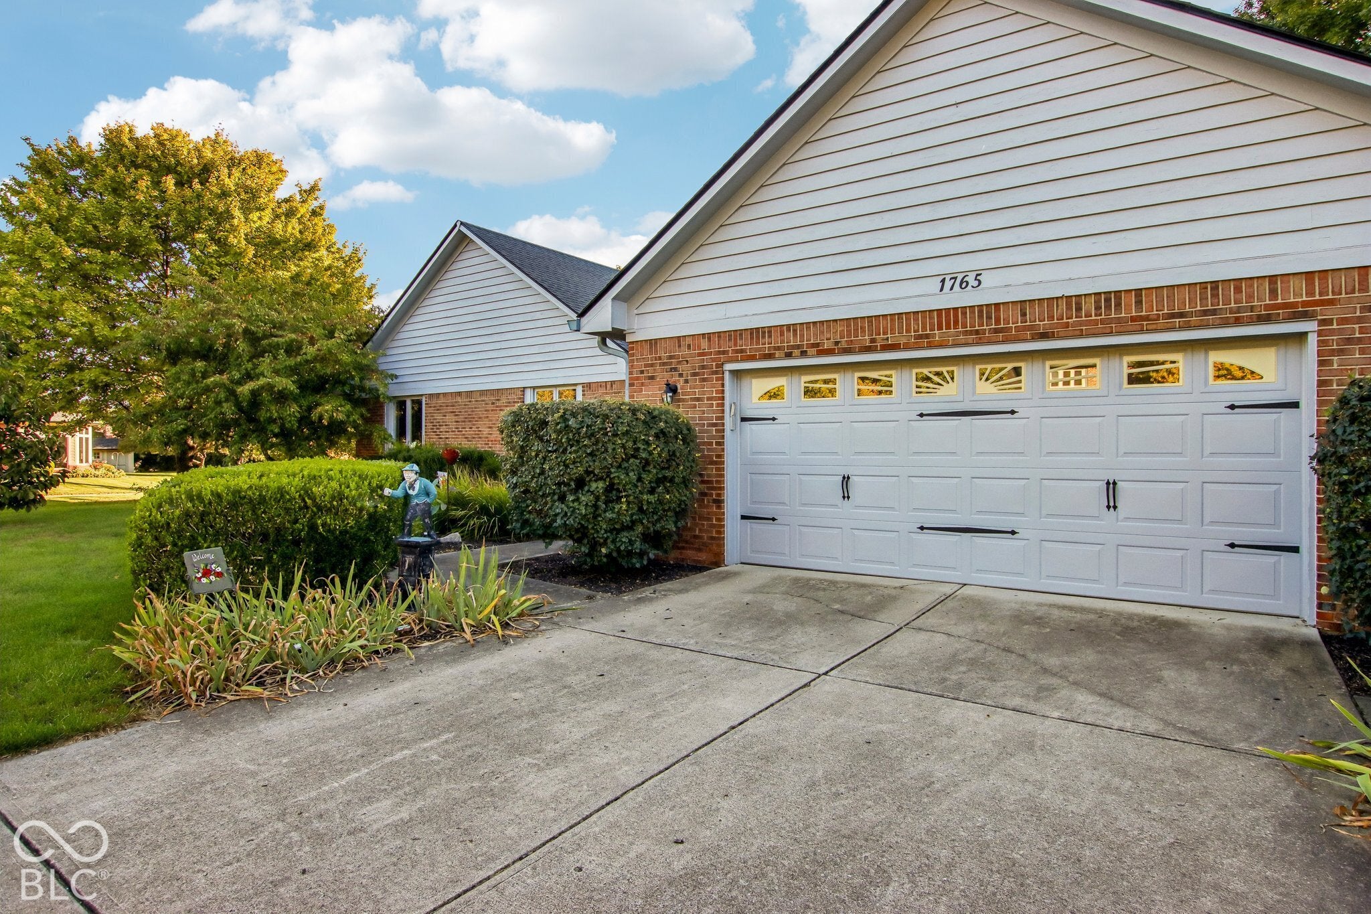
Enter an interest rate to see your estimated monthly payment.From the moment you step through the front door, this home wraps you in a sense of warmth, style, and absolute comfort. Sunlight from soaring 16-foot cathedral ceilings dances across rich, updated floors, drawing your eyes straight to the stunning floor-to-ceiling brick fireplace. Imagine curling up here on a crisp evening, or sipping your morning coffee in the peaceful sunroom before stepping out onto your private deck to enjoy the fresh air. It's the kind of space that instantly makes you take a deep breath and feel at home. Every detail has been crafted to make daily life feel like a treat. The chef in you will adore the beautifully updated kitchen, boasting sleek Corian countertops, a gleaming mosaic glass backsplash, and pristine stainless steel appliances. When it's time to unwind, retreat to three spacious bedrooms that solve every storage dilemma-yes, every single bedroom features two full closets! Paired with three full bathrooms featuring elegant marble countertops, getting ready in the morning becomes a luxurious, stress-free routine. Best of all, you can move in with total peace of mind. All the big-ticket items are already taken care of: a 6-year-old roof and furnace (with a brand-new heat exchanger), plus a 2-year-old central A/C and water heater. Even the washer, dryer, and garage freezer are included! Homes this beautifully updated and truly worry-free don't stay on the market long-come walk through the door and fall in love in person before someone else does!
| 3 days ago | Listing first seen on site | |
| 3 days ago | Listing updated with changes from the MLS® |

Listings courtesy of Metropolitan Indianapolis Board of REALTORS® as distributed by MLS GRID. All information is provided exclusively for consumers’ personal, non-commercial use, and may not be used for any purpose other than to identify prospective properties that a consumer may be interested in purchasing. All information is believed to be reliable but is not guaranteed and should be independently verified.
Based on information submitted to the MLS GRID as of 2026-10-12 01:10 AM UTC. All data is obtained from various sources and may not have been verified by broker or MLS GRID. Supplied Open House Information is subject to change without notice. All information should be independently reviewed and verified for accuracy. Properties may or may not be listed by the office/agent presenting the information.
Copyright © 2026 Metropolitan Indianapolis Board of REALTORS®. All rights reserved.