
7327 Catboat CourtFishers, IN 46038



Mortgage Calculator
Monthly Payment (Est.)
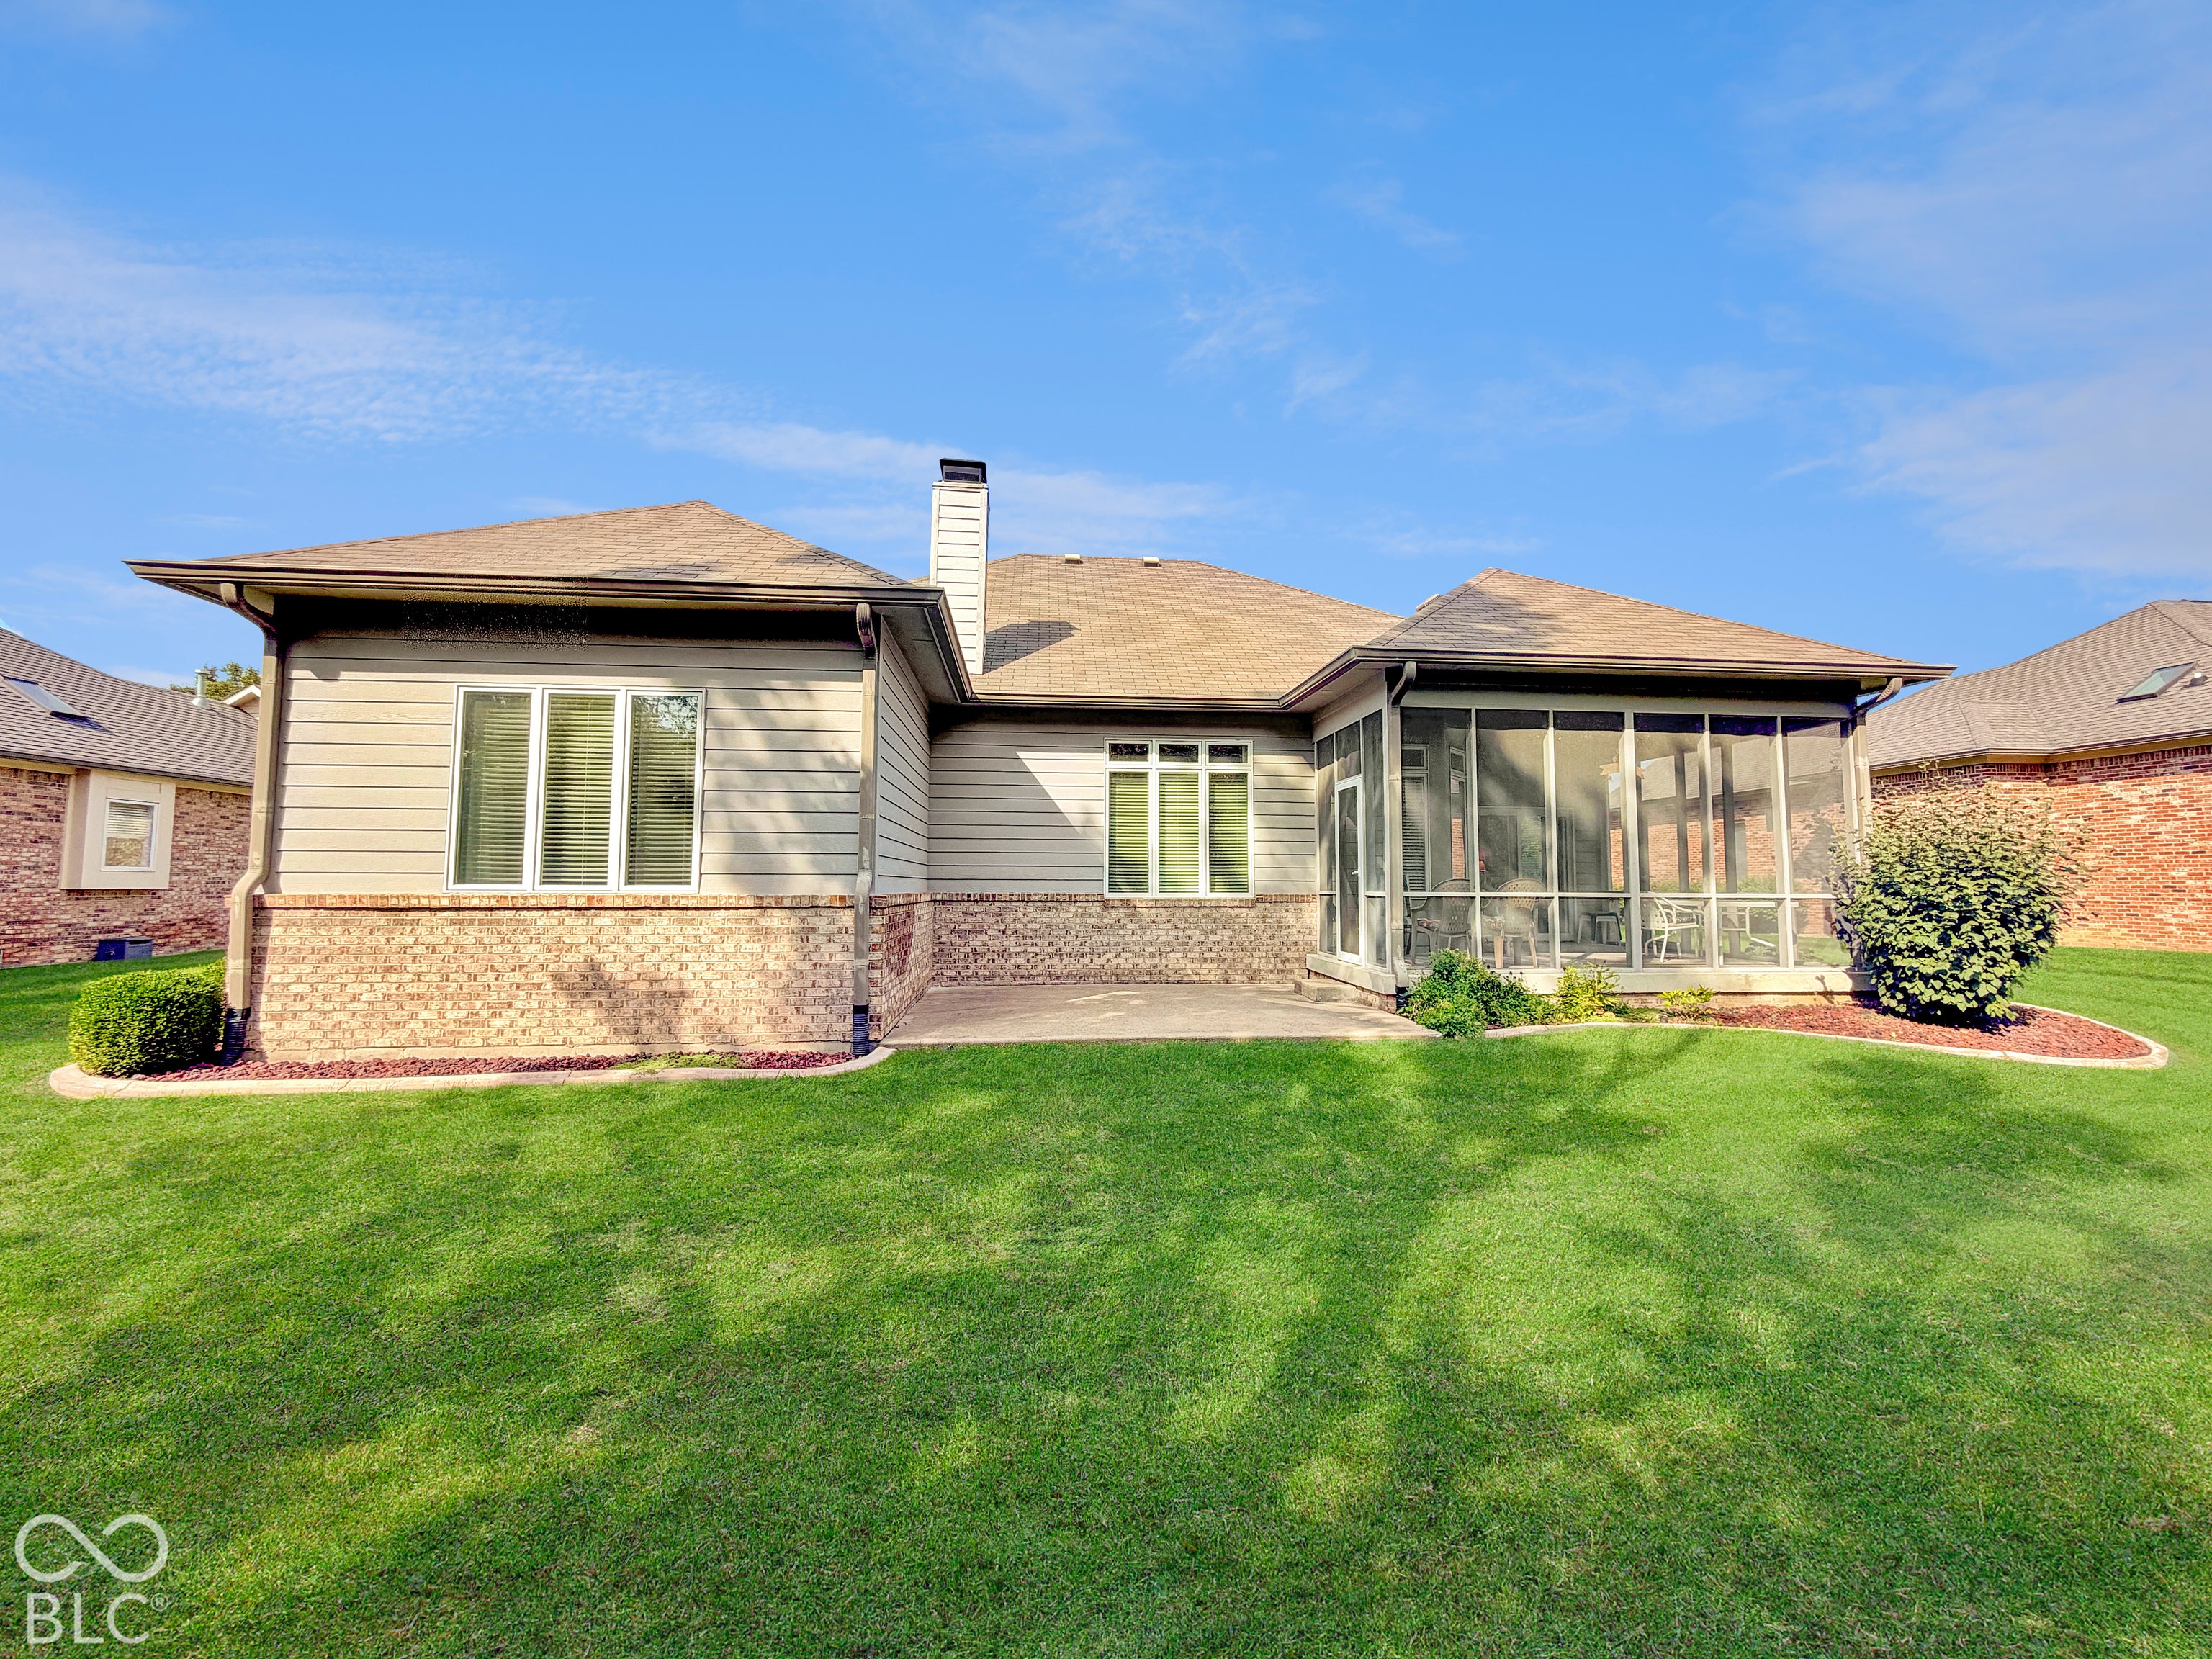
Enter an interest rate to see your estimated monthly payment.Welcome to easy, low-maintenance living in desirable Bluestone of Fishers! This beautifully maintained 3-bedroom, 2.5-bath ranch offers 2,243 square feet of thoughtfully designed living space with an open, light-filled floor plan. Soaring 10-foot ceilings, extensive trim work, hardwood floors and skylights add character and warmth throughout. The spacious great room is ideal for both everyday living and entertaining, centered around a cozy gas fireplace. The well-appointed kitchen features quartz countertops, a center island, attractive backsplash, pantry and adjoining breakfast area. The home also features a premium Kinetico water filtration system-an added upgrade you don't find in every home. A flexible dining room provides even more versatility and has previously been used as a dedicated home office, making it an ideal space for working from home, formal dining or a comfortable den. The generous primary suite features a walk-in closet and private bath with dual sinks, separate shower and whirlpool tub. Two additional bedrooms offer plenty of space for guests, family or hobbies. Step outside and relax on the screened porch overlooking the backyard-an ideal place for morning coffee or unwinding at the end of the day. You'll also appreciate the walk-up attic above the garage, providing exceptional additional storage. For added flexibility, the seller is offering a $2,500 flooring allowance for the living room. The buyer may choose to have the carpet replaced prior to closing or apply the allowance toward their preferred flooring. Enjoy the convenience of low-maintenance living with lawn care and snow removal handled by the association, all in a convenient Fishers location close to shopping, dining and everything the area has to offer.
| 4 days ago | Listing first seen on site | |
| 4 days ago | Listing updated with changes from the MLS® |

Listings courtesy of Metropolitan Indianapolis Board of REALTORS® as distributed by MLS GRID. All information is provided exclusively for consumers’ personal, non-commercial use, and may not be used for any purpose other than to identify prospective properties that a consumer may be interested in purchasing. All information is believed to be reliable but is not guaranteed and should be independently verified.
Based on information submitted to the MLS GRID as of 2026-10-12 02:44 AM UTC. All data is obtained from various sources and may not have been verified by broker or MLS GRID. Supplied Open House Information is subject to change without notice. All information should be independently reviewed and verified for accuracy. Properties may or may not be listed by the office/agent presenting the information.
Copyright © 2026 Metropolitan Indianapolis Board of REALTORS®. All rights reserved.