
7916 Meadowbrook DriveIndianapolis, IN 46240
Mortgage Calculator
Monthly Payment (Est.)
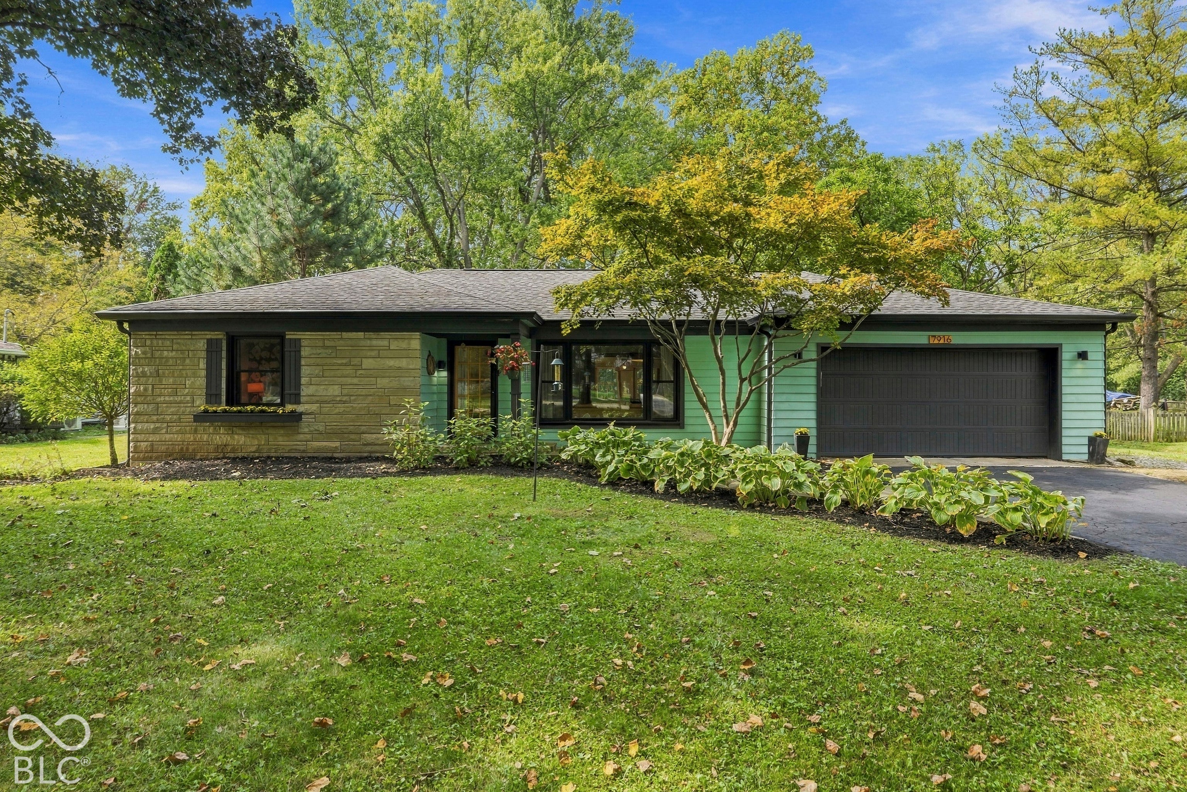
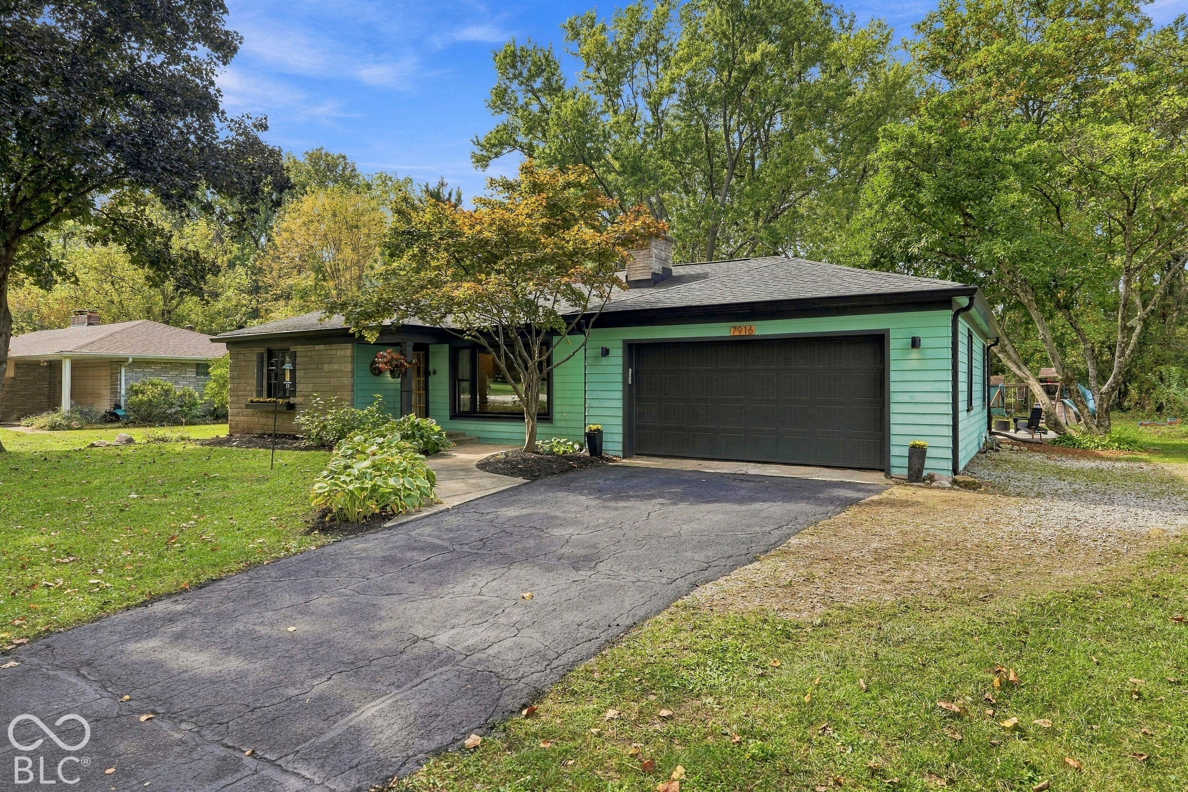
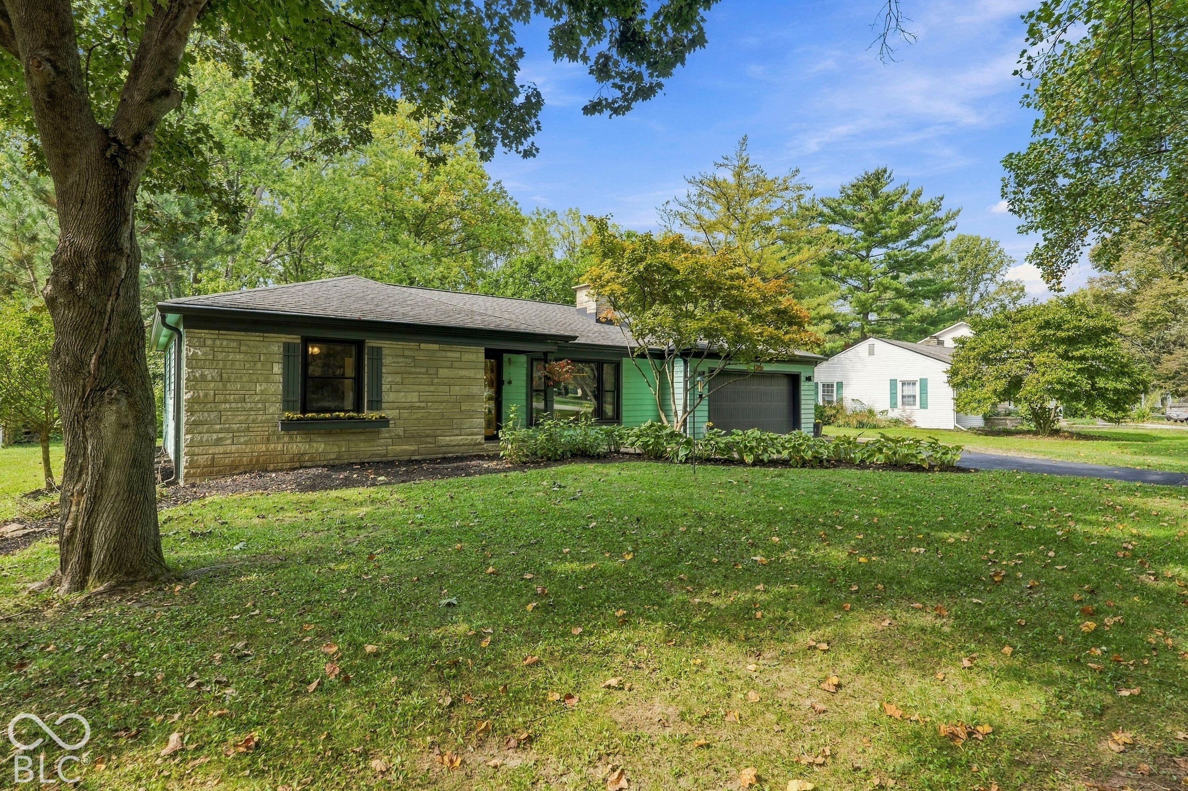
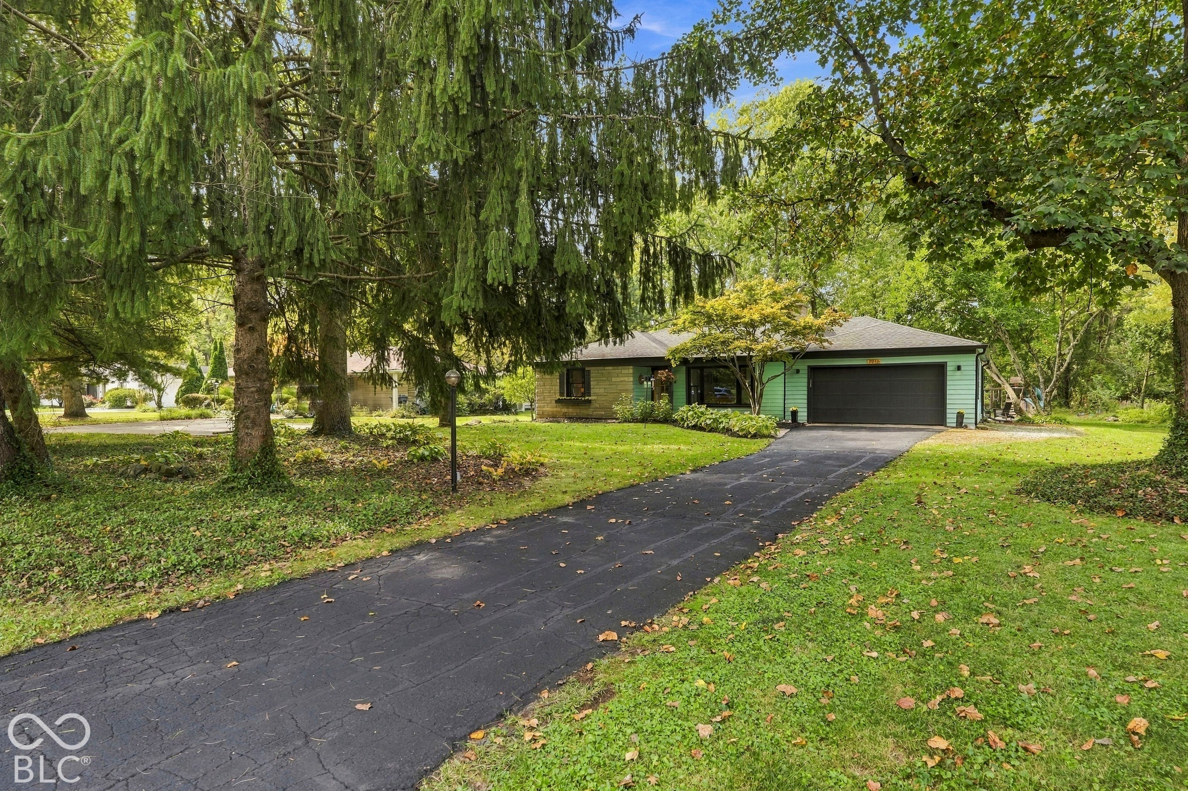
Enter an interest rate to see your estimated monthly payment.Get ready to fall in love with this open floor plan, 3 bed, 2 bath ranch in Westfield Heights with direct, private access to the Monon Trail. Stylish kitchen with stainless steel appliances, porcelain tile floor, subway tile backsplash, and durable quartz counter tops. Three spacious bedrooms and two updated full baths. Gorgeous picture window in the living room. Grab your coffee and get cozy in the family room with cast iron wood burning stove. Step out to the screened in porch and take in the privacy and solitude of the .6 acre lot with mature trees. The large concrete patio is the perfect space to host book club or the backyard BBQ. Venture further into the woods to the designated fire pit area. The two car garage leads into the recently renovated mudroom with custom bench and shelving. Original oak floors are in excellent condition. Minutes from art, dining, and shopping in Broad Ripple, Nora, and Carmel. This home was well maintained and loved! Please see the attached list of recent updates. All appliances stay. Come see what Washington Township has to offer!
| 4 days ago | Price changed to $429,500 | |
| 4 days ago | Listing updated with changes from the MLS® | |
| 4 days ago | Status changed to Active | |
| 4 days ago | Listing first seen on site |

Listings courtesy of Metropolitan Indianapolis Board of REALTORS® as distributed by MLS GRID. All information is provided exclusively for consumers’ personal, non-commercial use, and may not be used for any purpose other than to identify prospective properties that a consumer may be interested in purchasing. All information is believed to be reliable but is not guaranteed and should be independently verified.
Based on information submitted to the MLS GRID as of 2026-10-12 02:44 AM UTC. All data is obtained from various sources and may not have been verified by broker or MLS GRID. Supplied Open House Information is subject to change without notice. All information should be independently reviewed and verified for accuracy. Properties may or may not be listed by the office/agent presenting the information.
Copyright © 2026 Metropolitan Indianapolis Board of REALTORS®. All rights reserved.