
527 S Holt RoadIndianapolis, IN 46241


Mortgage Calculator
Monthly Payment (Est.)
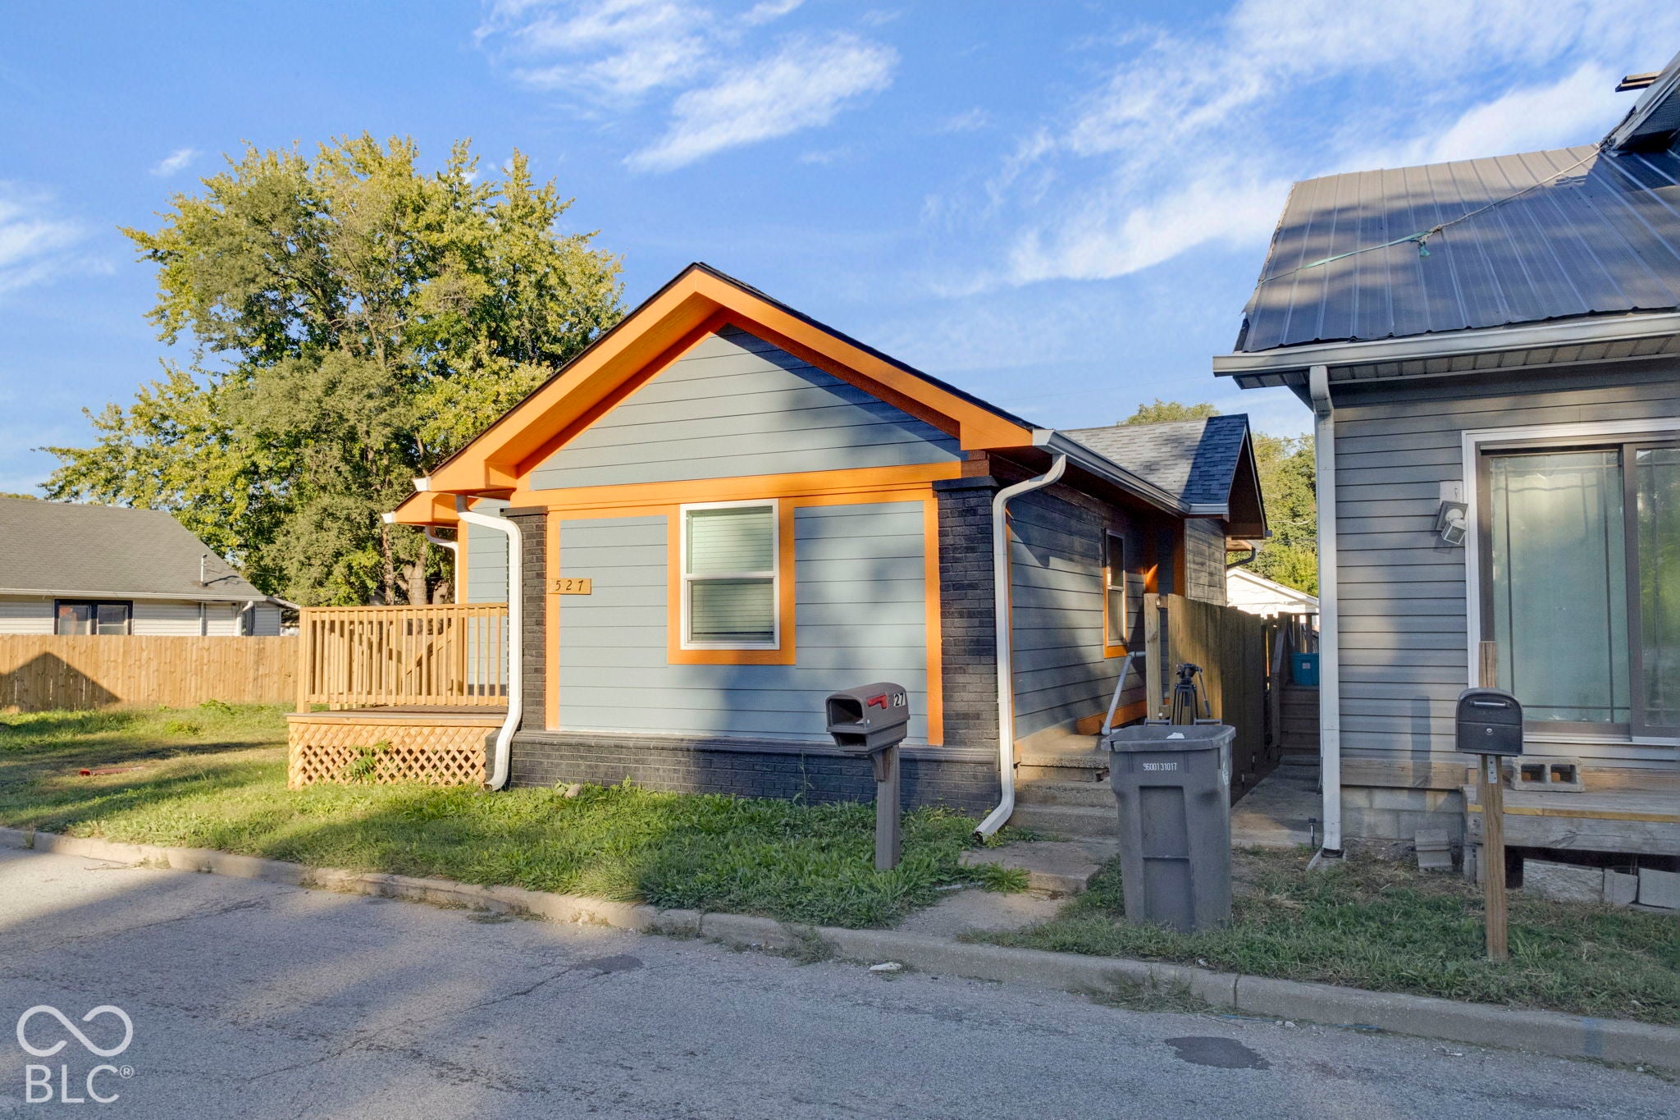
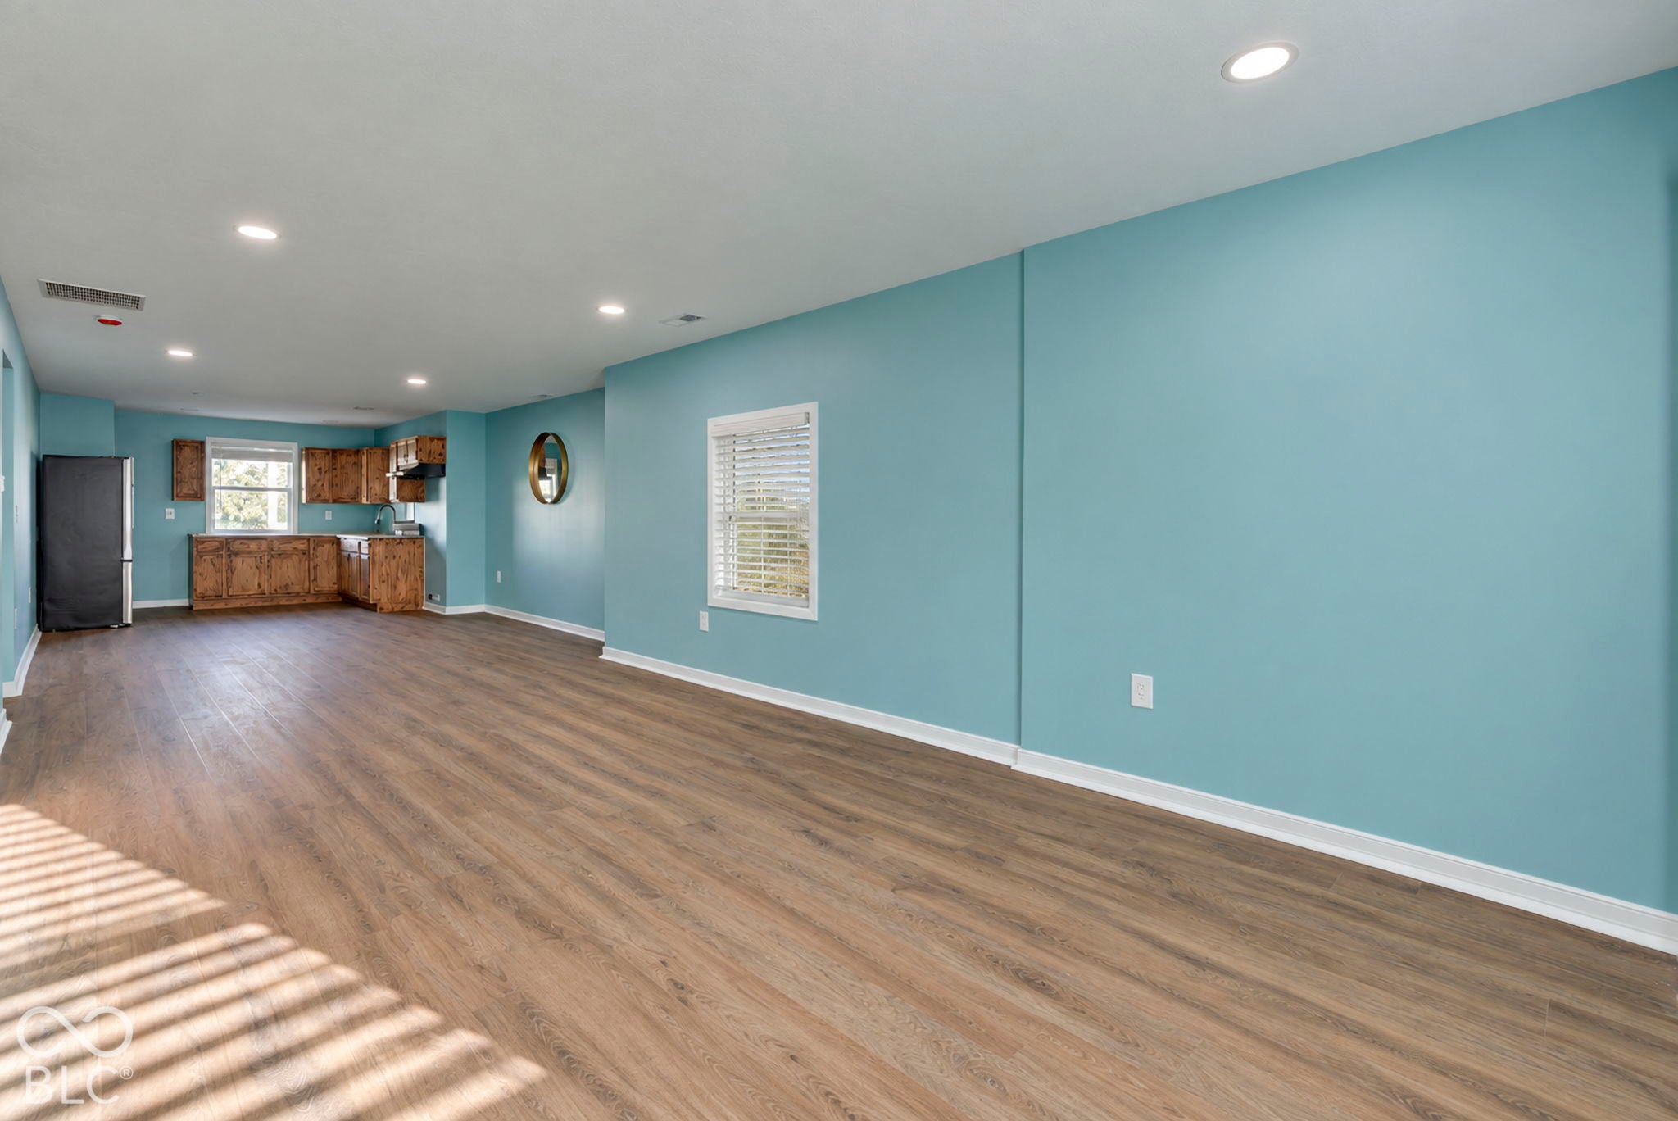
Enter an interest rate to see your estimated monthly payment.FULLY RENOVATED * 4 BEDROOMS * 2 FULL BATHS * DOUBLE LOT * 2-CAR GARAGE Nothing to do but move in! This stunning 4-bedroom, 2-full-bath home has been completely renovated from top to bottom and is ready for its new owners. The extensive updates mean you can enjoy the home without the worry or expense of taking on major projects. NEW EVERYTHING - including a new roof, new siding, new flooring, new electrical, new furnace, new AC unit, and so much more! The renovation list continues throughout the home, creating a fresh, modern, move-in-ready property. The exterior is just as impressive, featuring a spacious double lot, fully fenced yard, brand-new deck, and a 2-car garage. There is plenty of room for outdoor entertaining, gardening, recreation, pets, or simply enjoying your own private space. Conveniently located near freeway access, shopping centers, restaurants, and everyday amenities, this home offers both comfort and convenience. With 4 bedrooms, 2 full bathrooms, extensive renovations, a double lot, fenced yard, new deck, and 2-car garage, this is the kind of property that doesn't come along every day. Completely renovated. Beautifully updated. Truly move-in ready. Come see it before it's gone!
| 6 days ago | Listing first seen on site | |
| 6 days ago | Listing updated with changes from the MLS® |

Listings courtesy of Metropolitan Indianapolis Board of REALTORS® as distributed by MLS GRID. All information is provided exclusively for consumers’ personal, non-commercial use, and may not be used for any purpose other than to identify prospective properties that a consumer may be interested in purchasing. All information is believed to be reliable but is not guaranteed and should be independently verified.
Based on information submitted to the MLS GRID as of 2026-10-12 03:33 AM UTC. All data is obtained from various sources and may not have been verified by broker or MLS GRID. Supplied Open House Information is subject to change without notice. All information should be independently reviewed and verified for accuracy. Properties may or may not be listed by the office/agent presenting the information.
Copyright © 2026 Metropolitan Indianapolis Board of REALTORS®. All rights reserved.
Did you know? You can invite friends and family to your search. They can join your search, rate and discuss listings with you.