
621 Pioneer DriveIndianapolis, IN 46217

Mortgage Calculator
Monthly Payment (Est.)
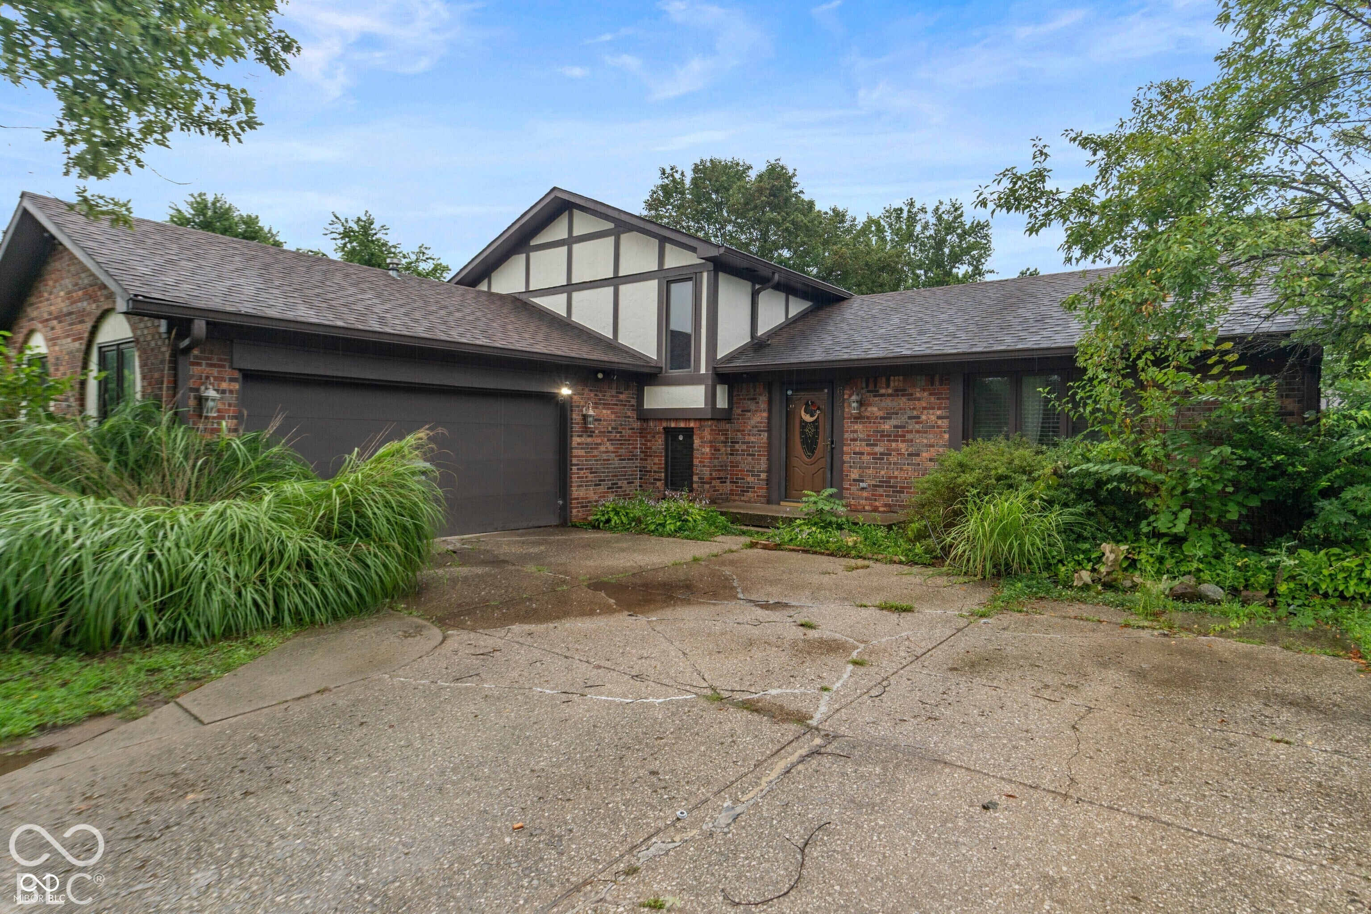
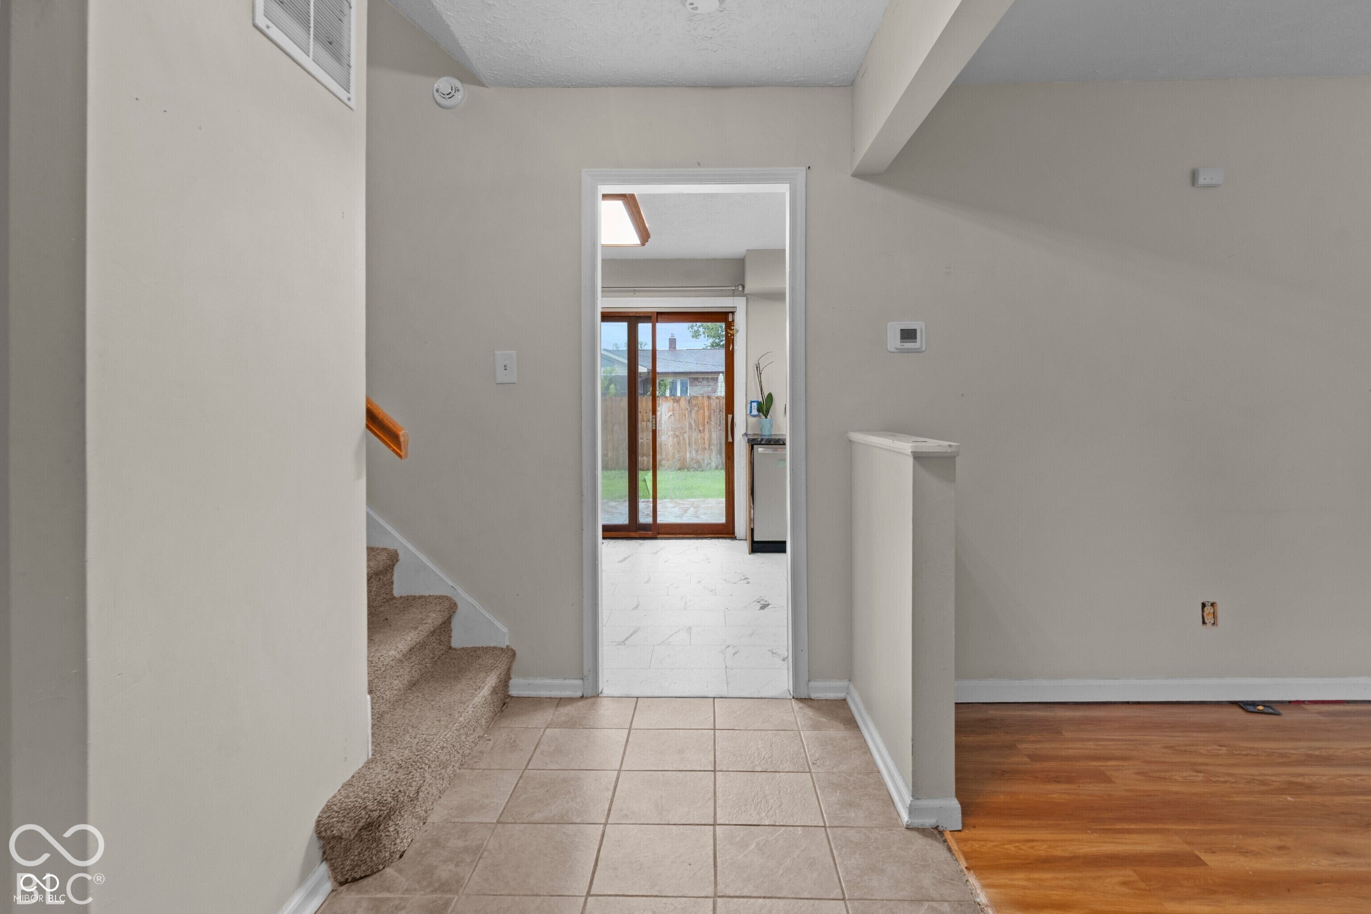
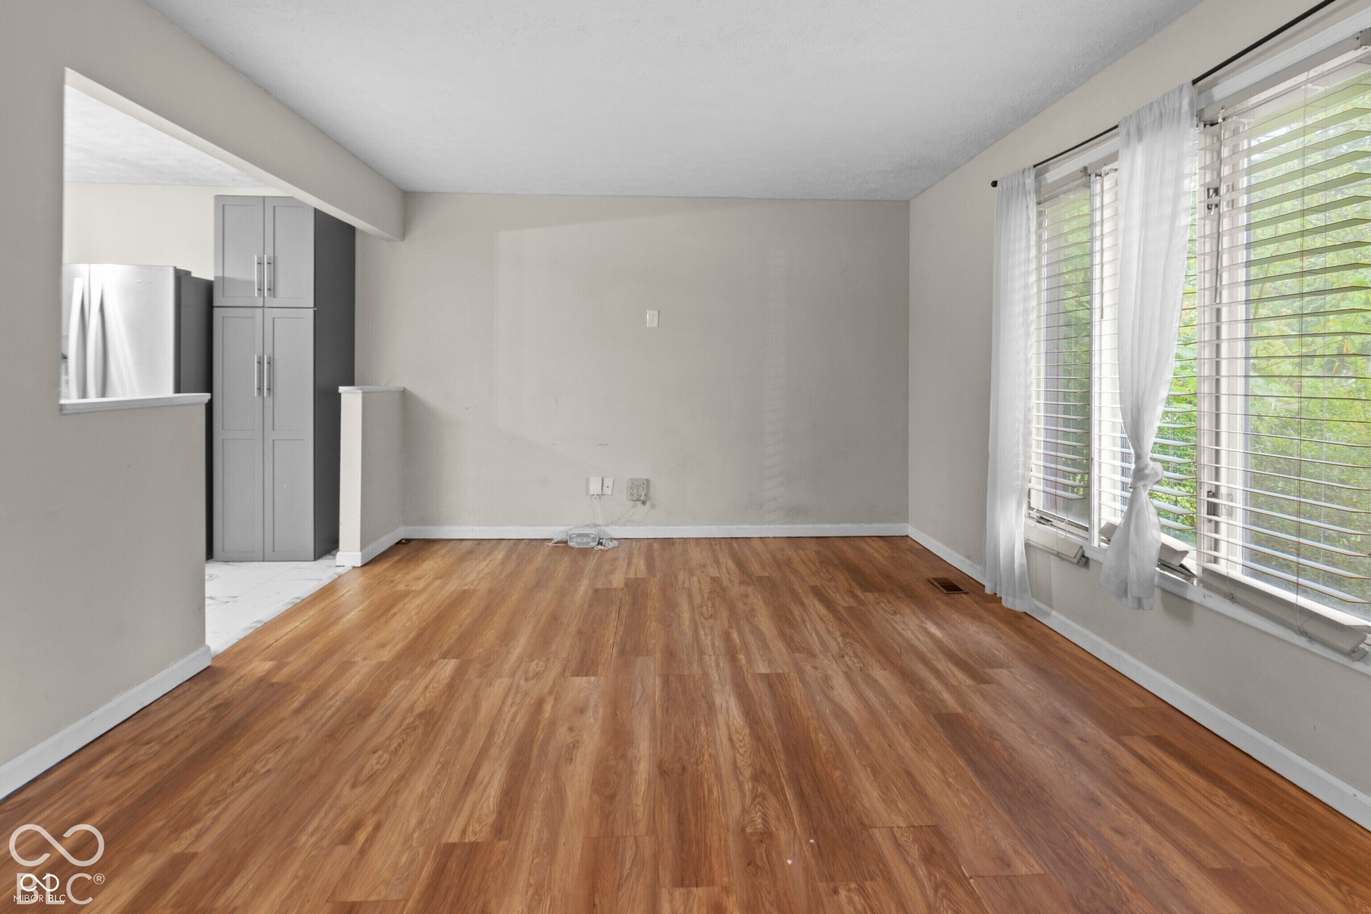
Enter an interest rate to see your estimated monthly payment.Welcome home to this impeccably maintained 4-bedroom tri-level home in Perry Township. A covered front porch greets you into a spacious, light-filled main level featuring a wide entryway, expansive great room, and formal dining area ideal for entertaining. The heart of the home is the cozy lower-level family room, anchored by a stone fireplace and exposed wood ceiling beams. The kitchen comes fully equipped with appliances and seamless flow to the living areas. Upstairs features three generously sized bedrooms and a full bath, including a primary suite with a walk-in shower. A versatile fourth bedroom sits on the lower level, perfect for guests or a home office. Step outside to enjoy the fully fenced backyard with an open patio and extra attic storage above the garage. NO HOA fees! Included Materials & Extras: Flooring:Living room flooring, matching quarter round, kitchen floor tile, and 2 door thresholds Cabinetry & Appliances: Washer, dryer, microwave, kitchen appliances, 1 overhead cabinet, 1 coffee area cabinet, and kitchen kick-board's. Supplies:Paint, painting supplies, drywall compound, wood filler, and wood glue
| 6 days ago | Listing first seen on site | |
| 6 days ago | Listing updated with changes from the MLS® |

Listings courtesy of Metropolitan Indianapolis Board of REALTORS® as distributed by MLS GRID. All information is provided exclusively for consumers’ personal, non-commercial use, and may not be used for any purpose other than to identify prospective properties that a consumer may be interested in purchasing. All information is believed to be reliable but is not guaranteed and should be independently verified.
Based on information submitted to the MLS GRID as of 2026-10-12 03:33 AM UTC. All data is obtained from various sources and may not have been verified by broker or MLS GRID. Supplied Open House Information is subject to change without notice. All information should be independently reviewed and verified for accuracy. Properties may or may not be listed by the office/agent presenting the information.
Copyright © 2026 Metropolitan Indianapolis Board of REALTORS®. All rights reserved.
Did you know? You can invite friends and family to your search. They can join your search, rate and discuss listings with you.