7951 Meridian Hills Lane, Indianapolis, IN, 46240

Save
Ask
Tour
Hide
Share
$2,099,500
3 Days On Site

7951 Meridian Hills Lane
Indianapolis, IN 46240

For Sale|Single Family Residence|Active
4
Beds
5
Total Baths
4
Full Baths
1
Partial Bath
4,651
SqFt
$451
/SqFt
1964
Built
Subdivision:
Williams Creek Estates Meridian Hills
County:
Marion
Listing courtesy of F.C. Tucker Company (317) 590-7871
Call Now: 317-864-4460
Is this the listing for you? We can help make it yours.
317-864-4460
7951 Meridian Hills Lane7951 Meridian Hills Lane7951 Meridian Hills Lane7951 Meridian Hills Lane
Save
Ask
Tour
Hide
Share

Mortgage Calculator

Monthly Payment (Est.)

Enter an interest rate to see your estimated monthly payment.
Calculator powered by Showcase IDX, a Constellation1 Company. Copyright ©2026 Information is deemed reliable but not guaranteed.

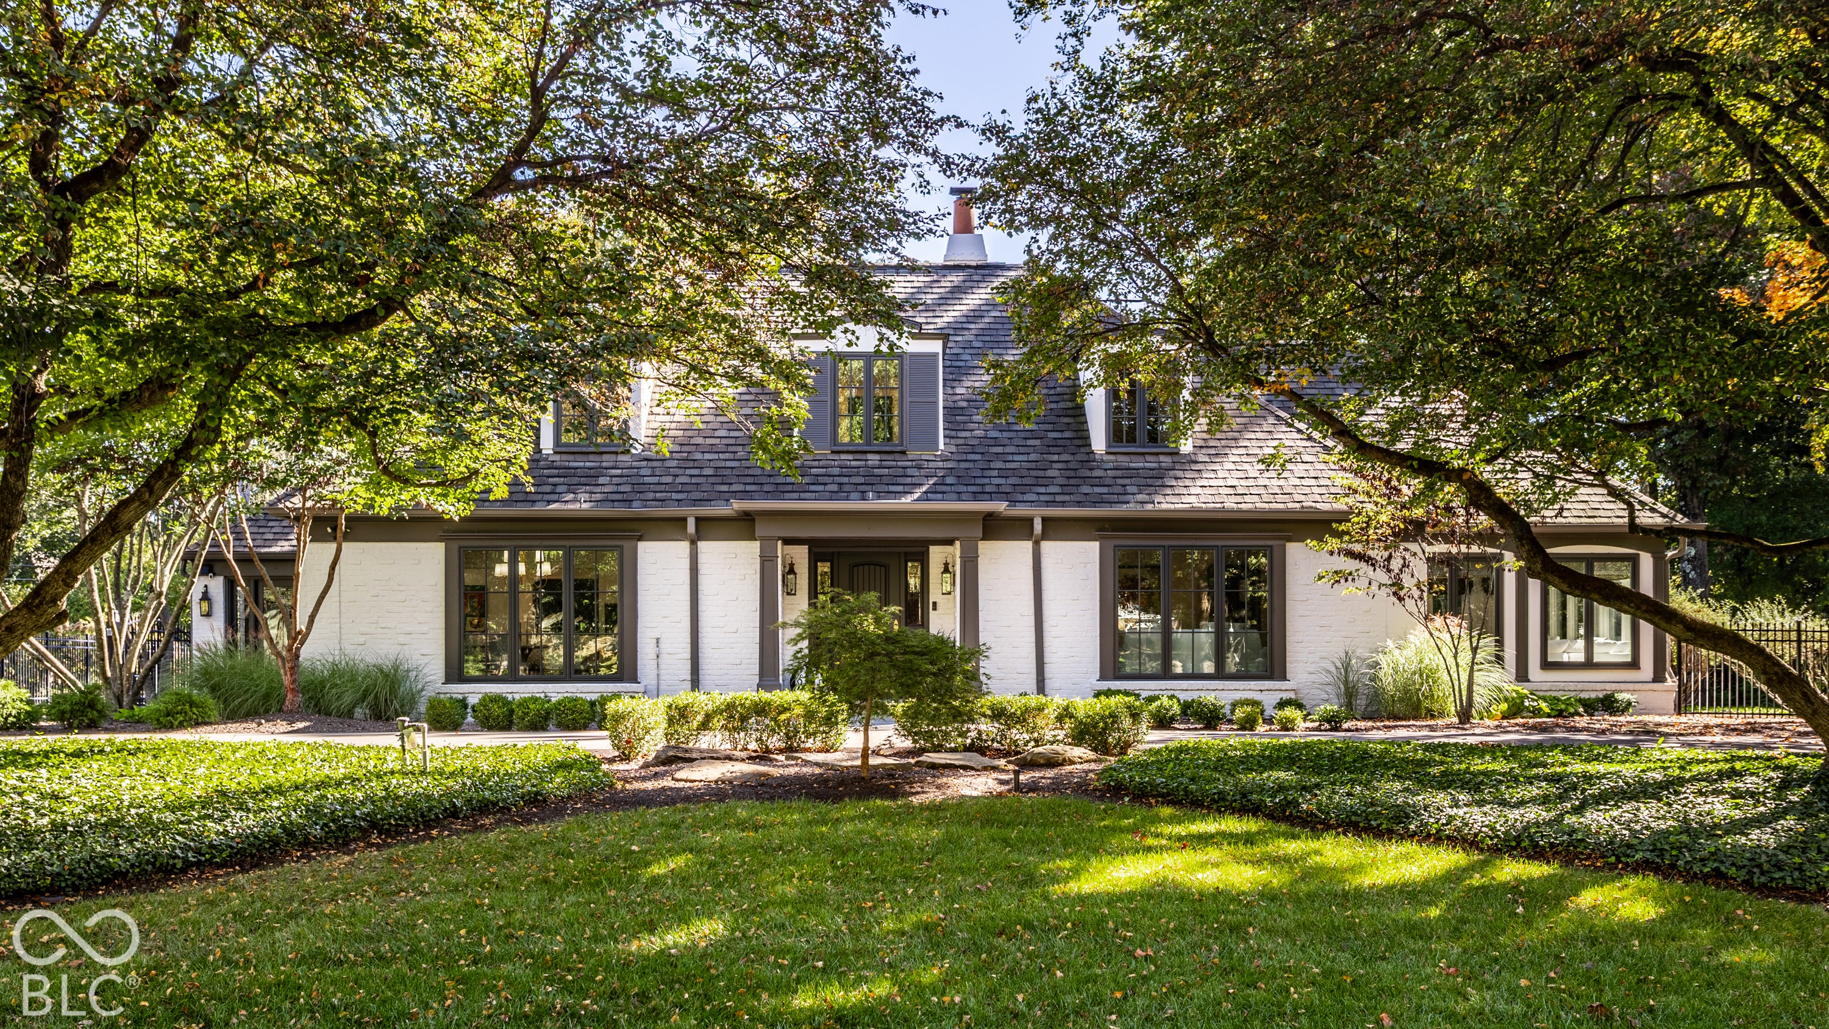
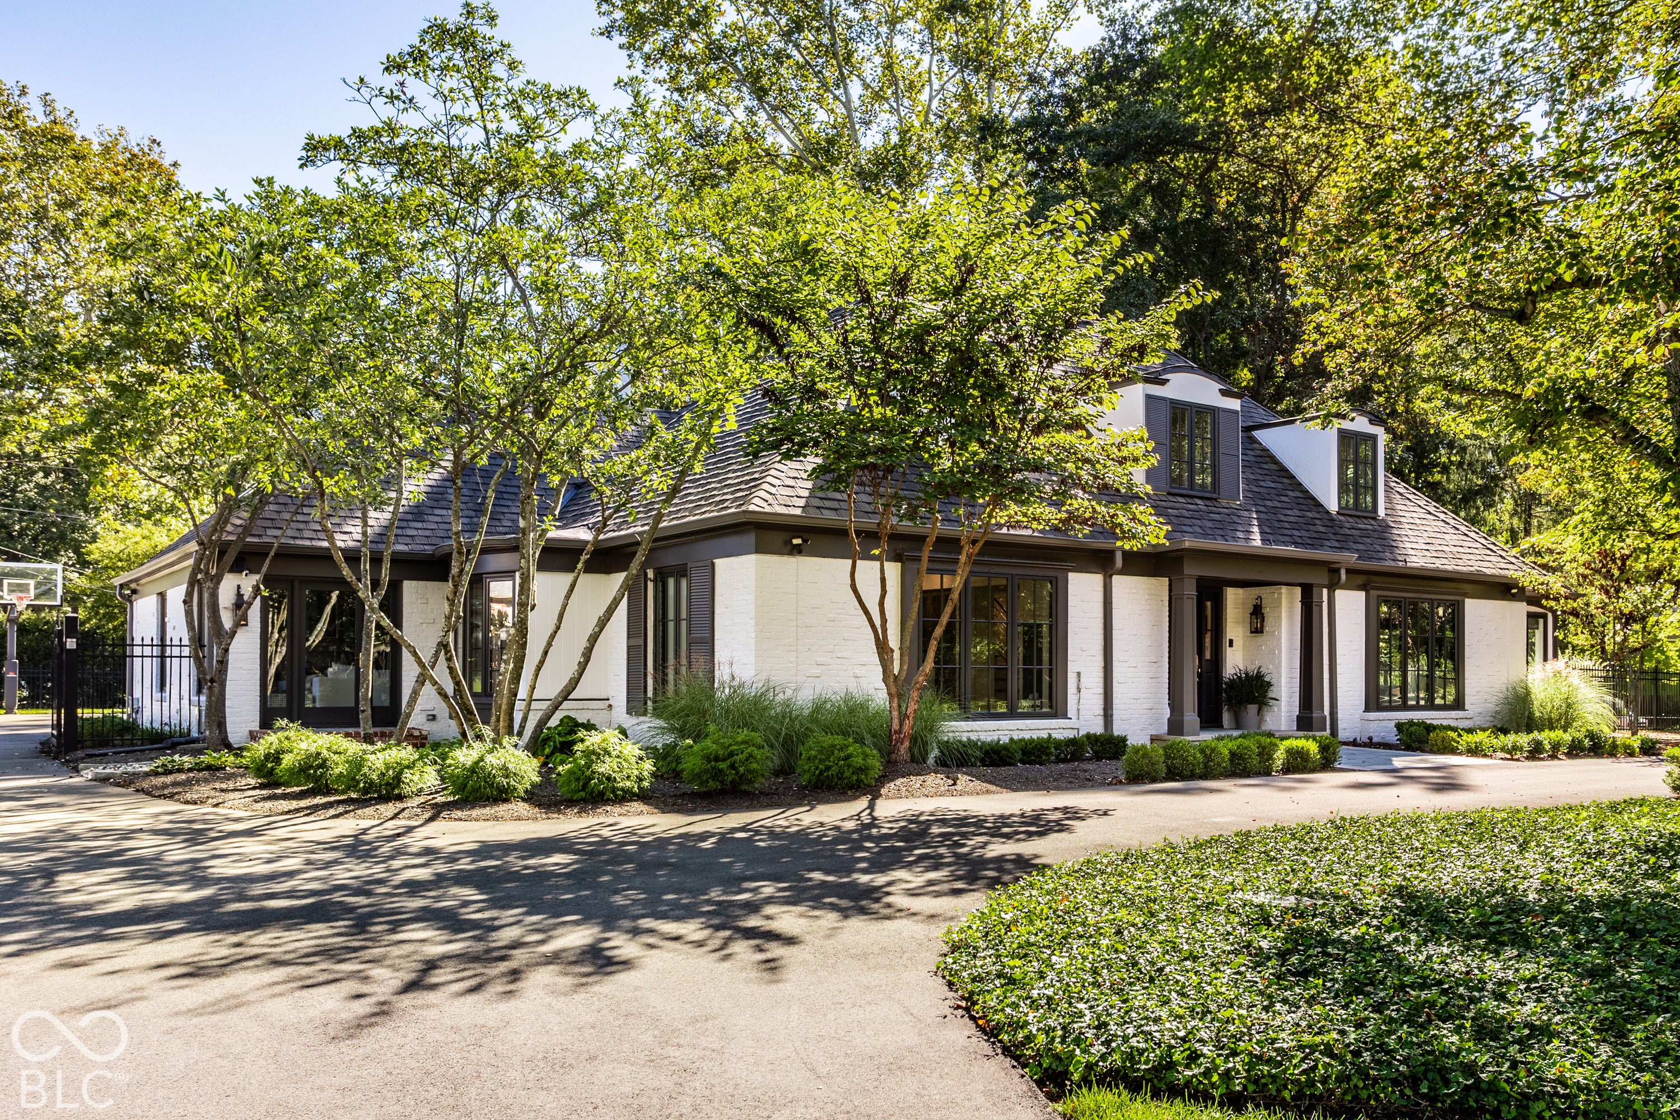
Timeless elegance defines this extensively remodeled and updated French Estate, one of the original O.C. Winters-designed and built residences in Williams Creek Estates. The home features extensive millwork, designer lighting, elevated finishes, and abundant natural light throughout. A striking foyer gives off Hollywood Regency style with its black and white marble floors and custom-designed stair railings. The sun-filled living room and adjoining sunroom feature herringbone flooring and expansive windows overlooking the beautifully landscaped grounds. The chef's kitchen features custom cabinetry, a built-in refrigerator, ZLINE gas range, and pot filler, and opens to the expansive family room with a vaulted ceiling, exposed beams, skylights, and fireplace. An adjoining fully equipped butler's pantry offers a built-in coffee maker, refrigerator, and walk-in pantry. The dining and breakfast areas are complemented by a wet bar with wine refrigerator, ideal for entertaining. A richly detailed den features custom built-ins and a fireplace. The main-level primary suite includes a spa-like bath with marble finishes, dual vanities, soaking tub, and oversized walk-in shower. Upstairs are two en-suite bedrooms, plus an additional bedroom and full bath. Set on a .69-acre lot, the property also features an oversized three-car garage. Timeless details, elevated finishes, and abundant natural light complete this exceptional Williams Creek residence.

Save
Ask
Tour
Hide
Share
Listing Snapshot
Price 
$2,099,500
Days On Site 
3 Days
Bedrooms 
4
Inside Area (SqFt) 
4,651 sqft
Total Baths 
5
Full Baths 
4
Partial Baths 
1
Lot Size 
0.69 Acres
Year Built 
1964
MLS® Number 
22129403
Status 
Active
Property Tax 
N/A
HOA/Condo/Coop Fees 
$108.33 monthly
Sq Ft Source 
Assessor
Friends & Family
Recent Activity
4 days agoListing first seen on site
4 days agoListing updated with changes from the MLS®
General Features
Acres 
0.69
Garage 
Yes
Garage Spaces 
3
Levels 
Two
Parking 
Attached
Property Sub Type 
Single Family Residence
SqFt Total 
4651
Style 
Traditional
Water Source 
Public
Interior Features
Appliances 
Gas CooktopDishwasherDryerDisposalGas Water HeaterMicrowaveDouble OvenGas OvenRange HoodRefrigeratorBar FridgeWasherWater Softener OwnedWine Cooler
Basement 
Crawl SpaceSump Pump
Cooling 
Central AirDual
Fireplace 
Yes
Fireplace Features 
LibraryFamily RoomGas LogOutside
Fireplaces 
2
Flooring 
Hardwood
Heating 
Forced Air
Interior 
Breakfast BarBuilt-in FeaturesVaulted Ceiling(s)Kitchen IslandEntrance FoyerPantryWalk-In Closet(s)Wet Bar
Laundry Features 
Laundry ClosetUpper Level
Main Level Bedrooms 
1
Window Features 
Skylight(s)
Save
Ask
Tour
Hide
Share
Exterior Features
Construction Details 
BrickStucco
Exterior 
Fire Pit
Fencing 
Full
Lot Features 
Corner LotCul-De-SacWooded
Patio And Porch 
CoveredPatio
Windows/Doors 
Skylight(s)
Community Features
Association Amenities 
Maintenance
Association Fee 
$1300.0
Association Fee Frequency 
Annually
MLS Area 
4903 - Marion - Washington
School District 
MSD Washington Township
Township 
Washington
Horse Property 
None
Schools
School District
MSD Washington Township
Elementary School
Unknown
Middle School
Unknown
High School
Unknown
Listing courtesy of F.C. Tucker Company (317) 590-7871


Listings courtesy of Metropolitan Indianapolis Board of REALTORS® as distributed by MLS GRID. All information is provided exclusively for consumers’ personal, non-commercial use, and may not be used for any purpose other than to identify prospective properties that a consumer may be interested in purchasing. All information is believed to be reliable but is not guaranteed and should be independently verified.

Based on information submitted to the MLS GRID as of 2026-10-11 10:53 PM UTC. All data is obtained from various sources and may not have been verified by broker or MLS GRID. Supplied Open House Information is subject to change without notice. All information should be independently reviewed and verified for accuracy. Properties may or may not be listed by the office/agent presenting the information.

Copyright © 2026 Metropolitan Indianapolis Board of REALTORS®. All rights reserved.

Neighborhood & Commute
Source: Walkscore
Disclosure: Community information and market data powered by Constellation Data Labs. Information is deemed reliable but not guaranteed.
Save
Ask
Tour
Hide
Share

Compare listings

Compare