
4224 Central AvenueIndianapolis, IN 46205
Mortgage Calculator
Monthly Payment (Est.)
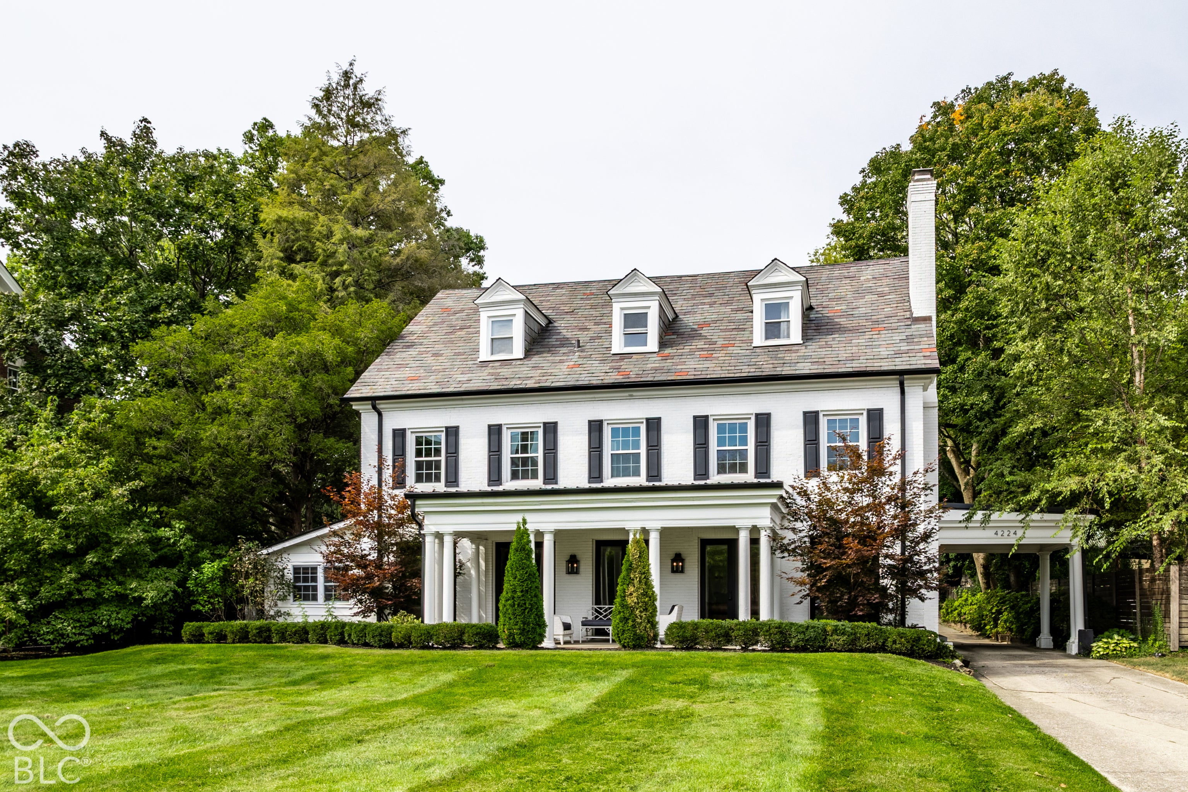
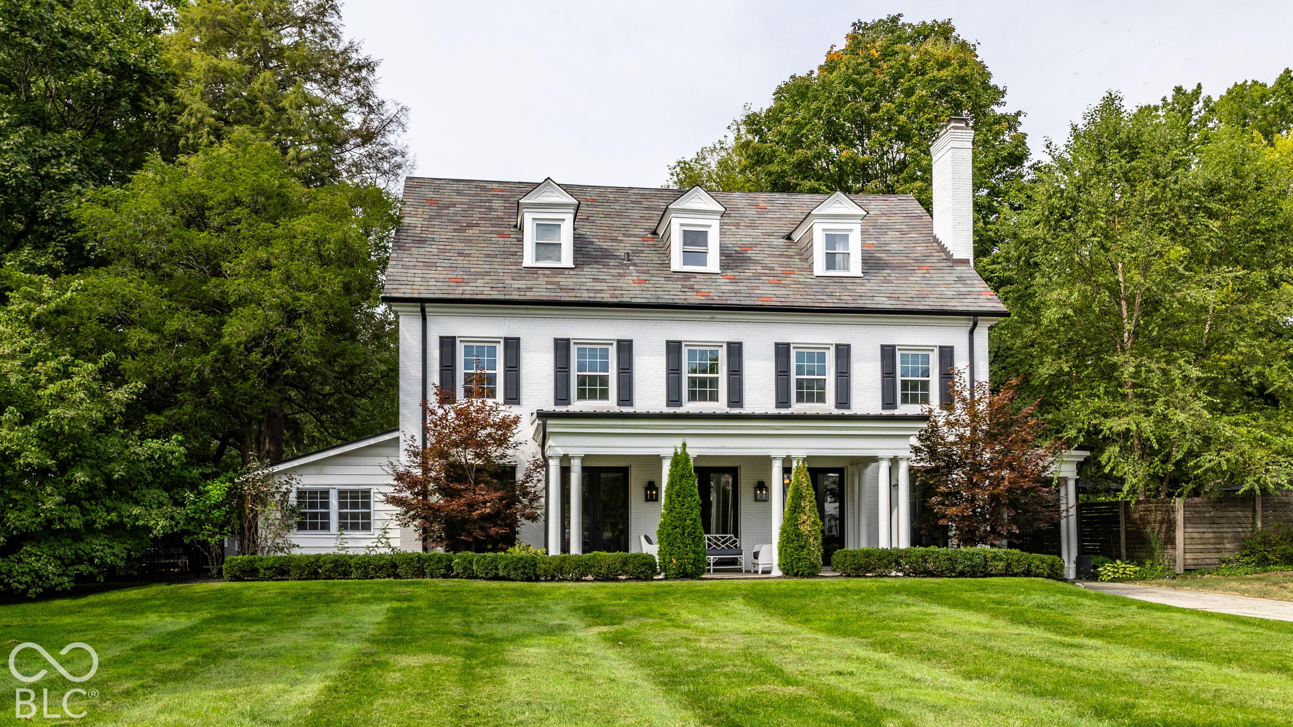
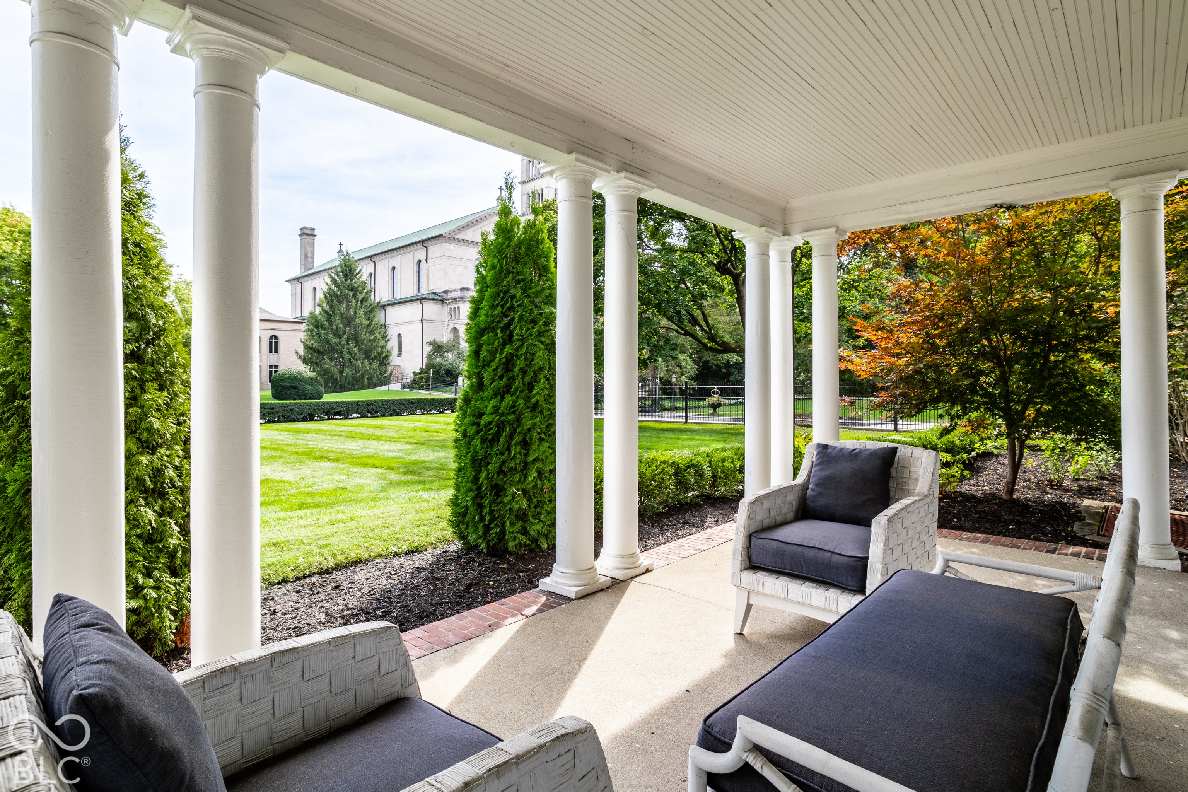
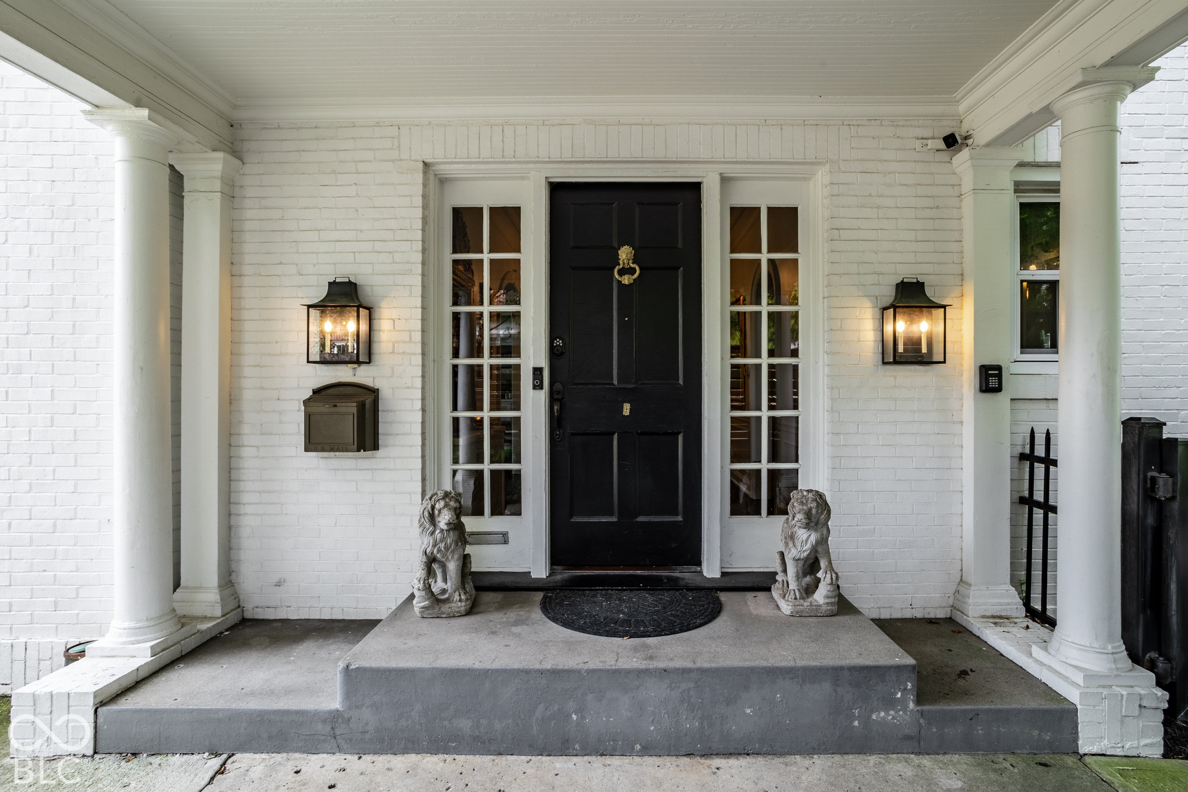
Enter an interest rate to see your estimated monthly payment.Timeless elegance meets modern luxury in one of Meridian-Kessler's most beloved residences. Set on a sprawling lot, this classic estate exudes original character and architectural charm at every turn, while a complete renovation has seamlessly introduced today's most sought-after amenities. Exquisite crown molding, beautiful hardwood floors, original tile and a handsome wood-paneled office/den preserve the home's storied character. At the heart of the home, a sophisticated open-concept eat-in kitchen blends beautifully with the original architecture and features high-end appliances, abundant cabinetry and expansive counter space, plus the ultimate convenience of two dishwashers. French doors spanning both the front and rear of the residence flood the interiors with natural light and create an effortless connection to the enchanting outdoor spaces. The primary suite is truly a dream retreat, while an upstairs laundry room is ideally positioned among the bedrooms for everyday convenience. The third floor offers exceptional flexibility with a spacious flex area, two additional bedrooms, a wet bar and full bath-perfect for guests, an in-law suite or private retreat. The finished basement adds even more versatility with a generous recreation room, optional bedroom space, full bath and ample storage. A three-car garage with overhead storage provides abundant room for vehicles and more. Outside, the expansive backyard is designed for unforgettable entertaining, featuring a charming pergola and open patio perfect for al fresco dining, gatherings and quiet evenings. A rare blend of grand architectural presence, thoughtful modern updates and timeless Meridian-Kessler character, this extraordinary home offers an elevated lifestyle in a truly exceptional setting.
| yesterday | Status changed to Active | |
| yesterday | Listing updated with changes from the MLS® | |
| 2 days ago | Listing first seen on site |

Listings courtesy of Metropolitan Indianapolis Board of REALTORS® as distributed by MLS GRID. All information is provided exclusively for consumers’ personal, non-commercial use, and may not be used for any purpose other than to identify prospective properties that a consumer may be interested in purchasing. All information is believed to be reliable but is not guaranteed and should be independently verified.
Based on information submitted to the MLS GRID as of 2026-10-12 12:26 AM UTC. All data is obtained from various sources and may not have been verified by broker or MLS GRID. Supplied Open House Information is subject to change without notice. All information should be independently reviewed and verified for accuracy. Properties may or may not be listed by the office/agent presenting the information.
Copyright © 2026 Metropolitan Indianapolis Board of REALTORS®. All rights reserved.