11566 Fulham Street, Carmel, IN, 46032

Save
Ask
Tour
Hide
Share
$510,000
2 Days On Site

11566 Fulham Street
Carmel, IN 46032

For Sale|Townhouse|Active
3
Beds
4
Total Baths
2
Full Baths
2
Partial Baths
2,091
SqFt
$244
/SqFt
2022
Built
Subdivision:
Bellevue
County:
Hamilton
Listing courtesy of eXp Realty, LLC (317) 258-7993
Call Now: 317-864-4460
Is this the listing for you? We can help make it yours.
317-864-4460
11566 Fulham Street11566 Fulham Street11566 Fulham Street11566 Fulham Street
Save
Ask
Tour
Hide
Share

Mortgage Calculator

Monthly Payment (Est.)

Enter an interest rate to see your estimated monthly payment.
Calculator powered by Showcase IDX, a Constellation1 Company. Copyright ©2026 Information is deemed reliable but not guaranteed.

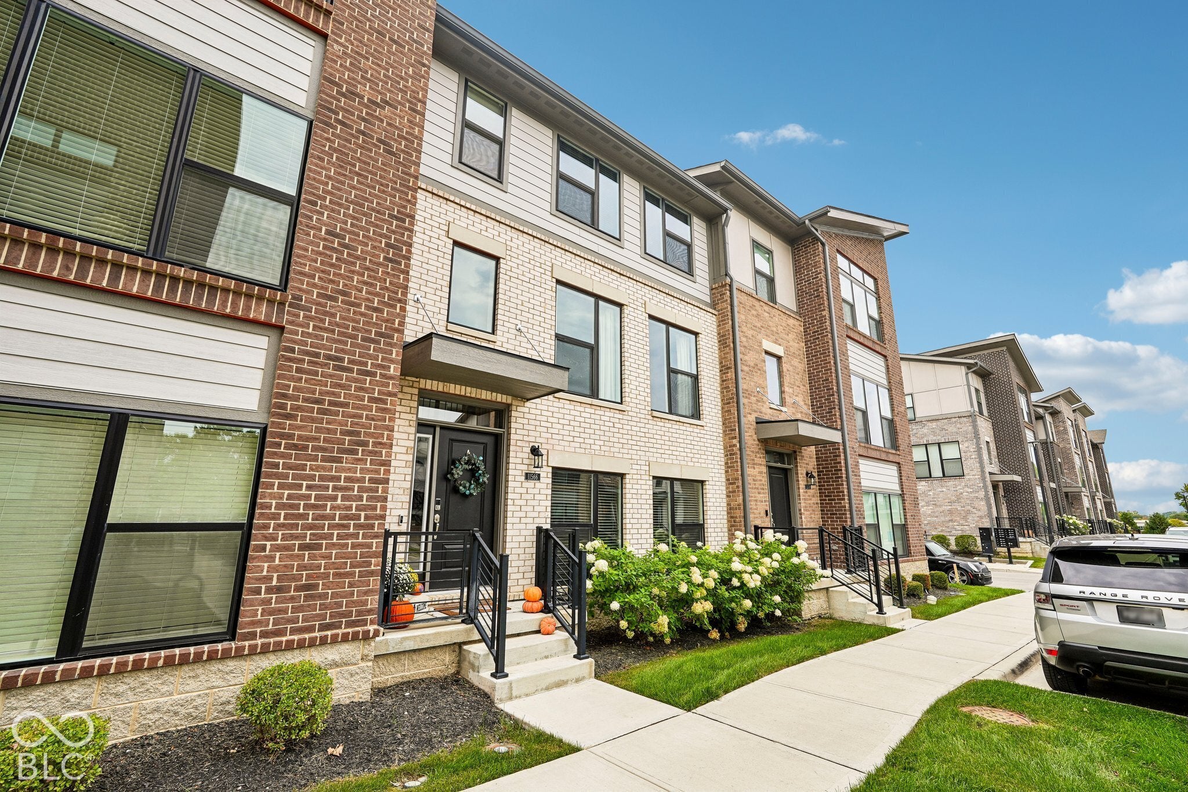
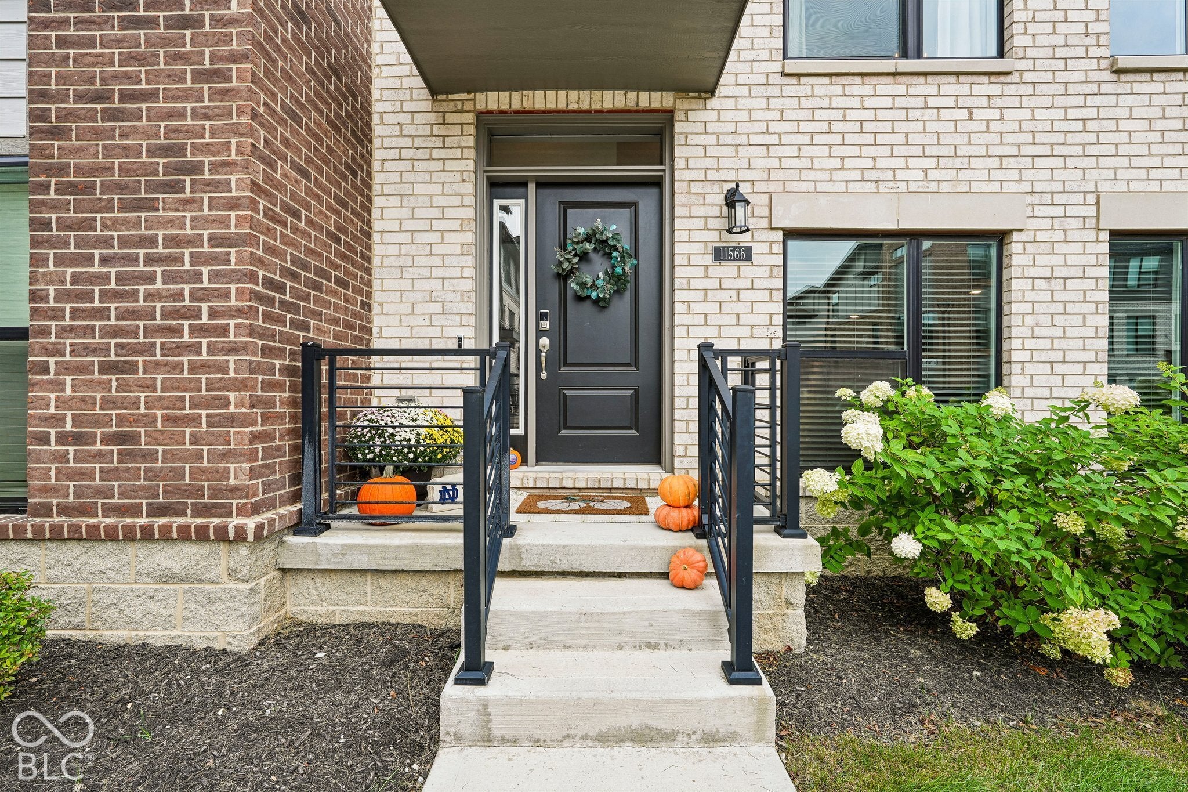
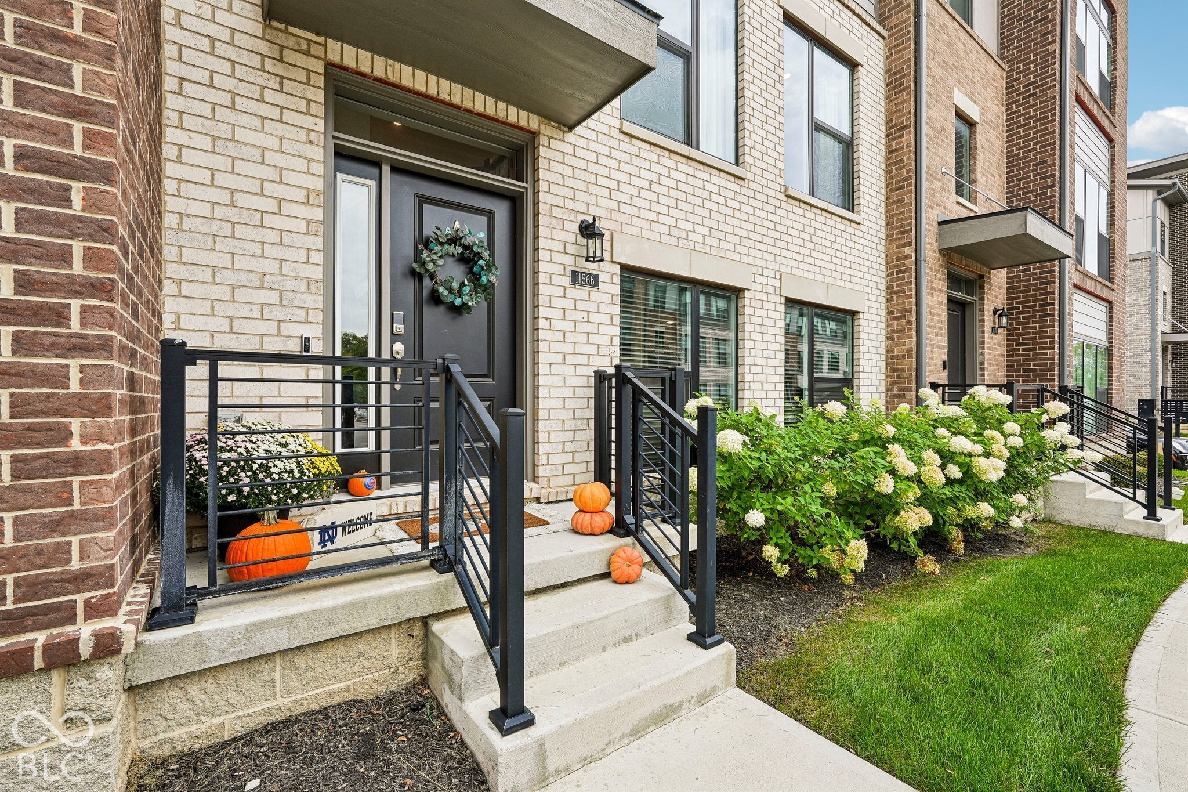
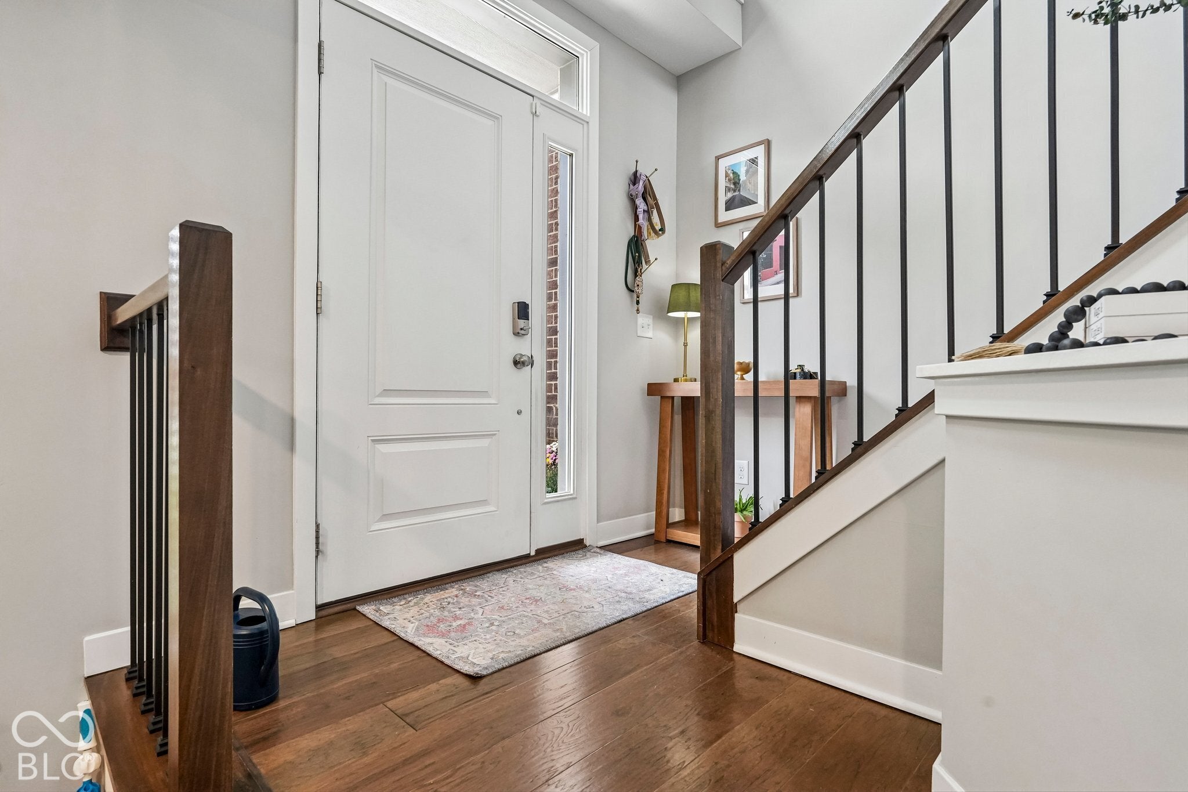
Welcome to modern luxury in this pristine, like-new townhouse. Designed for sophisticated, effortless living, the open-concept main level seamlessly connects the living, dining and kitchen areas, creating an inviting space for everyday living and entertaining. Upstairs features three bedrooms, including a spacious primary suite with en-suite bath, plus a convenient laundry room and flexible loft/flex space. The finished lower level offers additional living space and a half bath. Enjoy an extra-large private balcony overlooking a peaceful tree-lined setting. High-end finishes, abundant natural light and exceptional attention to detail are showcased throughout. Ideally located near the Monon Trail, 159-acre Central Park and all that Carmel has to offer.

Save
Ask
Tour
Hide
Share
Listing Snapshot
Price 
$510,000
Days On Site 
2 Days
Bedrooms 
3
Inside Area (SqFt) 
2,091 sqft
Total Baths 
4
Full Baths 
2
Partial Baths 
2
Lot Size 
0.03 Acres
Year Built 
2022
MLS® Number 
22129310
Status 
Active
Property Tax 
N/A
HOA/Condo/Coop Fees 
$148.33 monthly
Sq Ft Source 
Assessor
Friends & Family
Recent Activity
2 days agoListing first seen on site
2 days agoListing updated with changes from the MLS®
General Features
Acres 
0.03
Direction Faces 
East
Foundation 
Slab
Garage 
Yes
Garage Spaces 
2
Levels 
Three Or More
Parking 
Garage Door OpenerAttached
Property Sub Type 
Townhouse
Security 
Smoke Detector(s)
SqFt Total 
2091
Style 
ContemporarySplit Level
Utilities 
Electricity ConnectedNatural Gas ConnectedSewer ConnectedWater Connected
Water Source 
Public
Interior Features
Appliances 
DishwasherElectric Water HeaterDisposalGas OvenRefrigerator
Cooling 
Central Air
Electric 
200+ Amp Service
Fireplace 
Yes
Fireplace Features 
Great Room
Fireplaces 
1
Heating 
Forced Air
Interior 
Kitchen IslandEntrance FoyerEat-in KitchenSmart ThermostatWalk-In Closet(s)
Laundry Features 
Upper Level
Window Features 
Screens
Save
Ask
Tour
Hide
Share
Exterior Features
Construction Details 
BrickCement Siding
Exterior 
Balcony
Patio And Porch 
Deck
Windows/Doors 
Screens
Community Features
Association Amenities 
InsuranceMaintenanceMaintenance GroundsManagementSecurityTrash
Association Fee 
$445.0
Association Fee Frequency 
Quarterly
Community Features 
CurbsSidewalksStreet Lights
MLS Area 
2910 - Hamilton - Clay
School District 
Carmel Clay Schools
Township 
Clay
Horse Property 
None
Schools
School District
Carmel Clay Schools
Elementary School
Unknown
Middle School
Creekside Middle School
High School
Carmel High School
Listing courtesy of eXp Realty, LLC (317) 258-7993


Listings courtesy of Metropolitan Indianapolis Board of REALTORS® as distributed by MLS GRID. All information is provided exclusively for consumers’ personal, non-commercial use, and may not be used for any purpose other than to identify prospective properties that a consumer may be interested in purchasing. All information is believed to be reliable but is not guaranteed and should be independently verified.

Based on information submitted to the MLS GRID as of 2026-10-12 12:21 AM UTC. All data is obtained from various sources and may not have been verified by broker or MLS GRID. Supplied Open House Information is subject to change without notice. All information should be independently reviewed and verified for accuracy. Properties may or may not be listed by the office/agent presenting the information.

Copyright © 2026 Metropolitan Indianapolis Board of REALTORS®. All rights reserved.

Neighborhood & Commute
Source: Walkscore
Disclosure: Community information and market data powered by Constellation Data Labs. Information is deemed reliable but not guaranteed.
Save
Ask
Tour
Hide
Share

Compare listings

Compare