
6276 Briargate DriveZionsville, IN 46077
Mortgage Calculator
Monthly Payment (Est.)
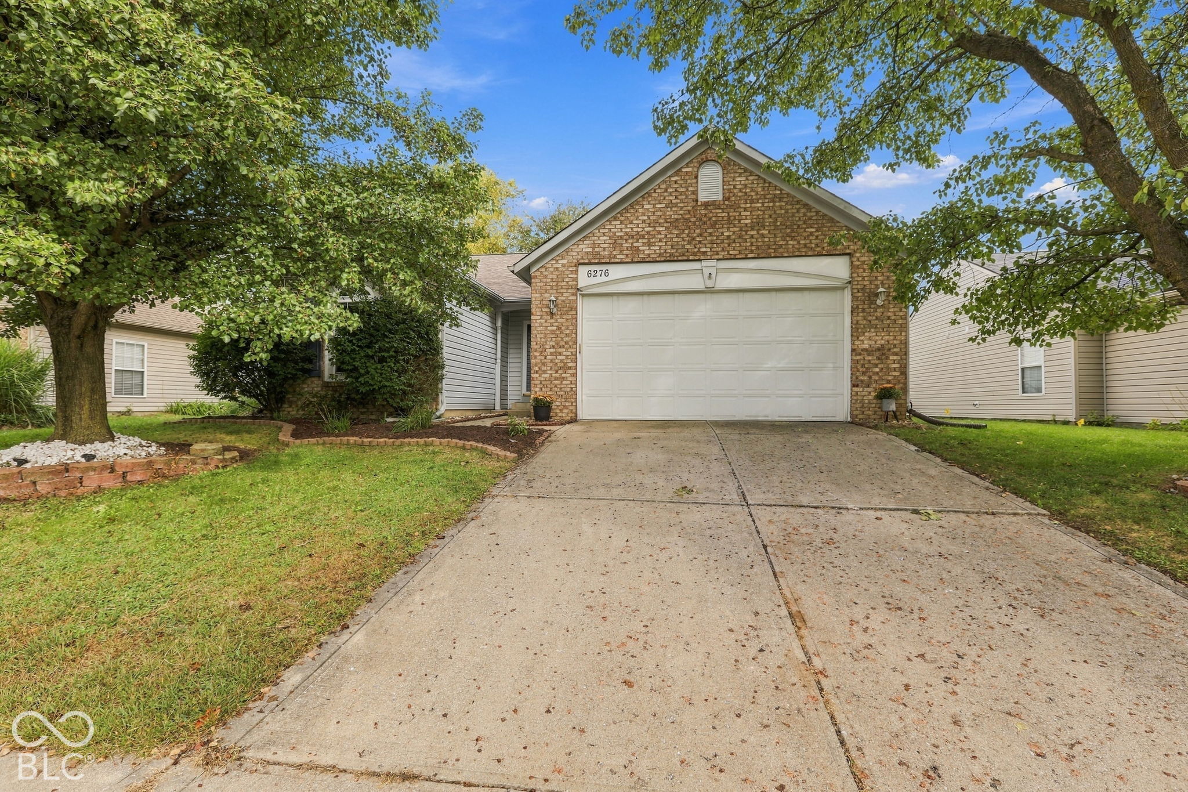
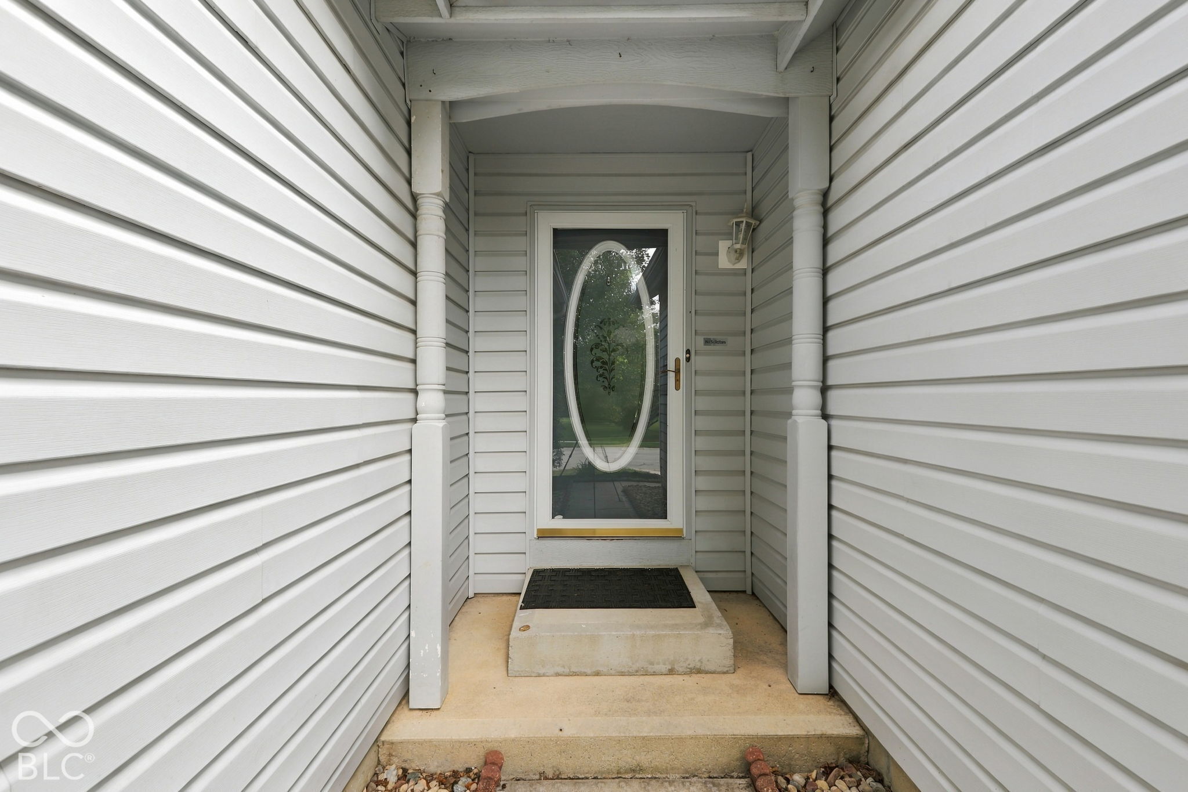
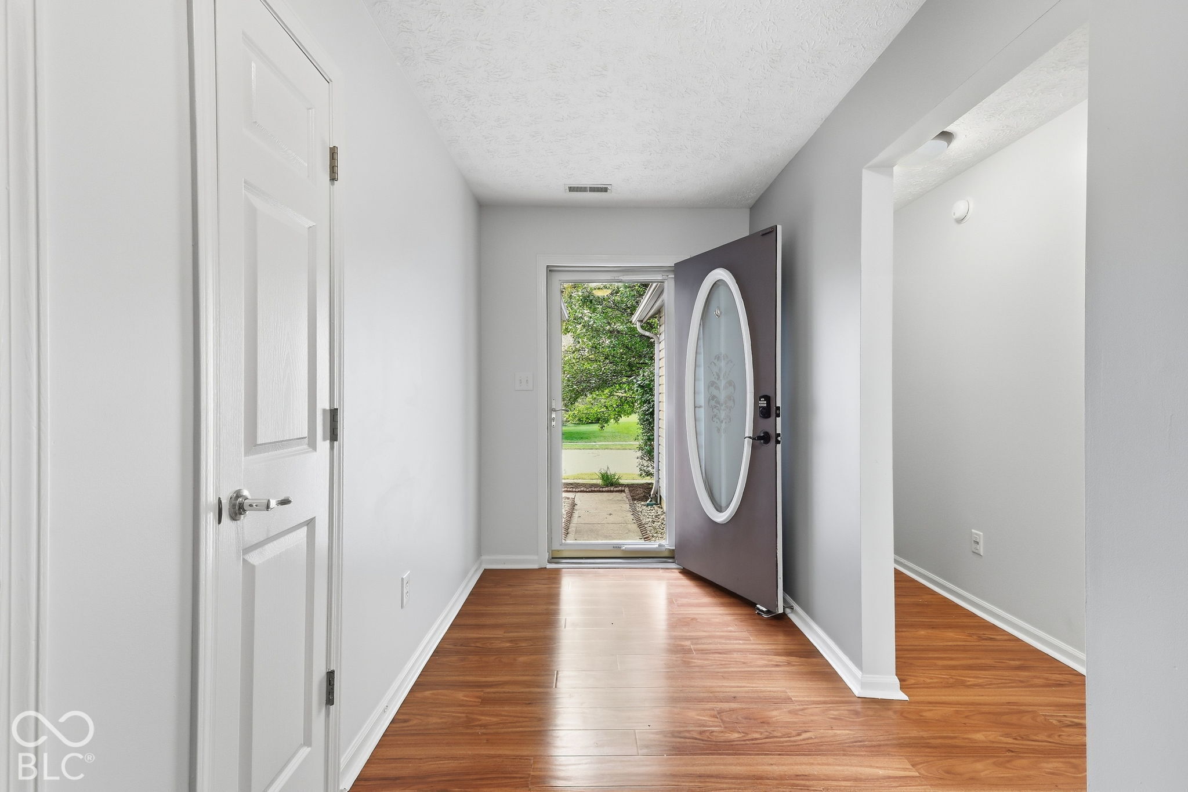
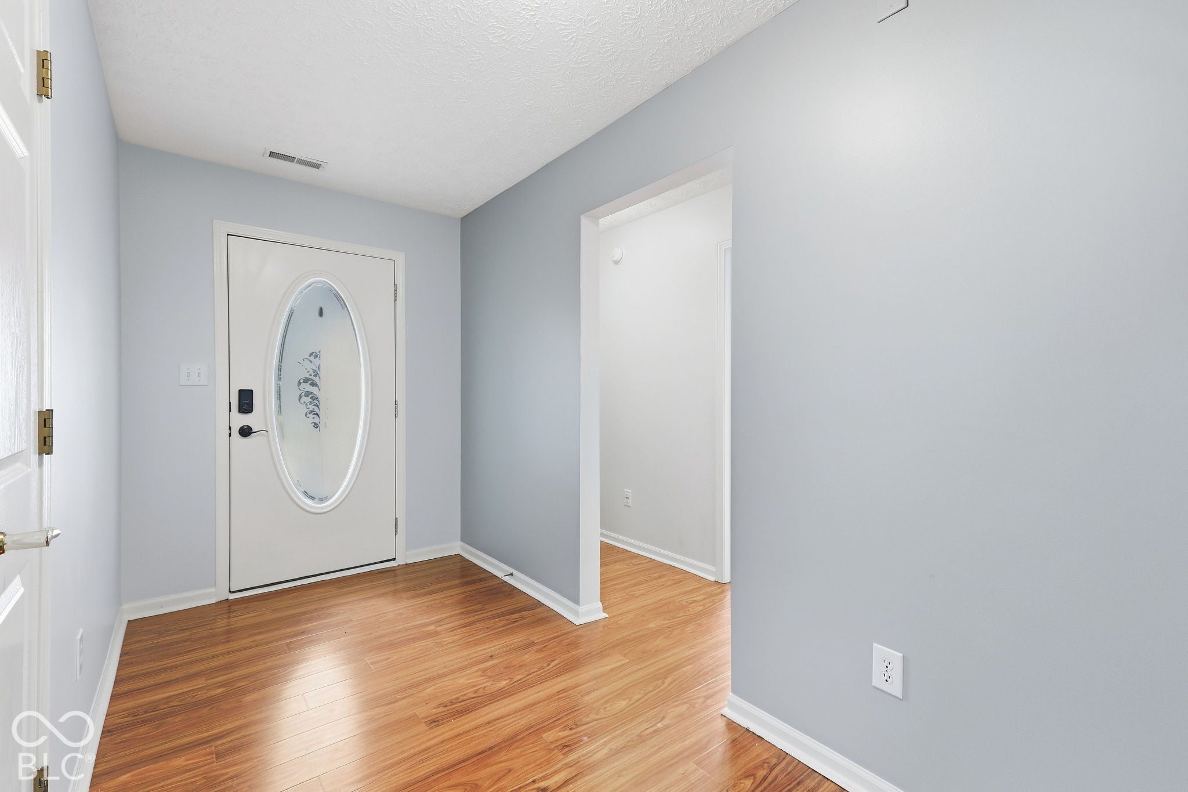
Enter an interest rate to see your estimated monthly payment.Not too big, not too small, this one is JUST RIGHT, with easy main-floor living & a bonus finished basement (which is rare in the neighborhood)! She'll be perfect as a starter home or as a right-sizing forever home (especially if the grandkids live nearby!); and she's pristine & turn key & perhaps the sweetest, most affordable option to hit the market in Zionsville in ages. Located just a few blocks from the beautiful neighborhood pool & tennis courts, she is far enough into the interior of the neighborhood to avoid highway noise, & you can even walk or bike to Aldi's for your dinner shopping. Her roof was replaced in 2019, HVAC just 18 months ago, she has new carpet in all the bedrooms, new flooring in the kitchen & new stylish ceramic tile in the basement + lovely granite countertops in the kitchen & baths and many updated light fixtures & ceiling fans. She's also got a nice 2C garage to keep cars safe from the elements, and a cute little deck & patio out back for some afternoon sunshine. She comes with stainless steel kitchen appliances AND the washer & dryer, making her absolutely ready for a quick move-in to easy-living. Imagine cooking the holiday feasts in that convenient kitchen, with all that countertop space & cabinet storage! And how great will a Christmas tree look against the vaulted ceiling of the great room? There's nothing not to love here, for this is a perfect package at the price point, in Zionsville schools, in a neighborhood with a great amenity center, and a super easy commute to anywhere via I-65.
| a week ago | Listing first seen on site | |
| a week ago | Listing updated with changes from the MLS® |

Listings courtesy of Metropolitan Indianapolis Board of REALTORS® as distributed by MLS GRID. All information is provided exclusively for consumers’ personal, non-commercial use, and may not be used for any purpose other than to identify prospective properties that a consumer may be interested in purchasing. All information is believed to be reliable but is not guaranteed and should be independently verified.
Based on information submitted to the MLS GRID as of 2026-10-11 10:53 PM UTC. All data is obtained from various sources and may not have been verified by broker or MLS GRID. Supplied Open House Information is subject to change without notice. All information should be independently reviewed and verified for accuracy. Properties may or may not be listed by the office/agent presenting the information.
Copyright © 2026 Metropolitan Indianapolis Board of REALTORS®. All rights reserved.