8335 Sand Point Way 6, Indianapolis, IN, 46240

Save
Ask
Tour
Hide
Share
$499,900
3 Days On Site

8335 Sand Point Way 6
Indianapolis, IN 46240

For Sale|Condominium|Active
2
Beds
3
Total Baths
3
Full Baths
2,208
SqFt
$226
/SqFt
1984
Built
Subdivision:
Lakes At The Crossing
County:
Marion
Listing courtesy of eXp Realty, LLC (317) 710-5019
Call Now: 317-864-4460
Is this the listing for you? We can help make it yours.
317-864-4460
8335 Sand Point Way 68335 Sand Point Way 68335 Sand Point Way 68335 Sand Point Way 6
Save
Ask
Tour
Hide
Share

Mortgage Calculator

Monthly Payment (Est.)

Enter an interest rate to see your estimated monthly payment.
Calculator powered by Showcase IDX, a Constellation1 Company. Copyright ©2026 Information is deemed reliable but not guaranteed.

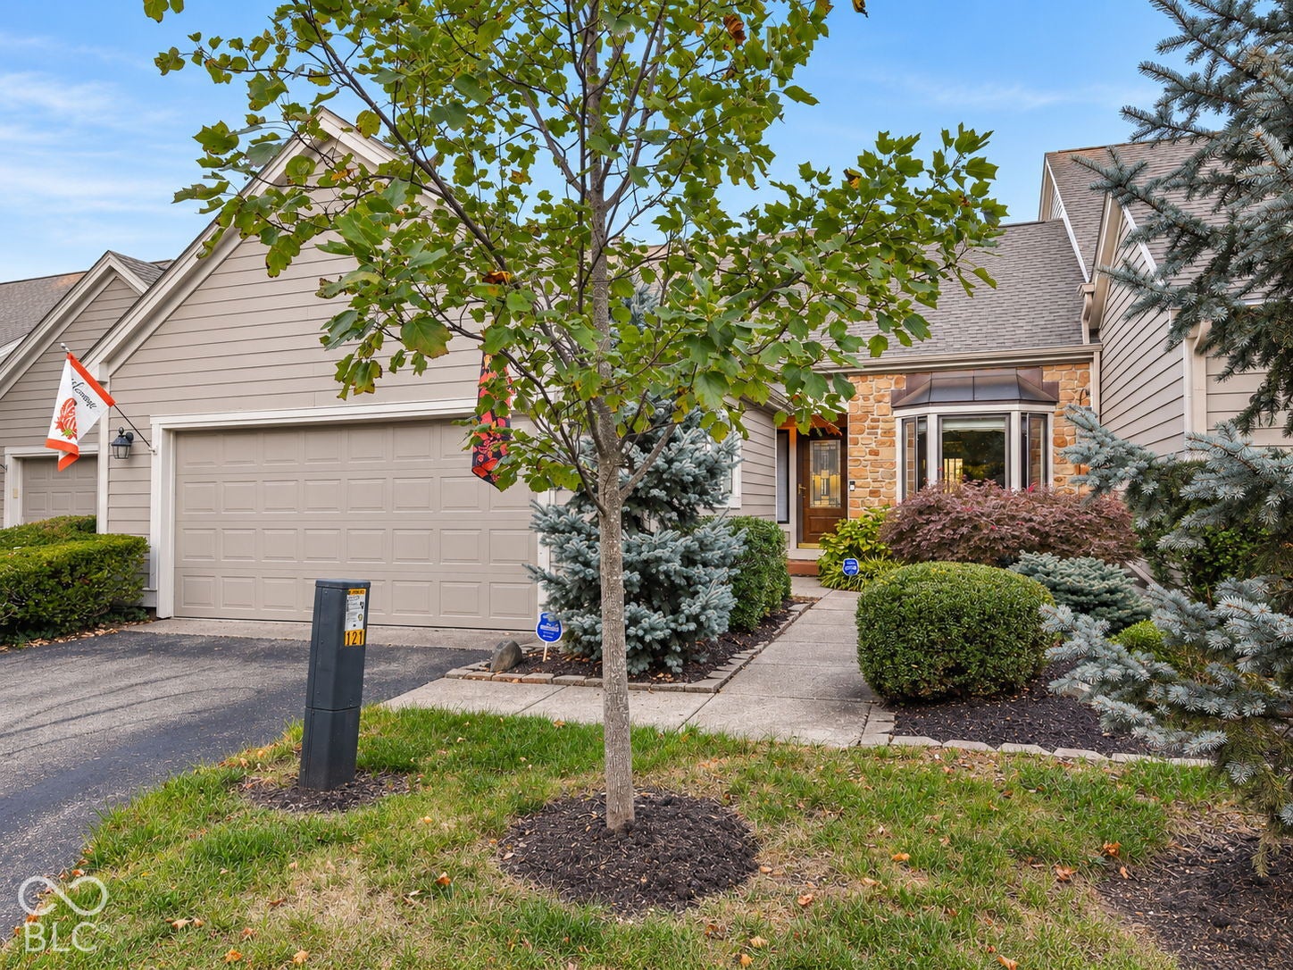
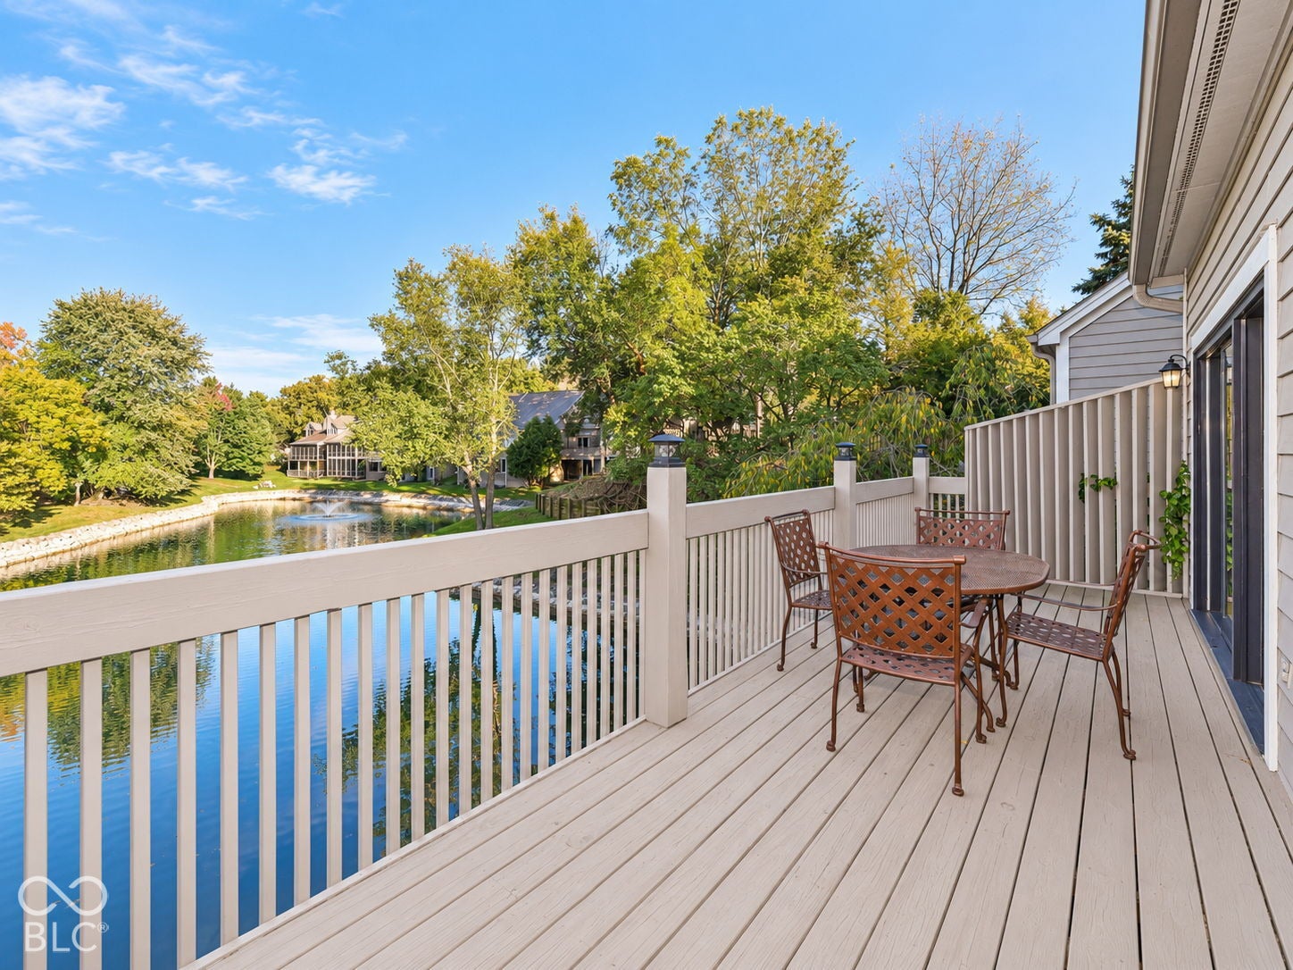
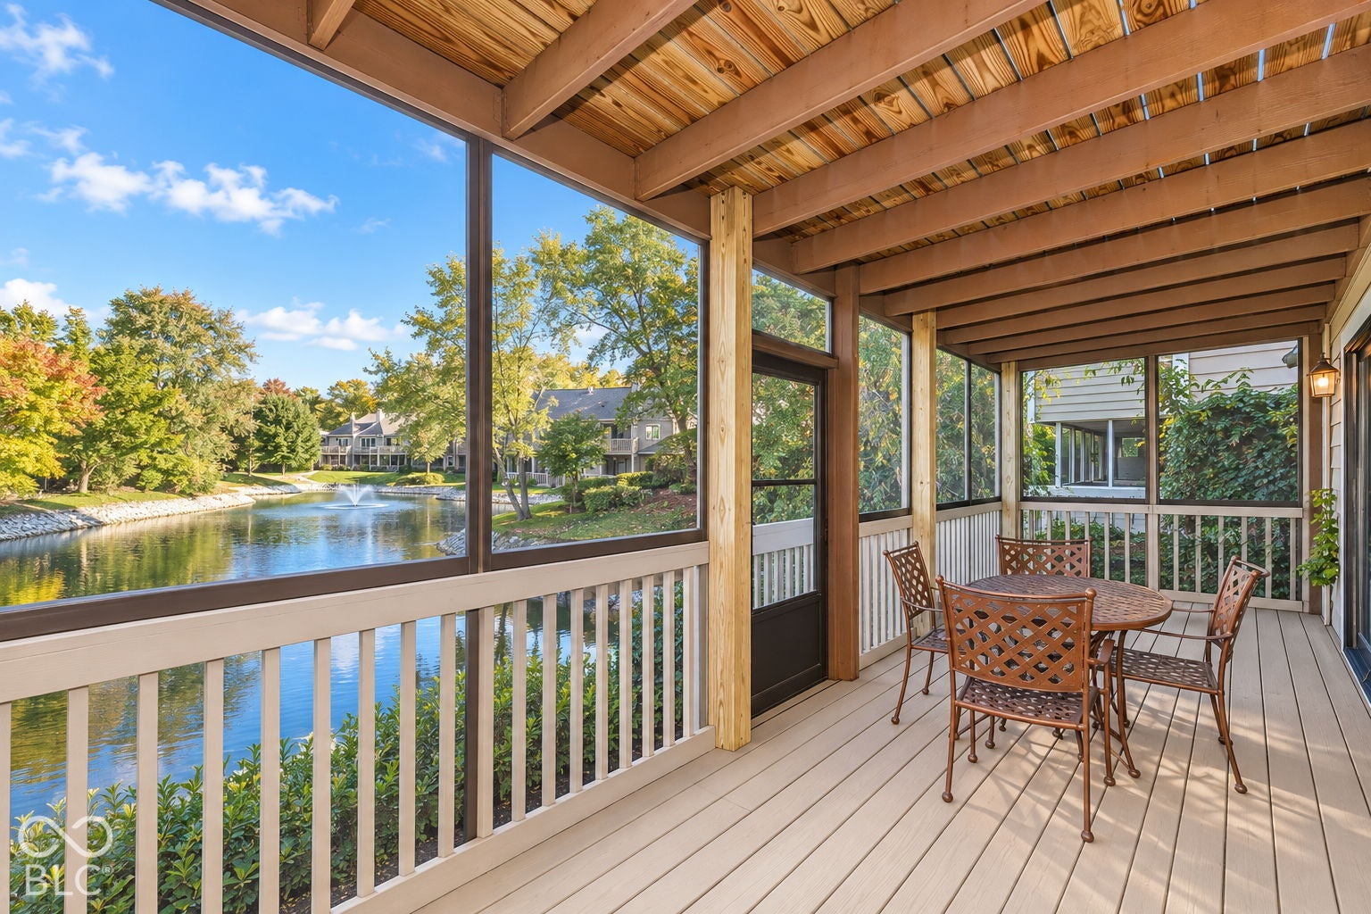
Welcome home to your private lakeside sanctuary in Lakes at the Crossing! Tucked away at the end of a peaceful street, this light and airy condo combines high-end upgrades with unmatched outdoor living. Take in water views from your choice of wraparound decks, upper balconies, or the lower walkout patio. The open-concept main floor features soaring cathedral ceilings, a cozy fireplace, and a beautifully remodeled kitchen with granite counters, custom cabinets, and stainless appliances. The primary retreat offers a tranquil getaway with tray ceilings, two walk-in closets, and an en-suite bath with a double vanity and walk-in shower. Downstairs, the finished walkout lower level adds a large second living room, a full bath, and an extra bedroom-perfect for hosting friends and family. With three full bathrooms, fresh paint, and turnkey finishes, there is nothing left to do but move in and relax. Prime location close to Fashion Mall dining, shopping, and easy highway access, plus neighborhood tennis/pickleball courts, pool, and clubhouse!

Save
Ask
Tour
Hide
Share
Listing Snapshot
Price 
$499,900
Days On Site 
3 Days
Bedrooms 
2
Inside Area (SqFt) 
2,208 sqft
Total Baths 
3
Full Baths 
3
Partial Baths 
N/A
Lot Size 
0.26 Acres
Year Built 
1984
MLS® Number 
22129274
Status 
Active
Property Tax 
N/A
HOA/Condo/Coop Fees 
$375 monthly
Sq Ft Source 
Appraiser
Friends & Family
Recent Activity
3 days agoStatus changed to Active
3 days agoListing updated with changes from the MLS®
3 days agoListing first seen on site
General Features
Acres 
0.26
Direction Faces 
West
Foundation 
Concrete Perimeter
Garage 
Yes
Garage Spaces 
2
Levels 
One
Parking 
Attached
Property Condition 
Updated/Remodeled
Property Sub Type 
Condominium
SqFt Below 
887
SqFt Total 
2208
Style 
Traditional
Utilities 
Cable AvailableNatural Gas Available
Water Source 
Public
Interior Features
Appliances 
DishwasherDryerDisposalMicrowaveElectric OvenRefrigeratorWasherGas Water Heater
Basement 
FinishedWalk-Out Access
Cooling 
Central Air
Fireplace 
Yes
Fireplace Features 
Family RoomGas StarterLiving Room
Fireplaces 
2
Heating 
Forced Air
Interior 
Eat-in KitchenSmart Thermostat
Laundry Features 
In Basement
Main Level Bedrooms 
1
Window Features 
Bay Window(s)Low Emissivity Windows
Save
Ask
Tour
Hide
Share
Exterior Features
Construction Details 
CedarStone
Lot Features 
Close to ClubhouseWaterfront
Patio And Porch 
DeckPorch
View 
Pond
Waterfront 
Yes
Waterfront Features 
Pond
Waterview 
Pond
Windows/Doors 
Bay Window(s)Low Emissivity Windows
Community Features
Association Amenities 
Pool
Association Fee 
$375.0
Association Fee Frequency 
Monthly
Community Features 
Tennis Court(s)PoolSuburban
MLS Area 
4903 - Marion - Washington
School District 
MSD Washington Township
Township 
Washington
Horse Property 
None
Schools
School District
MSD Washington Township
Elementary School
Nora Elementary School
Middle School
Northview Middle School
High School
North Central High School
Listing courtesy of eXp Realty, LLC (317) 710-5019


Listings courtesy of Metropolitan Indianapolis Board of REALTORS® as distributed by MLS GRID. All information is provided exclusively for consumers’ personal, non-commercial use, and may not be used for any purpose other than to identify prospective properties that a consumer may be interested in purchasing. All information is believed to be reliable but is not guaranteed and should be independently verified.

Based on information submitted to the MLS GRID as of 2026-10-12 01:52 AM UTC. All data is obtained from various sources and may not have been verified by broker or MLS GRID. Supplied Open House Information is subject to change without notice. All information should be independently reviewed and verified for accuracy. Properties may or may not be listed by the office/agent presenting the information.

Copyright © 2026 Metropolitan Indianapolis Board of REALTORS®. All rights reserved.

Neighborhood & Commute
Source: Walkscore
Disclosure: Community information and market data powered by Constellation Data Labs. Information is deemed reliable but not guaranteed.
Save
Ask
Tour
Hide
Share

Compare listings

Compare